Save
Ask
Tour
Hide
Share
$749,000
1 Day On Site

261 Ewing Dr
Stoughton, MA 02072

For Sale|Single Family Residence|Active
4
Beds
2
Total Baths
2
Full Baths
1,960
SqFt
$382
/SqFt
1984
Built
County:
Norfolk

Due to the health concerns created by Coronavirus we are offering personal 1-1 online video walkthough tours where possible.
Upcoming Open Houses
Due to COVID-19, we recommend you verify Open Houses before attending.
Fri, Nov 6, 4:00 PM - 5:30 PM
Sat, Nov 7, 10:00 AM - 11:30 AM
261 Ewing Dr261 Ewing Dr261 Ewing Dr261 Ewing Dr
Save
Ask
Tour
Hide
Share

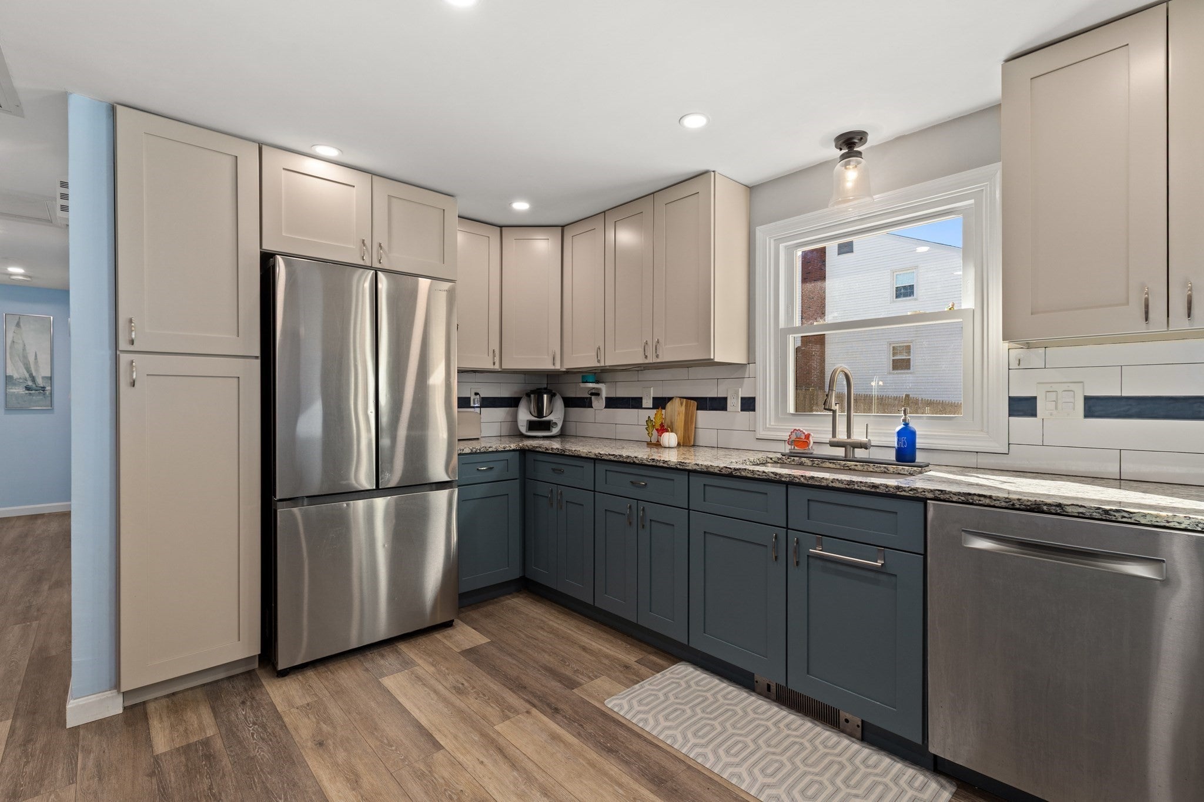
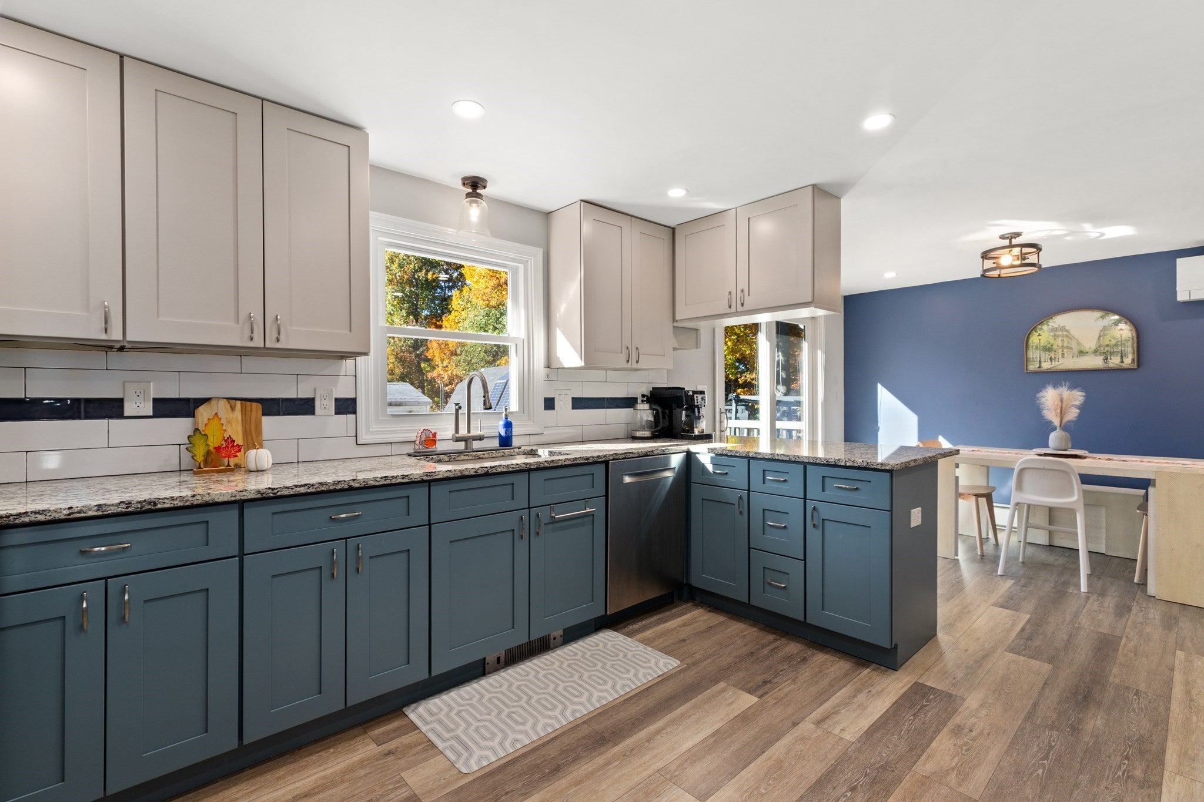
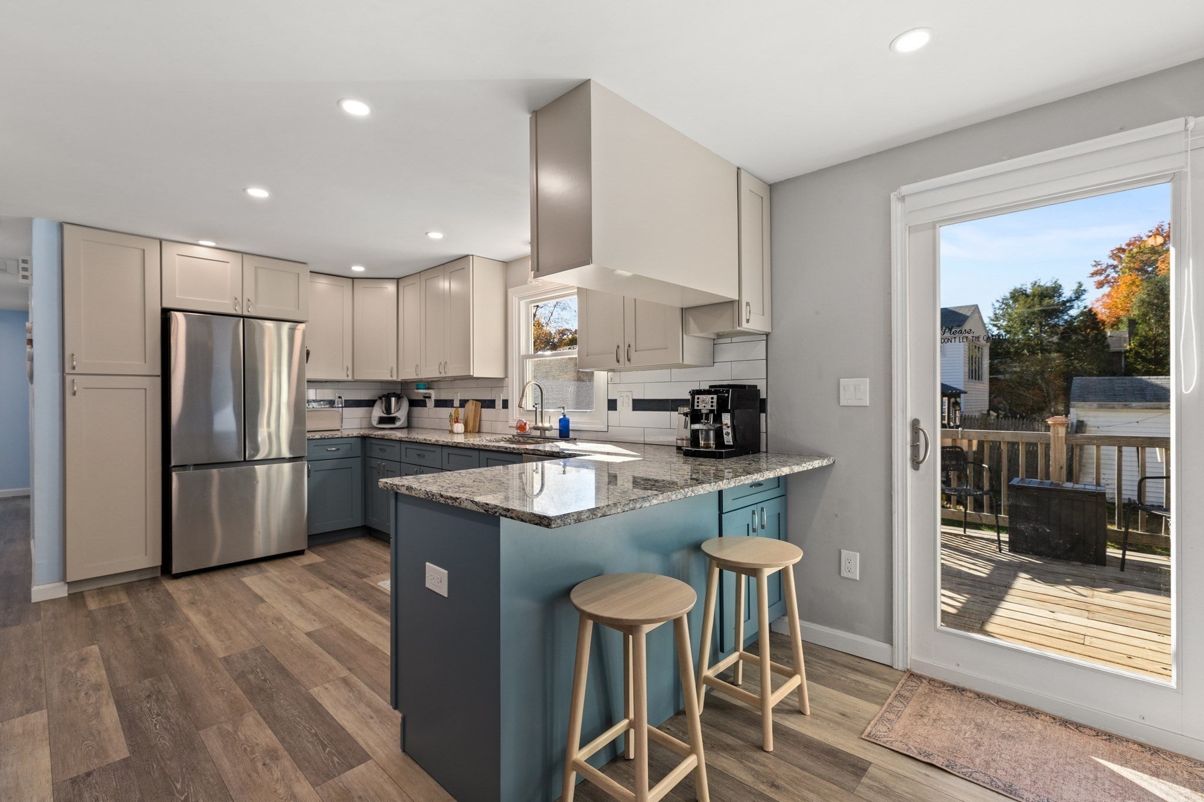
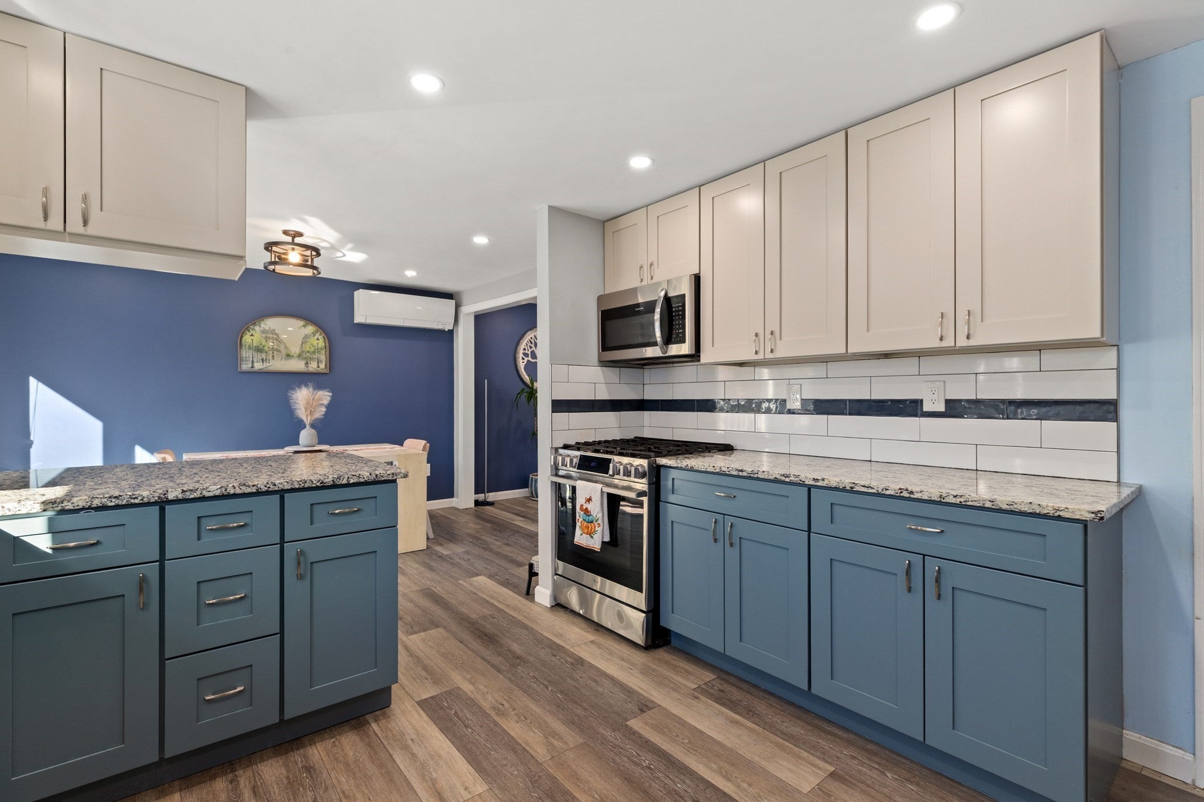
Welcome to this stunning split-level home on a desirable corner lot, offering an exceptional blend of modern comfort, style and resort-inspired outdoor living. Beautifully maintained and extensively updated, this home features an updated kitchen, refreshed interiors, newer windows and doors, updated closets, mini-splits, 2nd heating zone, MassSave insulation and whole-house air sealing/weatherization. Additional improvements include a 200-amp electrical panel, EV charger, radon mitigation, updated well and water filtration systems, and smart garage technology. Step outside to your own private retreat featuring a sparkling pool, pergola, outdoor kitchen, firepit area, spacious patio, playground, fenced yard and two sheds. The 2-car garage adds convenience and storage. With an impressive list of updates and amenities, this move-in-ready home is truly designed for comfortable living and effortless entertaining!

Save
Ask
Tour
Hide
Share
Listing Snapshot
Price 
$749,000
Days On Site 
1 Day
Bedrooms 
4
Inside Area (SqFt) 
1,960 sqft
Total Baths 
2
Full Baths 
2
Partial Baths 
N/A
Lot Size 
0.35 Acres
Year Built 
1984
MLS Number 
73598022
Status 
Active
Property Tax 
$7,358
HOA/Condo/Coop Fees 
N/A
Sq Ft Source 
Public Records
Friends & Family
Recent Activity
10 hours agoListing updated with changes from the MLS
yesterdayListing first seen on site
General Features
Acres 
0.35
Attached Garage 
Yes
Disclosures 
Buyer and Buyer's Agent to verify all information and perform their own due diligence. Subject to sellers securing suitable housing. Video recording on premises. Buyer to assume the solar panel lease - 30 yr loan (beginning August 162025) $124.07/month. See MLS clips.
Energy Features 
Solar
Foundation 
Concrete Perimeter
Garage 
Yes
Garage Spaces 
2
Parking 
AttachedGarage Door OpenerOff StreetPavedGarage
Parking Spaces 
6
Property Sub Type 
Single Family Residence
Sewer 
Public Sewer
SqFt Above 
1242
SqFt Below 
718
SqFt Total 
1960
Style 
Raised Ranch
Water Source 
PrivateOther
Zoning 
RC
Interior Features
Appliances 
Gas Water HeaterRangeDishwasherDisposalRefrigeratorWasherDryerOven
Basement 
Partially Finished
Cooling 
Ductless
Electric 
Circuit Breakers200+ Amp Service
Heating 
Natural GasDuctless
Interior 
Master Downstairs
Laundry Features 
In Basement
Window Features 
Screens
Bathroom 1 
Level - First
Bathroom 2 
Level - Basement
Bedroom 2 
Level - First
Bedroom 3 
Level - First
Bedroom 4 
Level - Basement
Kitchen 
Level - First
Living Room 
Level - First
Master Bedroom 
Level - First
Save
Ask
Tour
Hide
Share
Exterior Features
Construction Details 
Frame
Exterior 
Storage
Lot Features 
Corner Lot
Other Structures 
GazeboStorage
Patio And Porch 
Patio
Pool Features 
Above GroundPrivate
Private Pool 
Yes
Roof 
Shingle
Windows/Doors 
Screens
Community Features
Community Features 
Park
Listing courtesy of Marina Korenblyum of Redfin Corp.


The property listing data and information, or the Images, set forth herein were provided to MLS Property Information Network, Inc. from third party sources, including sellers, lessors, landlords, and public records, and were compiled by MLS Property Information Network, Inc. The property listing data and information, and the Images, are for the personal, non-commercial use of consumers having a good faith interest in purchasing, leasing or renting listed properties of the type displayed to them and may not be used for any purpose other than to identify prospective properties which such consumers may have a good faith interest in purchasing, leasing or renting. MLS Property Information Network, Inc. and its subscribers disclaim any and all representations and warranties as to the accuracy of the property listing data and information, or as to the accuracy of any of the Images, set forth herein.

Last checked 2026-11-04 06:38 PM UTC

Neighborhood & Commute
Source: Walkscore
Save
Ask
Tour
Hide
Share