
3 Lucille DriveTewksbury, MA 01876
Due to the health concerns created by Coronavirus we are offering personal 1-1 online video walkthough tours where possible.
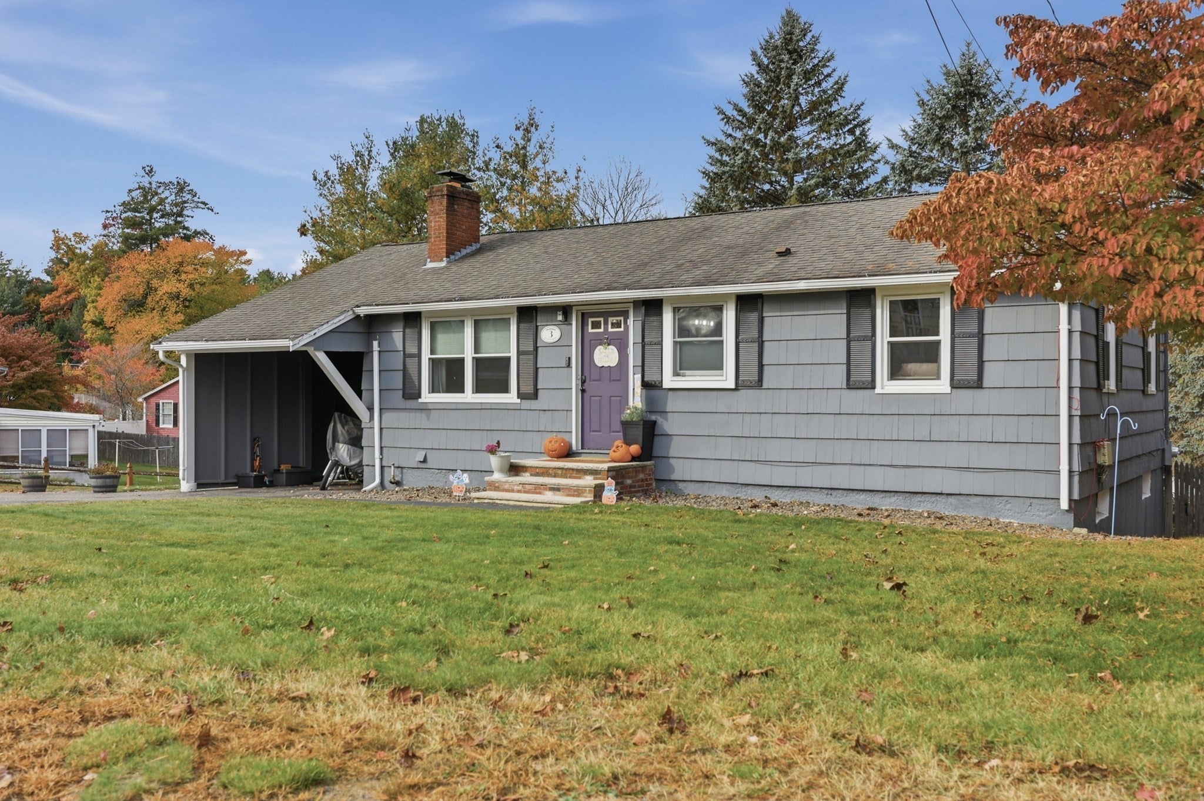
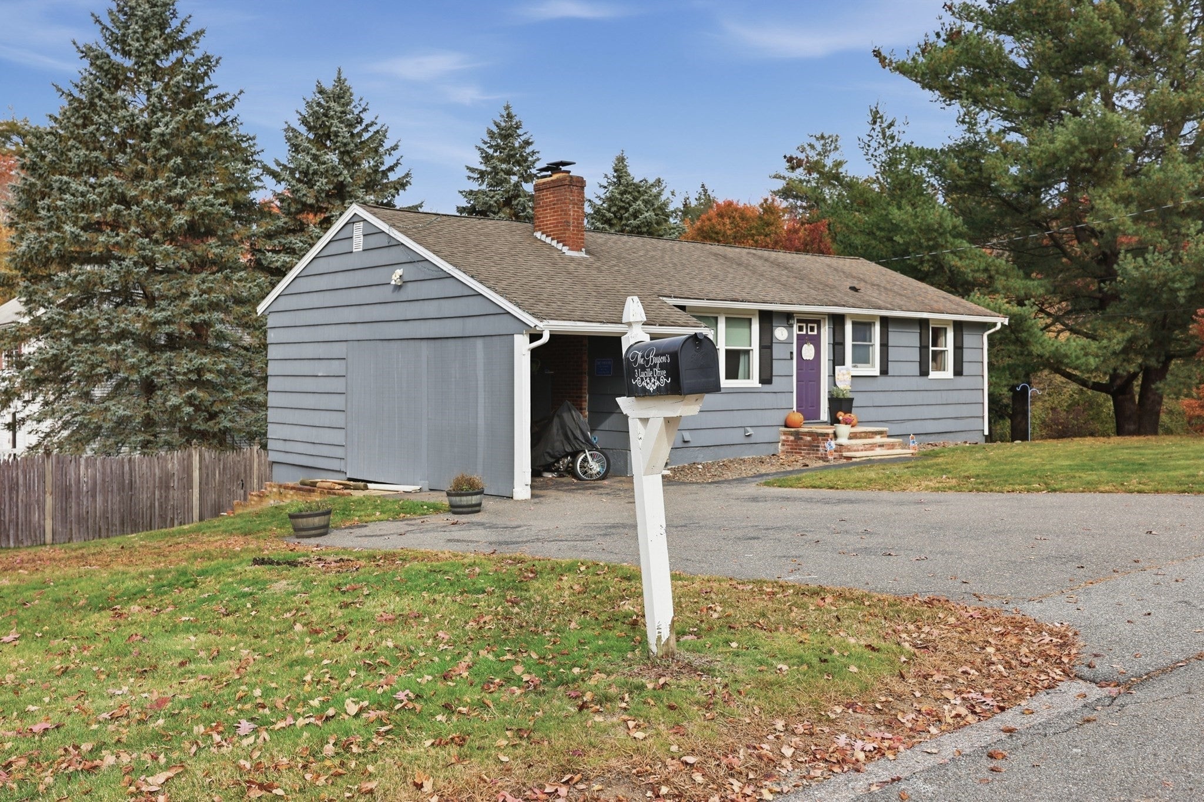
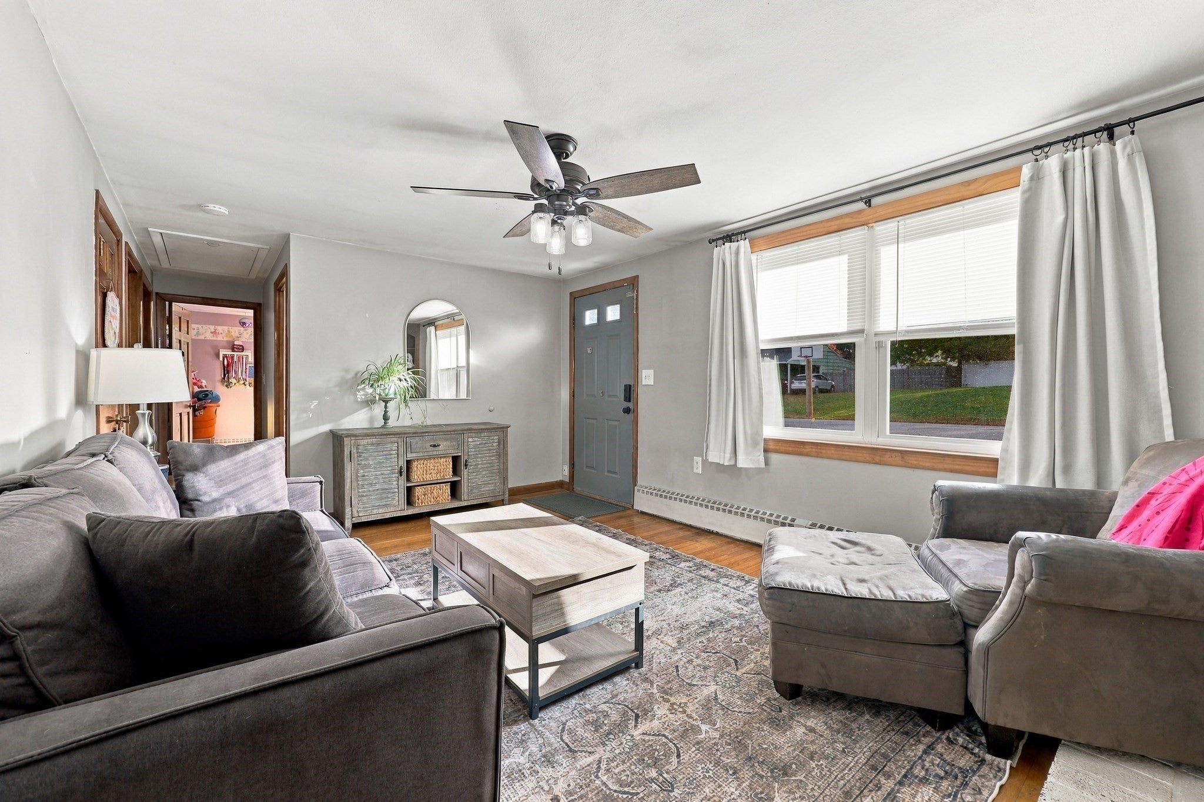
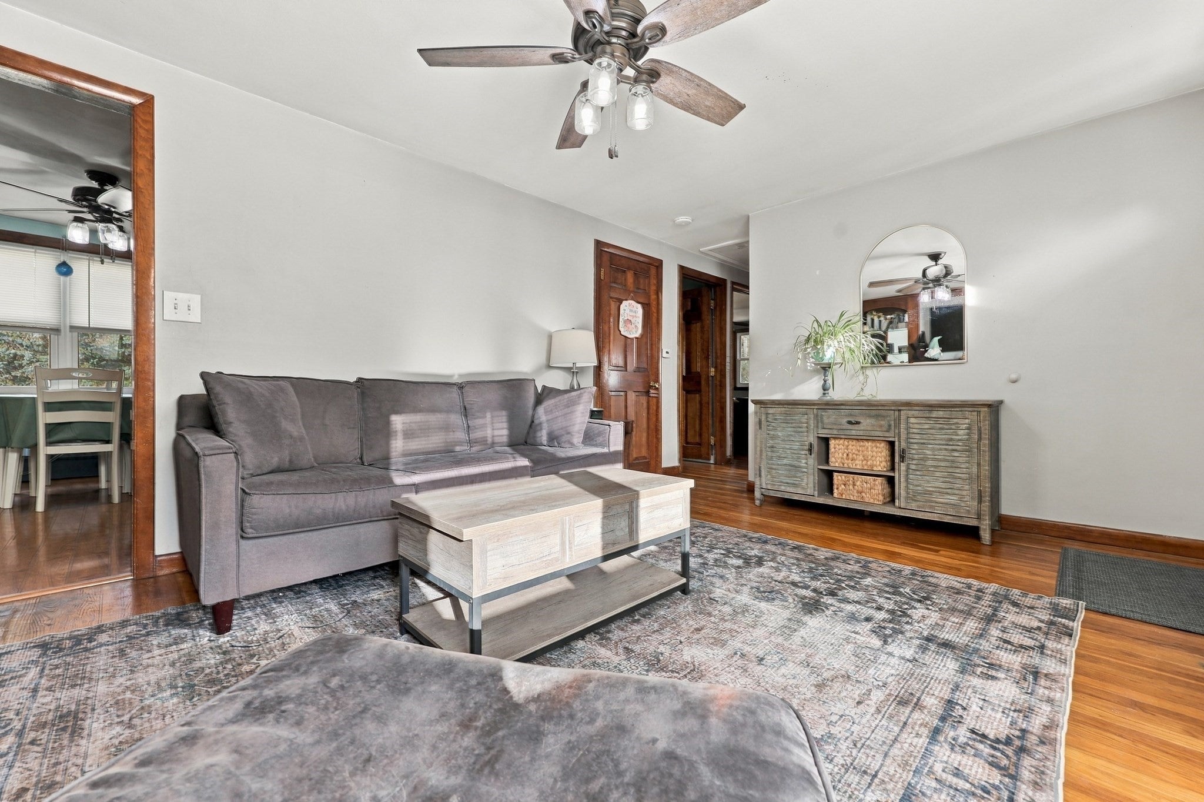
Welcome home to 3 Lucille Drive! This adorable, move-in ready 4-bedroom, 2-bath ranch delivers exceptional style, natural flow, and versatile space both inside and out. Gleaming hardwood floors stretch throughout the sun-filled living room, where a large picture window fills the space with natural light and a central fireplace promises cozy New England winters. The light-filled eat-in kitchen serves as the heart of the home, equipped with generous cabinet storage, granite countertops, stainless steel appliances, and direct access outdoors for easy entertaining. The hardwood floors flow down the hall to three spacious bedrooms with great closet space, sharing a full bath featuring tile flooring and a tub/shower combination. The finished walk-out lower level dramatically expands your living area to suit whatever your lifestyle demands. Complete with a second full bath with a tiled shower, this adaptable space includes a charming 4th bedroom featuring accent shiplap walls, plus two flexible bonus rooms—one boasting rich hardwood floors—ideal for a family room, home office, gym, or play area. Outside, enjoy a large yard, central air for warm-weather comfort, an attached carport, and a fully fenced-in backyard complete with a handy storage shed. Offering a seamless layout from top to bottom, this picture-perfect property is ready for its next owner to move right in and start making memories!
| 50 minutes ago | Listing updated with changes from the MLS | |
| 3 hours ago | Listing first seen on site |

The property listing data and information, or the Images, set forth herein were provided to MLS Property Information Network, Inc. from third party sources, including sellers, lessors, landlords, and public records, and were compiled by MLS Property Information Network, Inc. The property listing data and information, and the Images, are for the personal, non-commercial use of consumers having a good faith interest in purchasing, leasing or renting listed properties of the type displayed to them and may not be used for any purpose other than to identify prospective properties which such consumers may have a good faith interest in purchasing, leasing or renting. MLS Property Information Network, Inc. and its subscribers disclaim any and all representations and warranties as to the accuracy of the property listing data and information, or as to the accuracy of any of the Images, set forth herein.
Last checked 2026-11-02 07:44 PM UTC