Save
Ask
Tour
Hide
Share
$949,000
New Listing

38 Ravine Rd
Melrose, MA 02176

For Sale|Single Family Residence|Active
3
Beds
2
Total Baths
2
Full Baths
2,080
SqFt
$456
/SqFt
1930
Built
County:
Middlesex

Due to the health concerns created by Coronavirus we are offering personal 1-1 online video walkthough tours where possible.
Upcoming Open Houses
Due to COVID-19, we recommend you verify Open Houses before attending.
Thu, Nov 5, 10:30 AM - 12:00 PM
Thu, Nov 5, 5:00 PM - 6:30 PM
Sat, Nov 7, 11:30 AM - 1:00 PM
Sun, Nov 8, 11:30 AM - 1:00 PM
38 Ravine Rd38 Ravine Rd38 Ravine Rd38 Ravine Rd
Save
Ask
Tour
Hide
Share

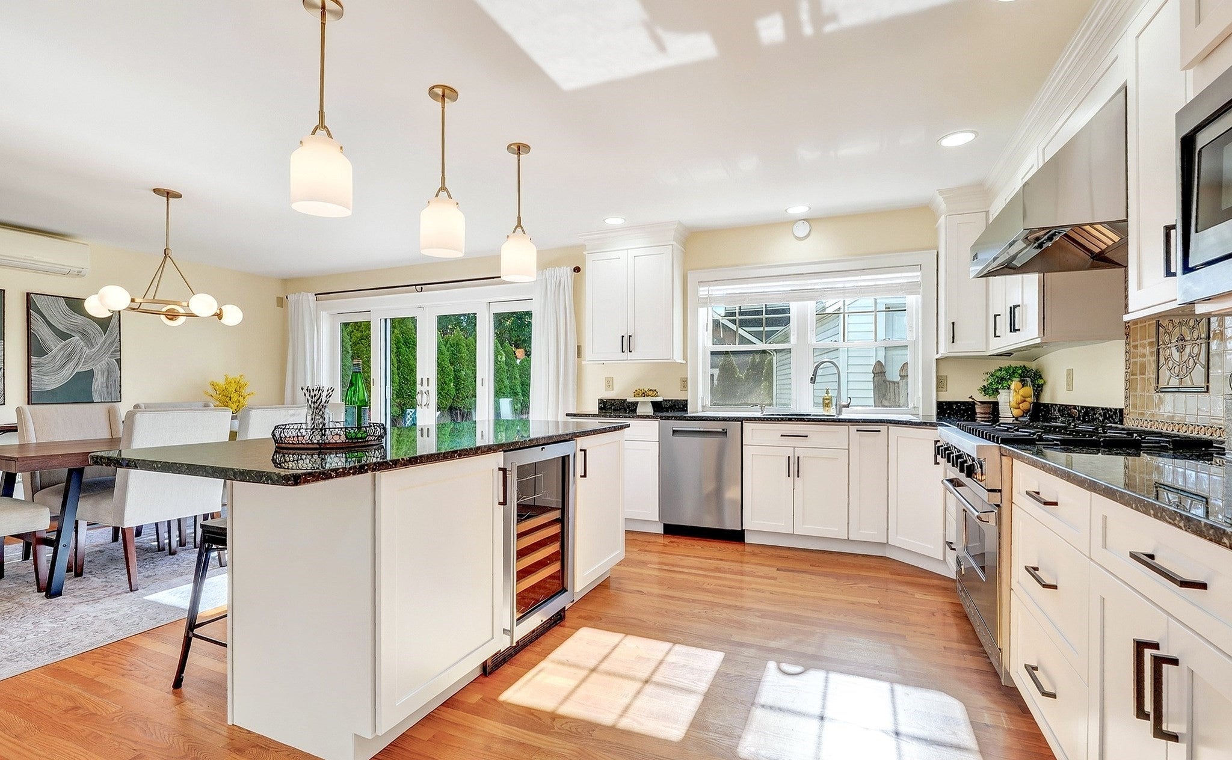
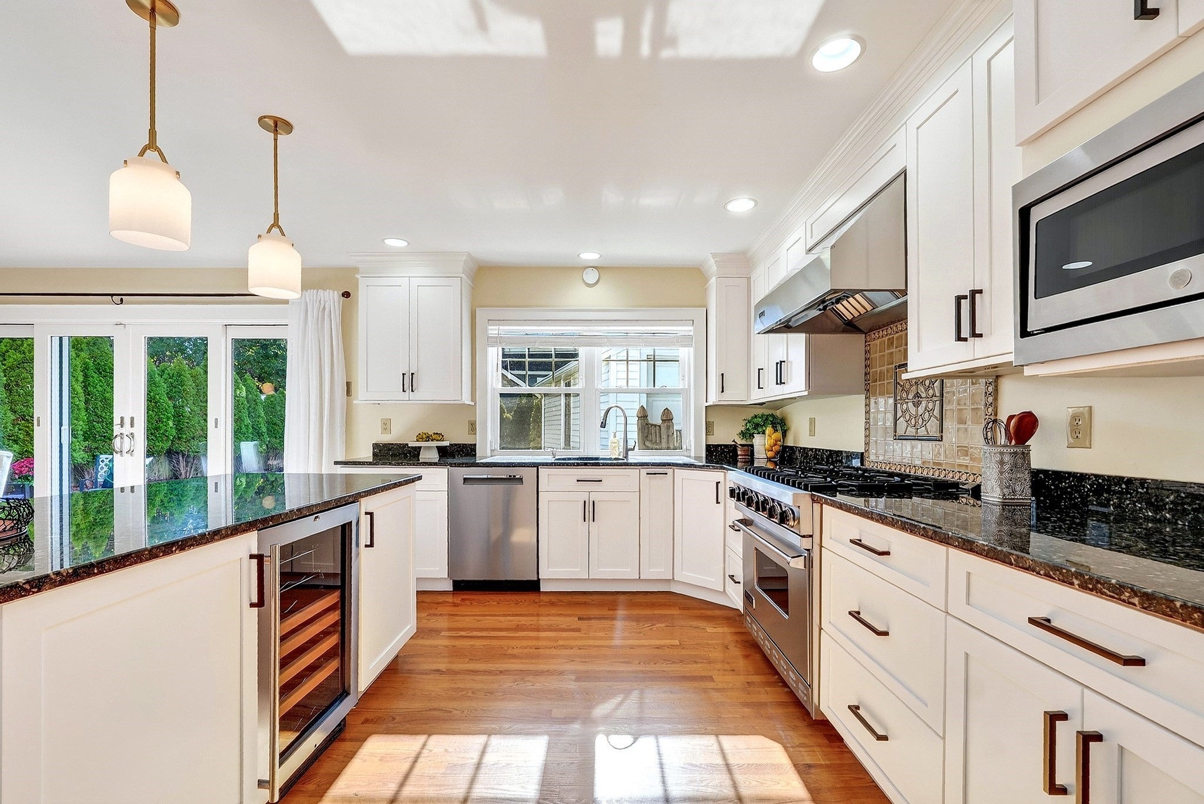
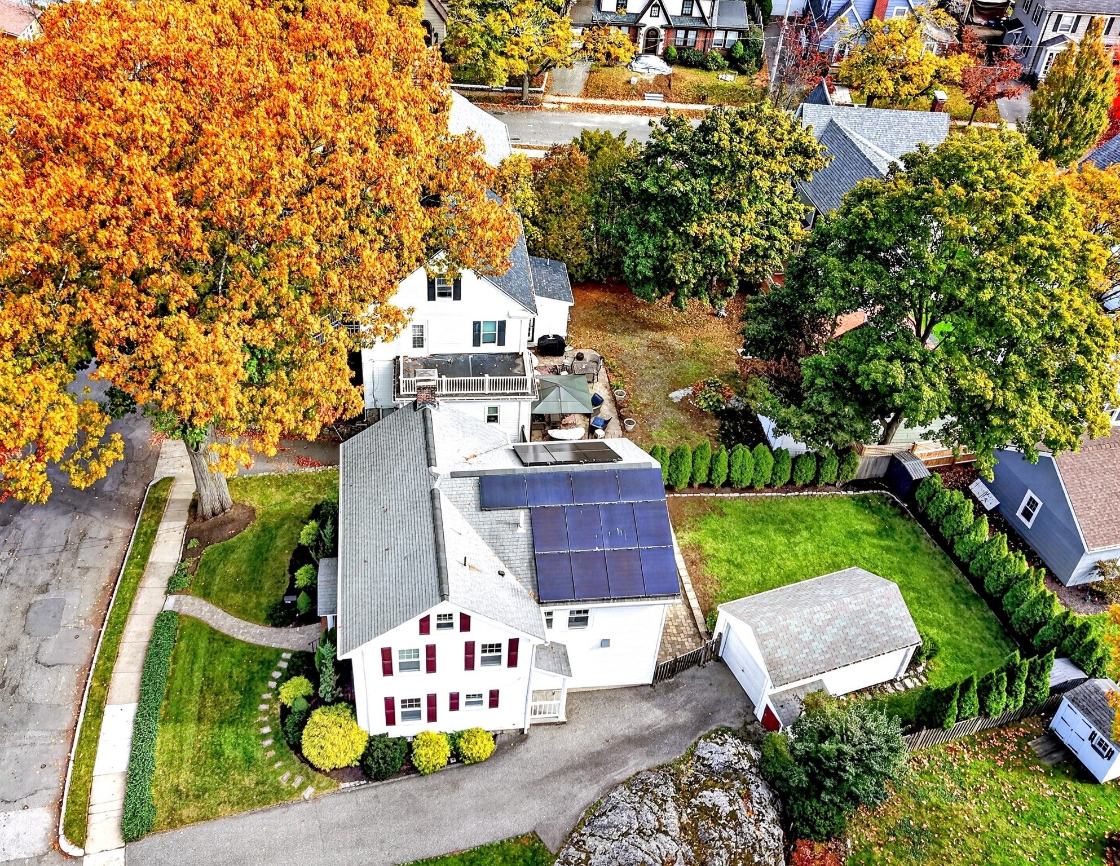
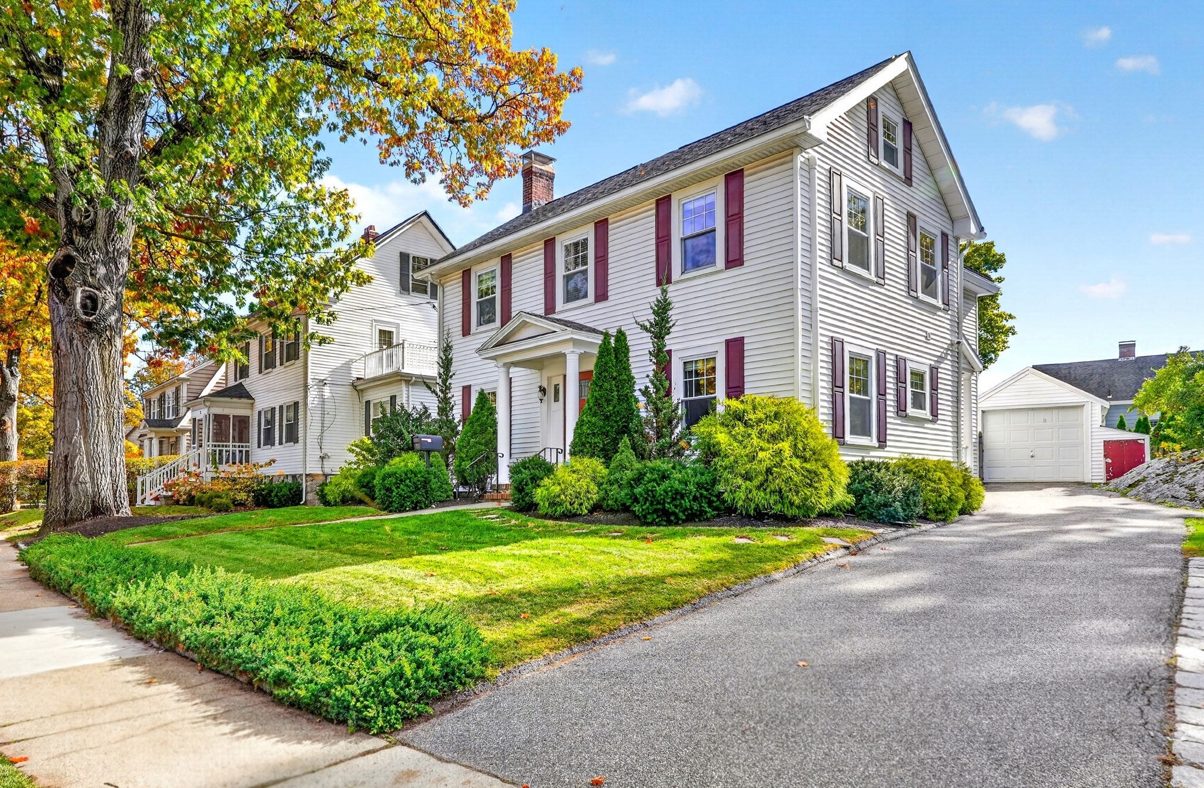
Quintessential Melrose Colonial with modern surprises around every corner. This 1930s home was made for entertaining, with an open concept kitchen and dining area at its heart. The chef's kitchen features high-end appliances, including a Sub-Zero refrigerator and Viking stove. A large island gives guests a place to gather, and the cook stays part of every conversation. Set the table for the holidays, then carry dessert through French doors to a patio made for intimate al fresco dinners. The first floor bonus room is a rare find. Use it as a den or playroom where the doors close and the mess disappears, a quiet home office, or a guest room for overnight visitors. A mudroom off the driveway keeps routines organized. The oversized primary bedroom has a walk-in closet, and the unexpected continues as the second bedroom has one too. Comfort and efficiency become the standard with a five-year-old heating system, and a six-zone mini split system while seller-owned solar panels help offset energy costs. All this in an A+ location – The Fells Reservation is just outside your door, the West Wyoming Commuter Rail stop is 0.6 miles away, downtown Melrose is 0.9 miles, and Boston is within easy reach. A classic home reimagined for the way you live. Schedule your private showing today.

Save
Ask
Tour
Hide
Share
Listing Snapshot
Price 
$949,000
Days On Site 
0 Days
Bedrooms 
3
Inside Area (SqFt) 
2,080 sqft
Total Baths 
2
Full Baths 
2
Partial Baths 
N/A
Lot Size 
0.13 Acres
Year Built 
1930
MLS Number 
73597653
Status 
Active
Property Tax 
$9,473
HOA/Condo/Coop Fees 
N/A
Sq Ft Source 
Public Records
Friends & Family
Recent Activity
an hour agoListing updated with changes from the MLS
3 hours agoListing first seen on site
General Features
Acres 
0.13
Disclosures 
Part of property is in Stoneham. Taxes shown reflect 2026 combined Melrose and Stoneham taxes. School placement is based on student bedroom location. Please see seller's description of property condition attached in MLS. Measurements are approximate and for marketing purposesbuyers should verify.
Foundation 
Stone
Garage 
Yes
Garage Spaces 
1
Parking 
PavedDetachedOff Street
Parking Spaces 
3
Property Sub Type 
Single Family Residence
Sewer 
Public Sewer
SqFt Above 
2080
SqFt Total 
2080
Style 
Colonial
Water Source 
Public
Zoning 
URA
Interior Features
Appliances 
Gas Water HeaterRangeDishwasherMicrowaveRefrigeratorWasherDryer
Cooling 
DuctlessZoned
Fireplace 
Yes
Fireplace Features 
Living Room
Fireplaces 
1
Flooring 
WoodTile
Heating 
Natural GasDuctlessZoned
Interior 
Walk-In Closet(s)Open Floorplan
Laundry Features 
In Basement
Bathroom 1 
Dimensions - 4x8Level - FirstArea - 32
Bathroom 2 
Level - Second
Bedroom 2 
Dimensions - 14x19Level - SecondArea - 266
Bedroom 3 
Dimensions - 11x12Level - SecondArea - 132
Dining Room 
Dimensions - 12x15Level - FirstArea - 180
Family Room 
Dimensions - 10x11Level - FirstArea - 110
Kitchen 
Dimensions - 11x15Level - FirstArea - 165
Living Room 
Dimensions - 15x19Level - FirstArea - 285
Master Bedroom 
Dimensions - 15x24Level - SecondArea - 360
Save
Ask
Tour
Hide
Share
Exterior Features
Fencing 
Fenced
Patio And Porch 
Patio
Windows/Doors 
French Doors
Community Features
Community Features 
Park
Schools
School District
Unknown
Elementary School
See Melrose Public Schools
Middle School
See Melrose Public Schools
High School
See Melrose Public Schools
Listing courtesy of Kate Cote of Leading Edge Real Estate


The property listing data and information, or the Images, set forth herein were provided to MLS Property Information Network, Inc. from third party sources, including sellers, lessors, landlords, and public records, and were compiled by MLS Property Information Network, Inc. The property listing data and information, and the Images, are for the personal, non-commercial use of consumers having a good faith interest in purchasing, leasing or renting listed properties of the type displayed to them and may not be used for any purpose other than to identify prospective properties which such consumers may have a good faith interest in purchasing, leasing or renting. MLS Property Information Network, Inc. and its subscribers disclaim any and all representations and warranties as to the accuracy of the property listing data and information, or as to the accuracy of any of the Images, set forth herein.

Last checked 2026-11-02 07:44 PM UTC

Neighborhood & Commute
Source: Walkscore
Save
Ask
Tour
Hide
Share