
24 Rawson Rd.Quincy, MA 02170
Due to the health concerns created by Coronavirus we are offering personal 1-1 online video walkthough tours where possible.
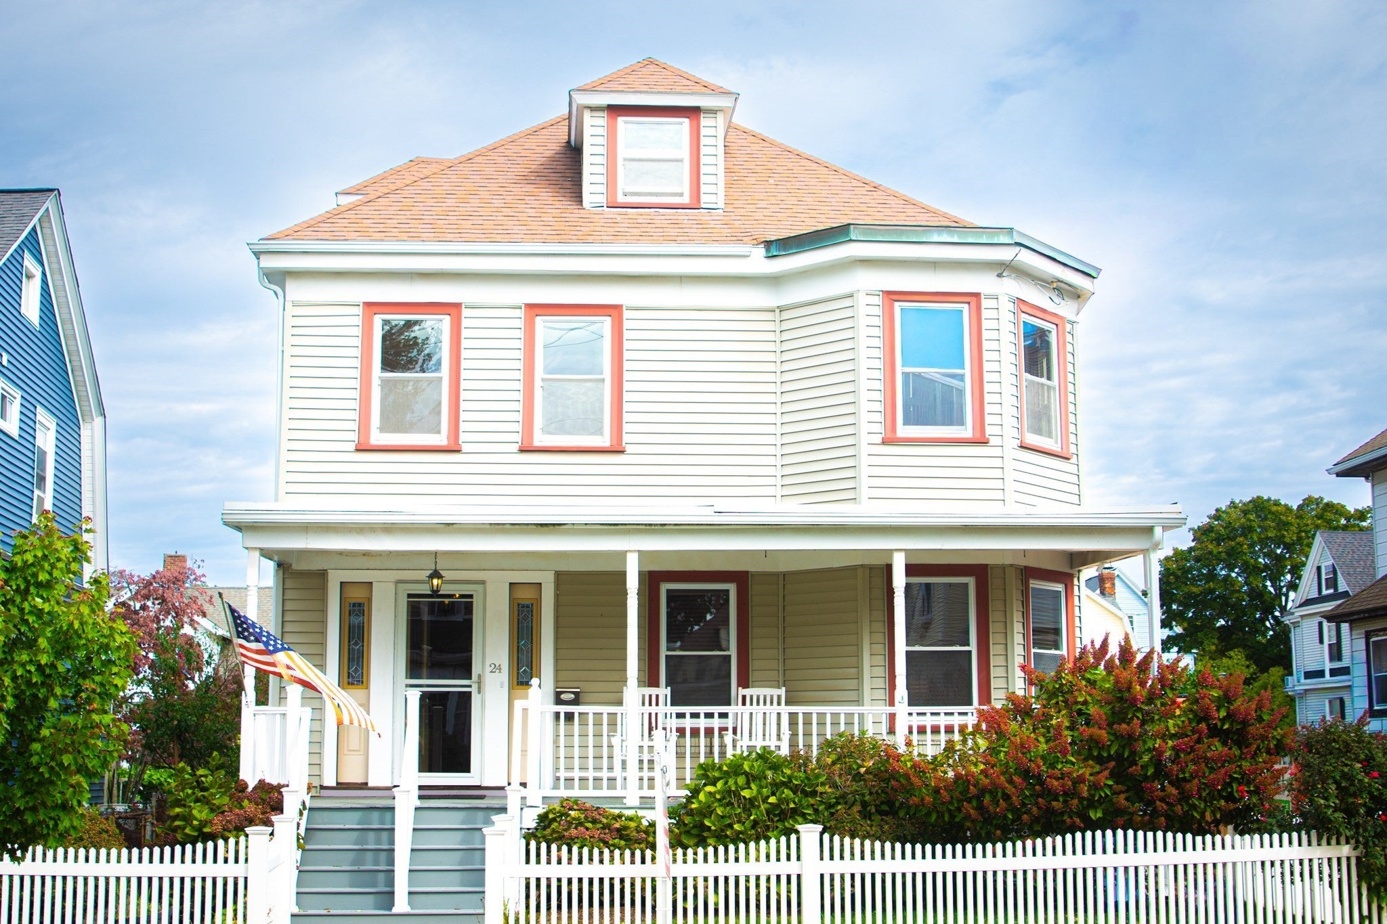
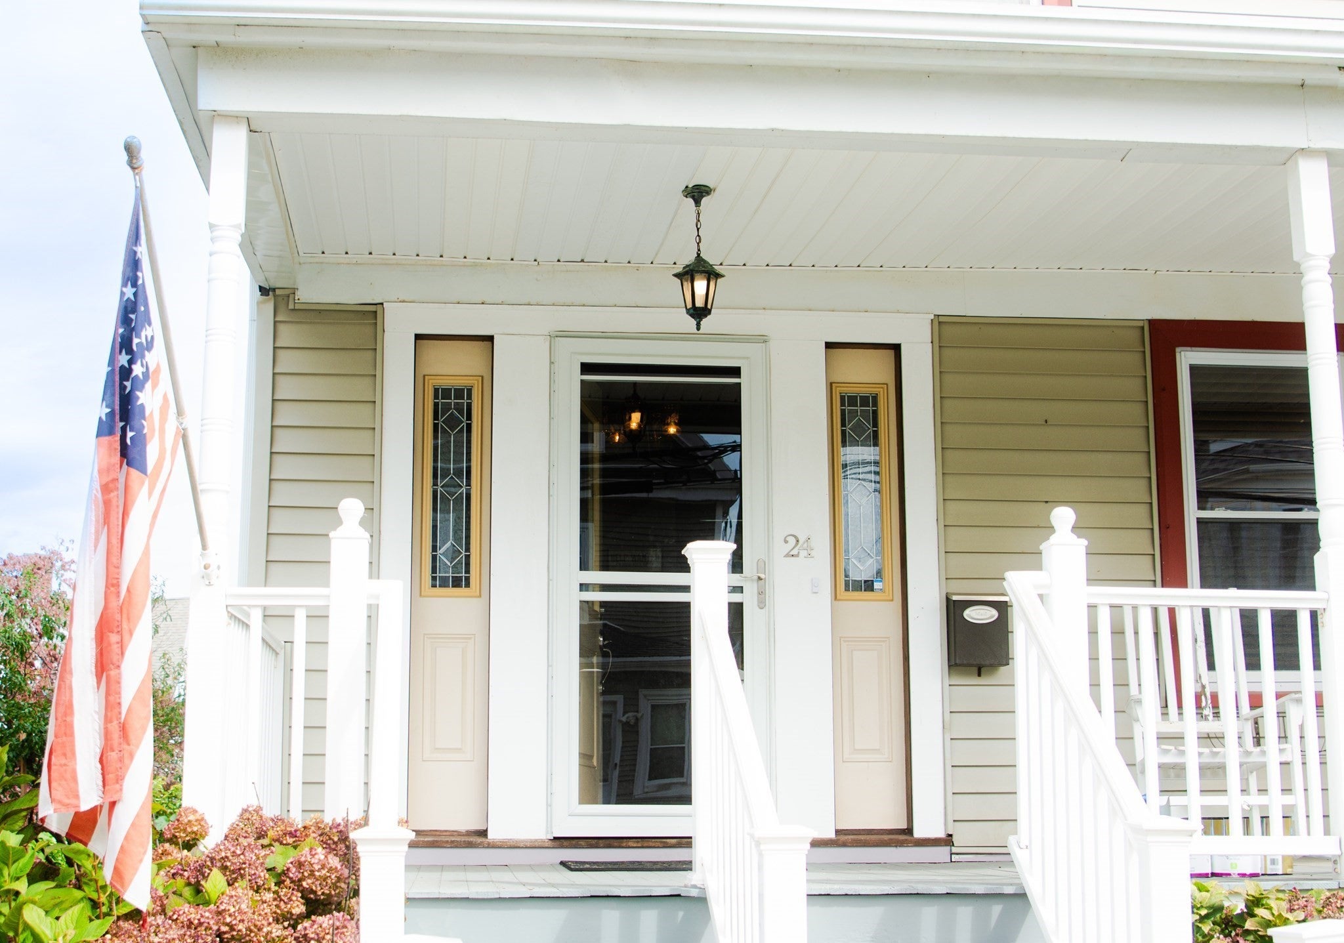

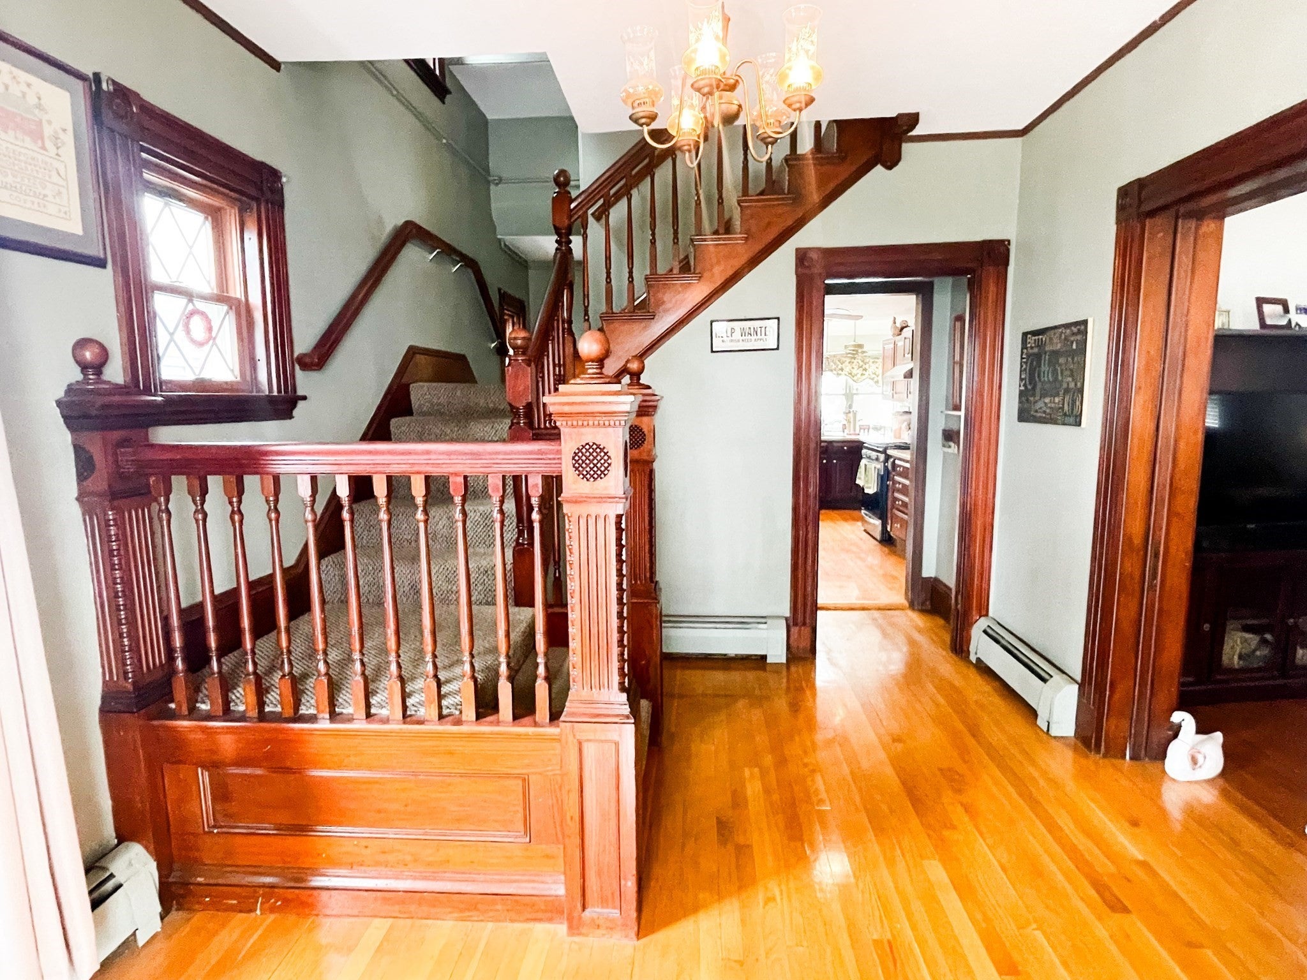
This 6 bedroom property is ready for its new owner! Sellers lovingly lived in the house for over 50 years! Use 2 bedrooms in this versatile space as Office/Den or Fitness/Flex Space! Offering over 2,300 sq ft across three levels plus a basement, 24 Rawson Rd provides exceptional flexibility for today's lifestyle. The home features four bedrooms plus two additional adaptable rooms, creating options for a private home office, fitness room, playroom, guest space, or additional bedrooms. With the potential to function as a six-bedroom home, the layout easily modify to your needs. The bright and inviting living spaces feature hardwood flooring throughout, A large foyer with original custom woodwork welcomes you in. Original pockets doors in place. Kitchen opens to a sun-drenched Eat in, or Family Room, anchored by a peninsula with overhang counter seating for 3! Several rooms have been freshly paints and some Hardwood flooring has been refinished. This property would also work well for work from home situations. Ideally located near Wollaston Beach, public transportation, Many restaurants, schools, parks, and area amenities, 24 Rawson Rd offers an exceptional combination of space, versatility, and convenience. Submit your offer before it's gone!
| 4 hours ago | Listing updated with changes from the MLS | |
| 4 hours ago | Listing first seen on site |

The property listing data and information, or the Images, set forth herein were provided to MLS Property Information Network, Inc. from third party sources, including sellers, lessors, landlords, and public records, and were compiled by MLS Property Information Network, Inc. The property listing data and information, and the Images, are for the personal, non-commercial use of consumers having a good faith interest in purchasing, leasing or renting listed properties of the type displayed to them and may not be used for any purpose other than to identify prospective properties which such consumers may have a good faith interest in purchasing, leasing or renting. MLS Property Information Network, Inc. and its subscribers disclaim any and all representations and warranties as to the accuracy of the property listing data and information, or as to the accuracy of any of the Images, set forth herein.
Last checked 2026-11-02 07:44 PM UTC