
Millhaus150 Rumford Ave 106Mansfield, MA 02048
Due to the health concerns created by Coronavirus we are offering personal 1-1 online video walkthough tours where possible.
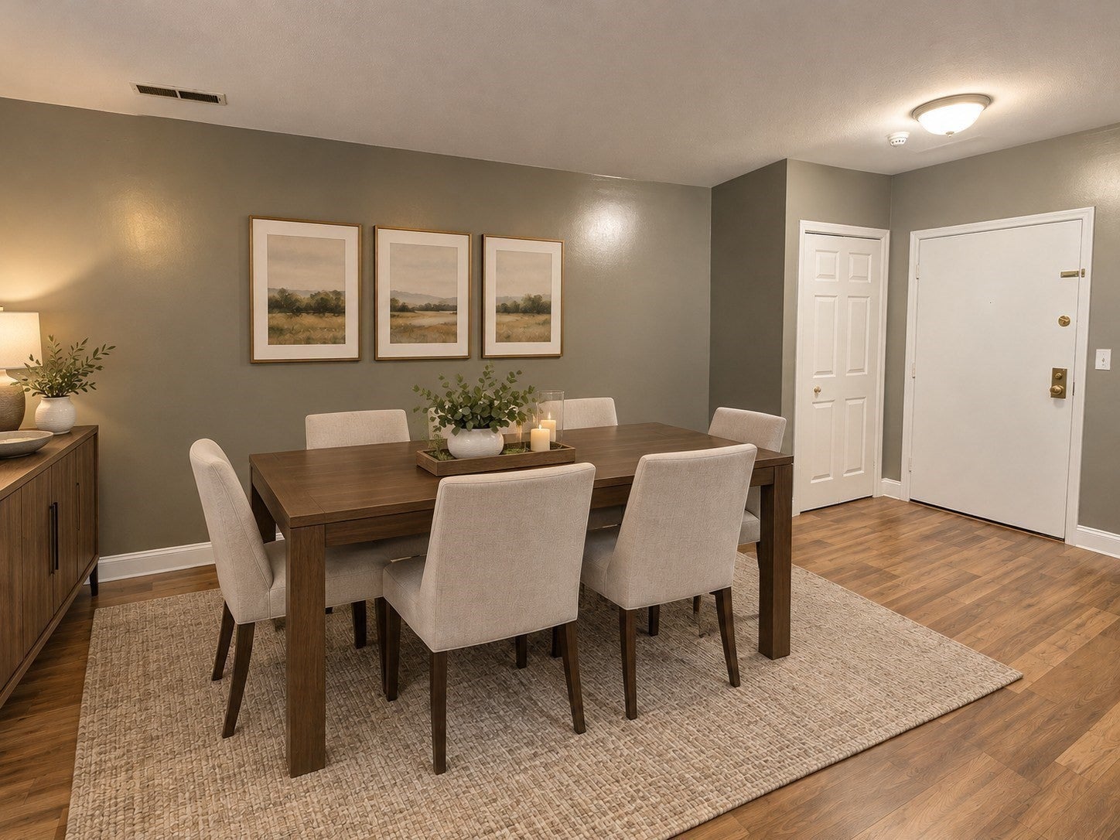
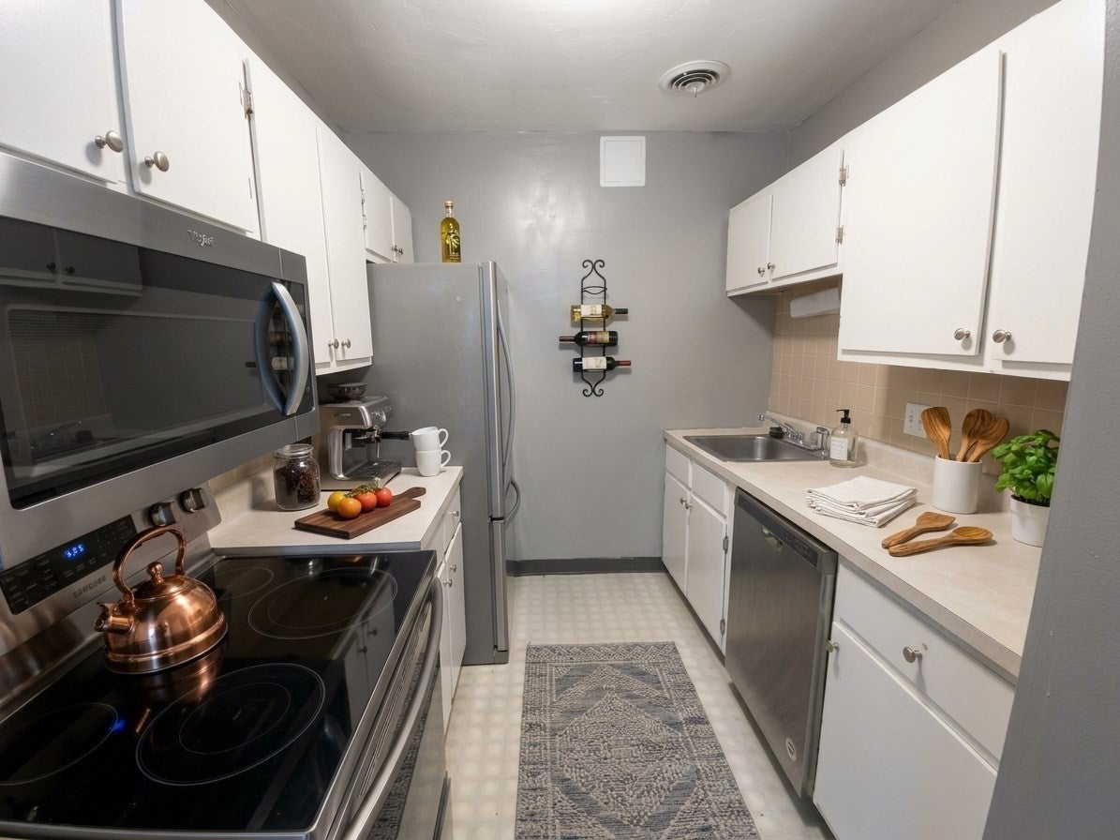
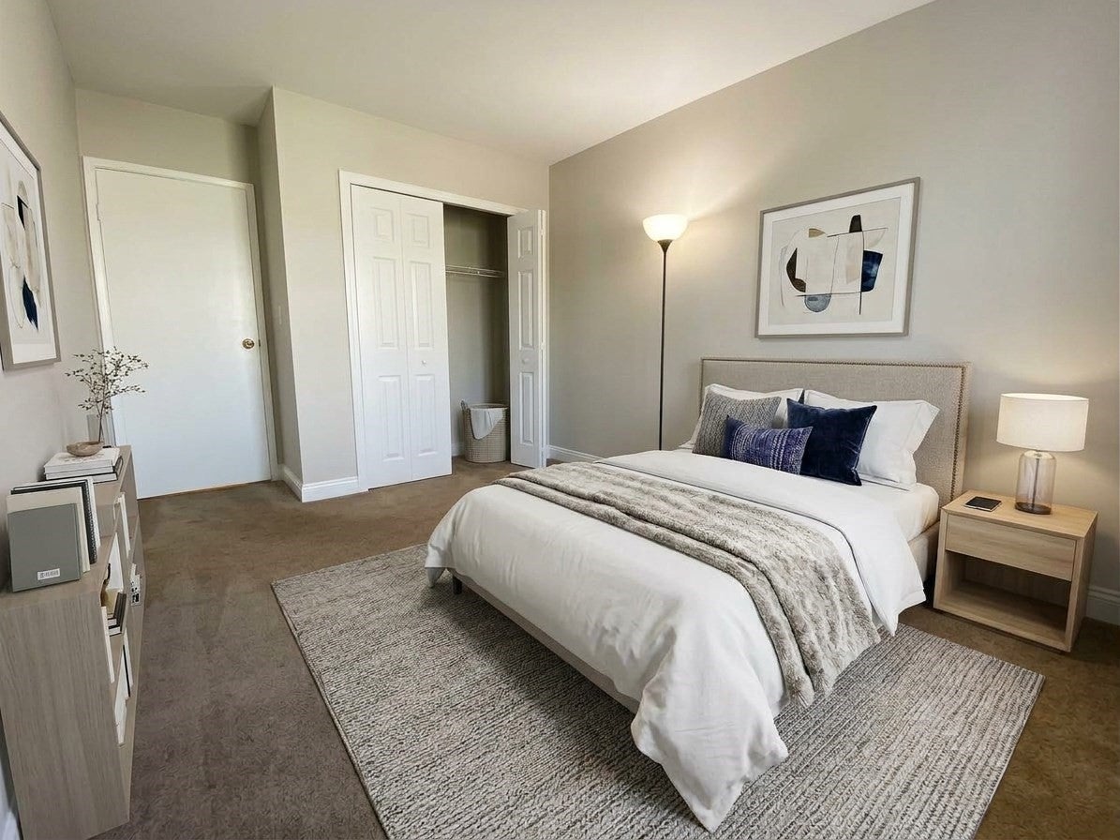
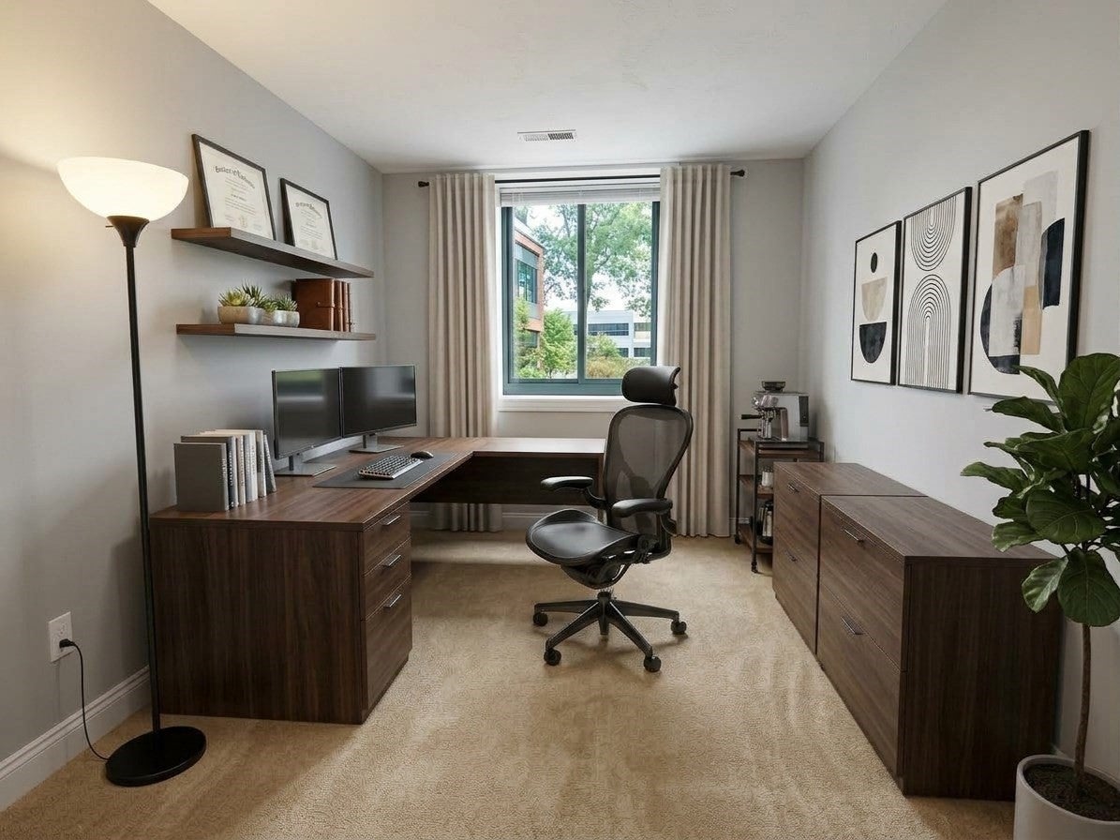
Nestled in the well maintained Millhaus community, this charming condo offers a quiet retreat without sacrificing quick access to local shopping and dining. Located in the heart of Mansfield Center, this inviting two-bedroom, one-bathroom condo features an expansive sun filled living and dinning room layout designed for easy, comfortable living. The king sized main bedroom comes with a spacious professionally organized closet and has wall to wall carpeting along with the secondary bedroom which can also be turned into an office space. Step into this timeless white kitchen stocked with stainless steel appliances. The building comes with an updated common laundry room and a personal storage closet. Retaining its historic mill feature look, this community is equipped with modern amenities such as an inground pool, tennis courts with a pickle ball option, and a secure accessed front lobby, with a package drop area. Not only is Mansfield's best shops and dinning just blocks away, Fulton Pond is around the corner and provides stunning views with the opportunity for outdoor activities. Don't miss out on this opportunity.- Easy to show
| an hour ago | Listing updated with changes from the MLS | |
| 10 hours ago | Listing first seen on site |

The property listing data and information, or the Images, set forth herein were provided to MLS Property Information Network, Inc. from third party sources, including sellers, lessors, landlords, and public records, and were compiled by MLS Property Information Network, Inc. The property listing data and information, and the Images, are for the personal, non-commercial use of consumers having a good faith interest in purchasing, leasing or renting listed properties of the type displayed to them and may not be used for any purpose other than to identify prospective properties which such consumers may have a good faith interest in purchasing, leasing or renting. MLS Property Information Network, Inc. and its subscribers disclaim any and all representations and warranties as to the accuracy of the property listing data and information, or as to the accuracy of any of the Images, set forth herein.
Last checked 2026-11-02 09:28 AM UTC