
Windpath Condominiums4 Windpath East 4West Springfield, MA 01089
Due to the health concerns created by Coronavirus we are offering personal 1-1 online video walkthough tours where possible.
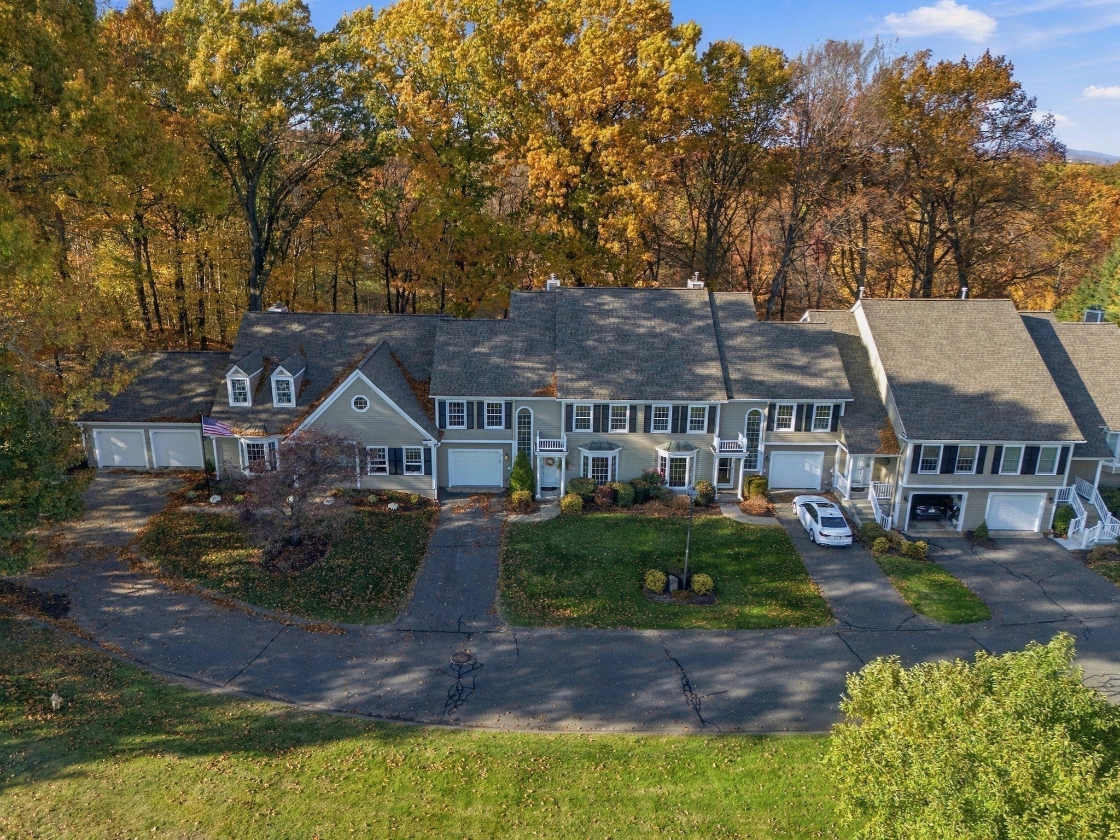
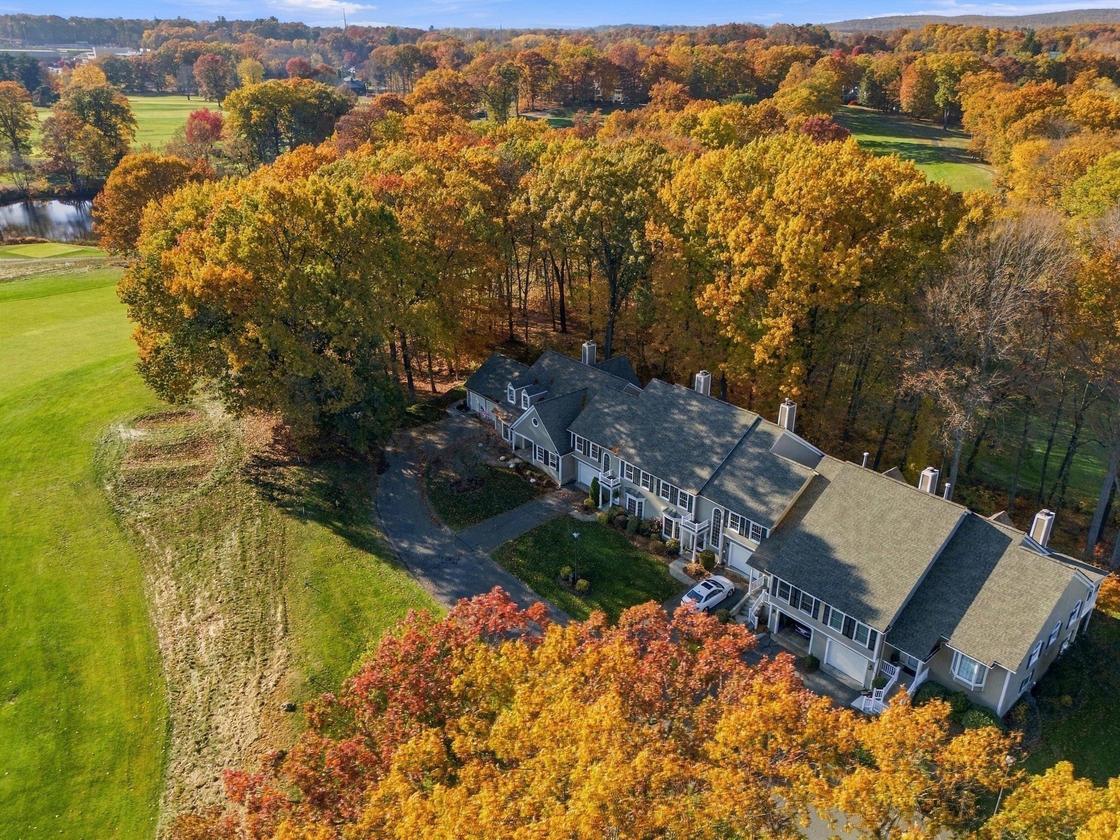
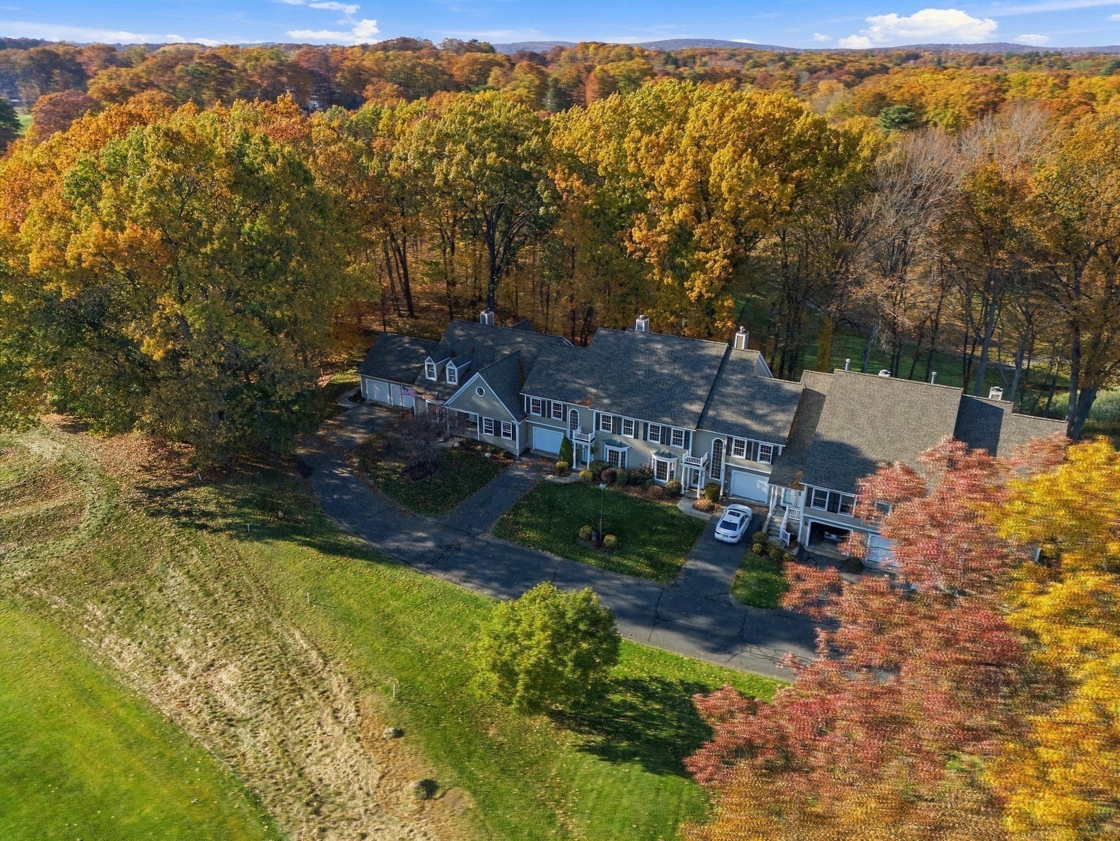
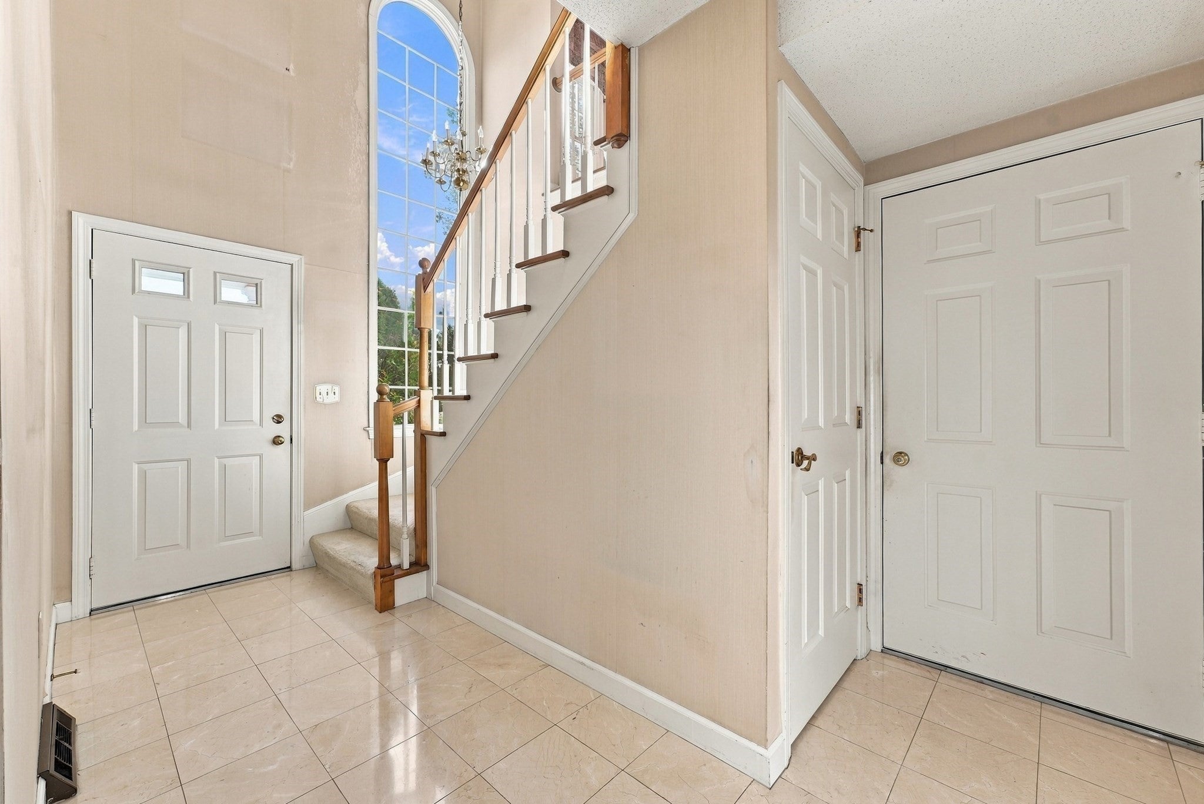
An Exceptional Golf Course Setting is a Rare Find for this Outstanding Townhouse Condo that is situated on the 17th Green of the Exclusive Springfield Country Club Golf Course in desirable Windpath, a highly sought-after Condominium Community. Featuring an oversized one car attached garage with room for a golf cart has direct entry into the home, boasting a new roof, efficient gas heat, central air and over 2,100 square feet of comfortable living that is meant for a sophisticated lifestyle. A ceramic tiled foyer with a palladium window adds a dramatic effect to the welcoming entry. You'll discover a stunning kitchen with easy care ceramic tile flooring, many handsome cabinets & rich granite counters is all open to a sun-filled dining area where you can enjoy casual dining or your morning coffee enhanced by the outdoor views of the 17th hole. As you make your way into the expansive open living room-dining room combination, the sizeable slider in the living room area captures the seasons changing on the 6th green and fills the room with light and nature's beauty. The distinguished gas fireplace adds ambiance to the substantial room where gatherings can be held with ease or enjoy relaxing by the fireplace with the beautiful views as the backdrop. This open concept is a pleasure making the spacious and inviting dining room a special experience on any occasion. The three-season screened in porch will be your favorite spot to unwind leads to the brick patio that embraces the colorful views and the tranquility. Also on the first floor is a handy half bath. A rare attribute to this Townhouse is the 2nd flr front to back family room which truly is a great room with spectacular views of the Springfield Skyline, the manicured fairways and scenic views of the 6th Tee box to the back of the room along with a wet bar is the perfect room for just about anything from relaxing to a game room. The primary bedroom suite is your personal haven, can easily accommodate large furniture placement, has a slider to its own private balcony is a peaceful retreat with golf course views, the primary suite offers a dressing area with closets galore, a double sink vanity, full bathroom with soaking tub and separate shower. The 2nd bedroom is a generous room with golf course views and a double closet. The sparkling full bathroom completes the 2nd flr. There is great storage in the full basement with future potential to finish. Just add your touches! Come Live the Good Life You Deserve!
| 60 minutes ago | Listing updated with changes from the MLS | |
| 10 hours ago | Listing first seen on site |

The property listing data and information, or the Images, set forth herein were provided to MLS Property Information Network, Inc. from third party sources, including sellers, lessors, landlords, and public records, and were compiled by MLS Property Information Network, Inc. The property listing data and information, and the Images, are for the personal, non-commercial use of consumers having a good faith interest in purchasing, leasing or renting listed properties of the type displayed to them and may not be used for any purpose other than to identify prospective properties which such consumers may have a good faith interest in purchasing, leasing or renting. MLS Property Information Network, Inc. and its subscribers disclaim any and all representations and warranties as to the accuracy of the property listing data and information, or as to the accuracy of any of the Images, set forth herein.
Last checked 2026-11-02 09:23 AM UTC