
Rosewood Estates79 Rosewood Ln 79Southwick, MA 01077
Due to the health concerns created by Coronavirus we are offering personal 1-1 online video walkthough tours where possible.
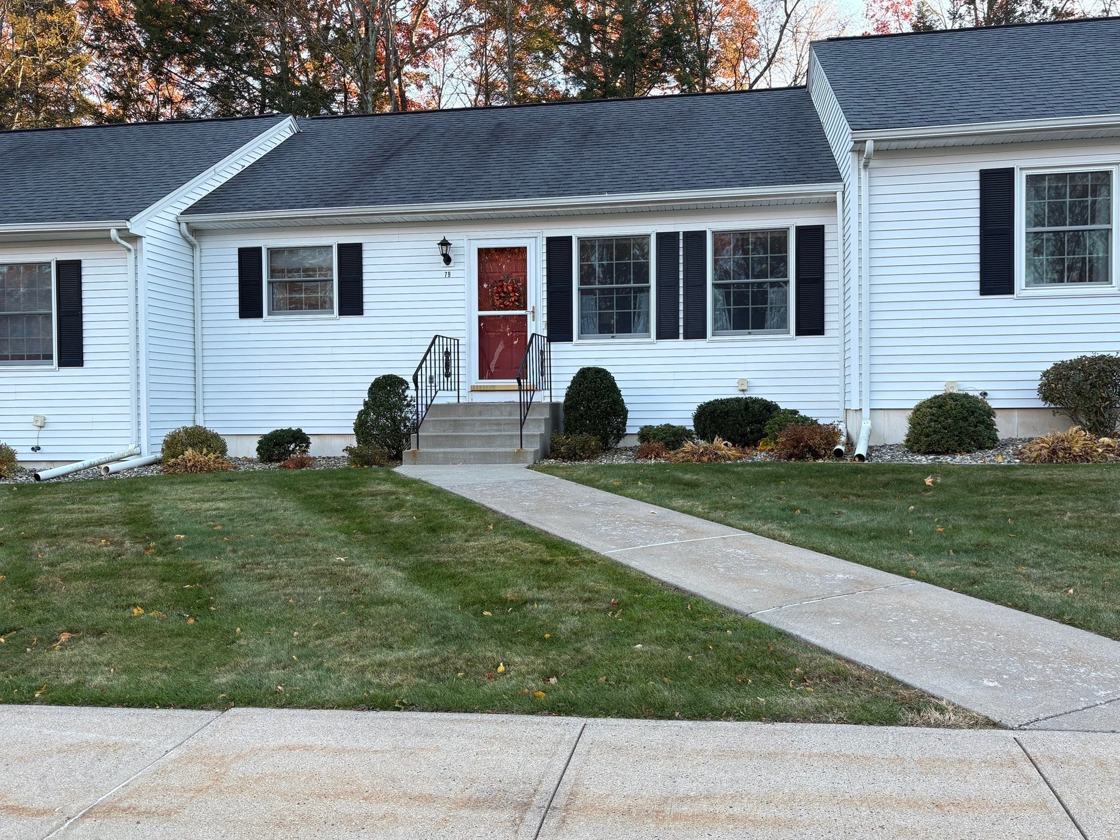
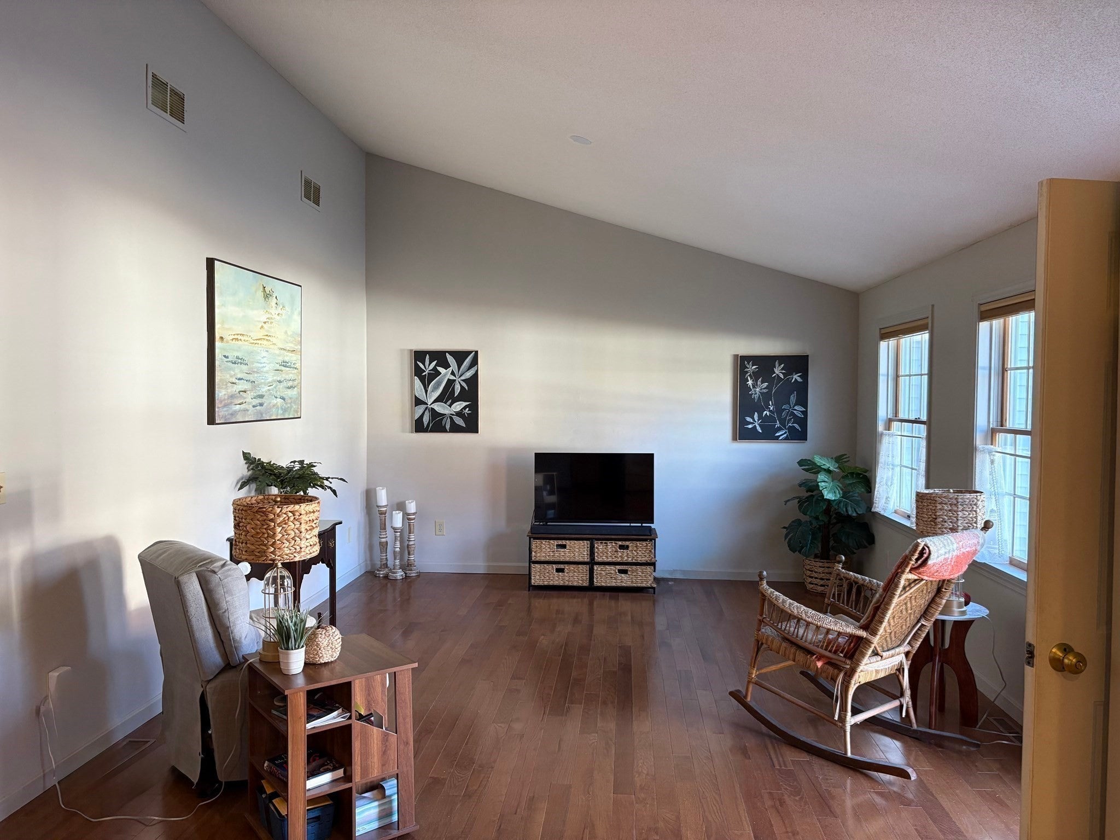
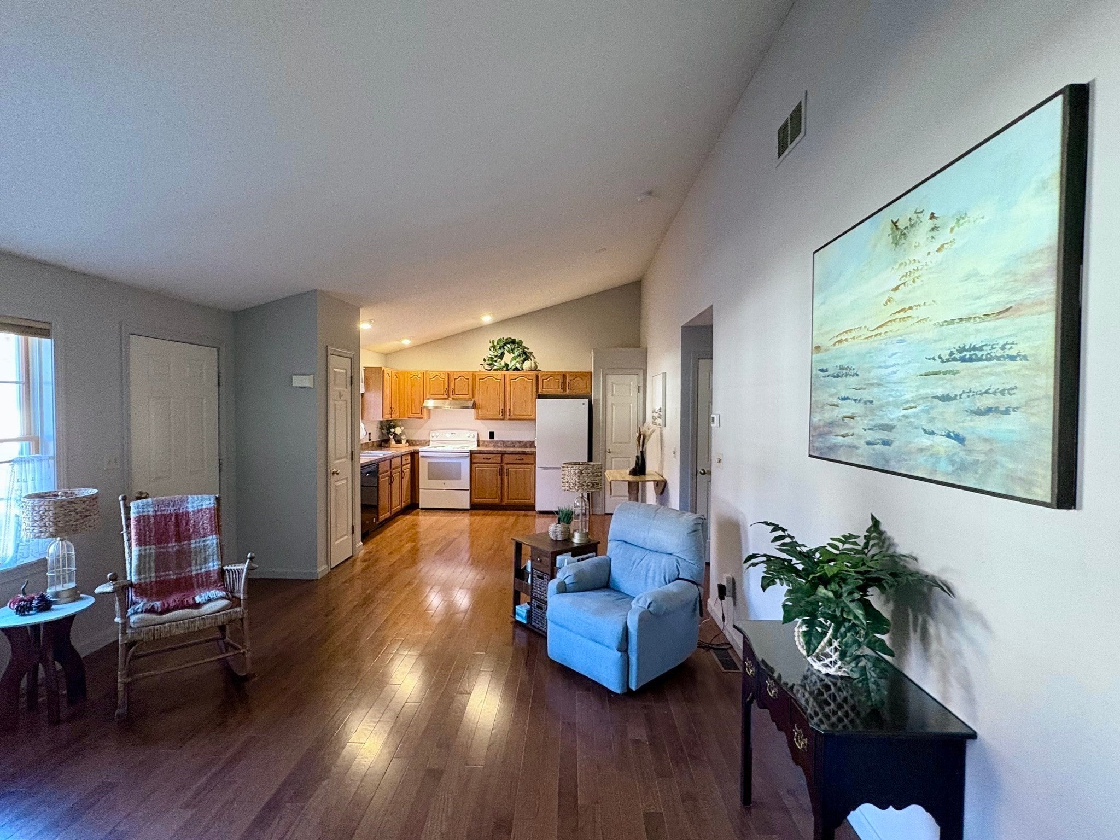
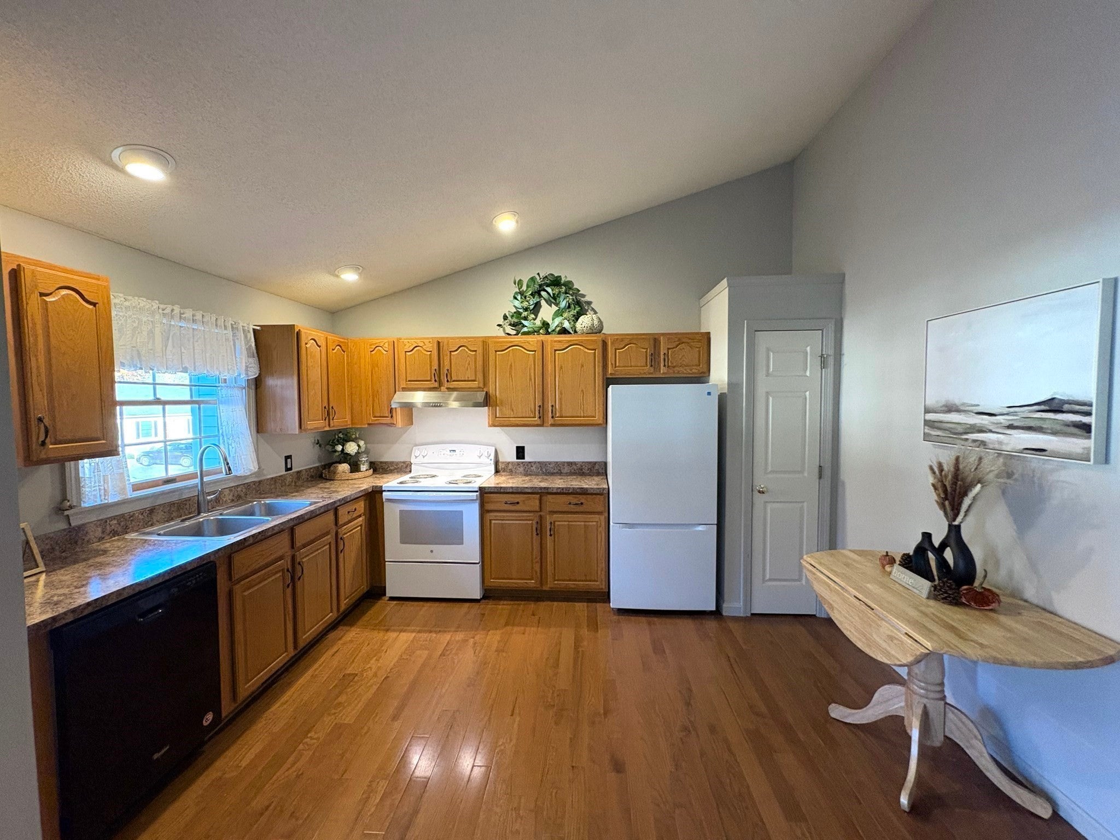
The Highly Sought After Rosewood Estates 55+ Community Welcomes You! This unit has an attractive open floor plan with vaulted ceilings and newer installed walk-in shower with first floor laundry that add to the comfort and convenience of this garden style condo. There is a large open basement ready for finishing to add to the living space. The exterior semi-private patio comes with a wooded backdrop for a peaceful and serene location for your enjoyment. This lovely tucked in complex offers you a Clubhouse for events and is so close to all amenities, parks, golf, shopping and dining while giving you that quiet country living feel. Don't miss this opportunity, it won't last!
| 59 minutes ago | Listing updated with changes from the MLS | |
| 6 hours ago | Listing first seen on site |

The property listing data and information, or the Images, set forth herein were provided to MLS Property Information Network, Inc. from third party sources, including sellers, lessors, landlords, and public records, and were compiled by MLS Property Information Network, Inc. The property listing data and information, and the Images, are for the personal, non-commercial use of consumers having a good faith interest in purchasing, leasing or renting listed properties of the type displayed to them and may not be used for any purpose other than to identify prospective properties which such consumers may have a good faith interest in purchasing, leasing or renting. MLS Property Information Network, Inc. and its subscribers disclaim any and all representations and warranties as to the accuracy of the property listing data and information, or as to the accuracy of any of the Images, set forth herein.
Last checked 2026-11-01 09:28 AM UTC