
181 New Hillcrest DrGreenville, NH 03048
Due to the health concerns created by Coronavirus we are offering personal 1-1 online video walkthough tours where possible.
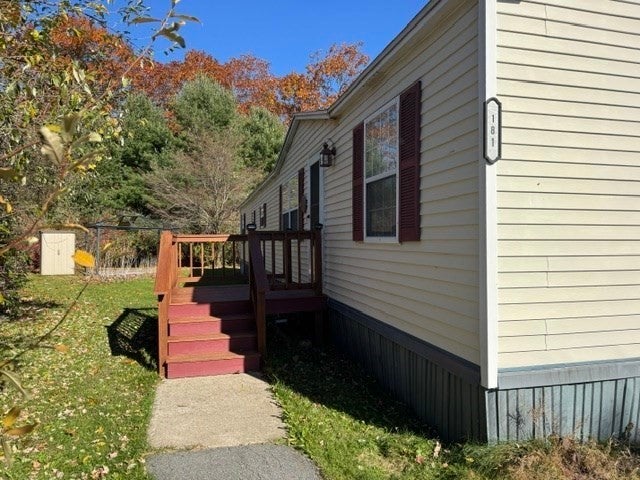
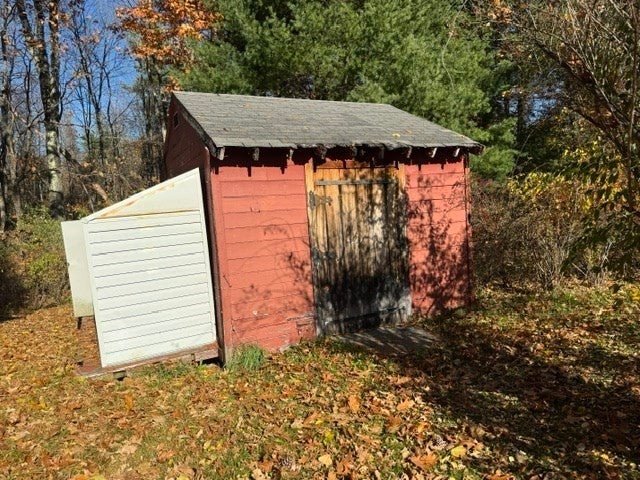
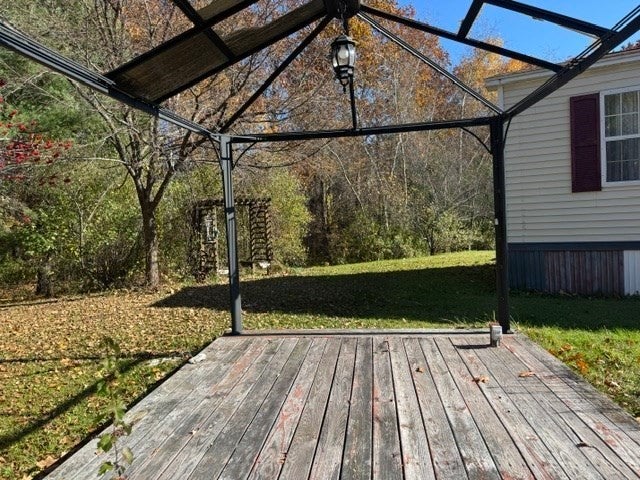
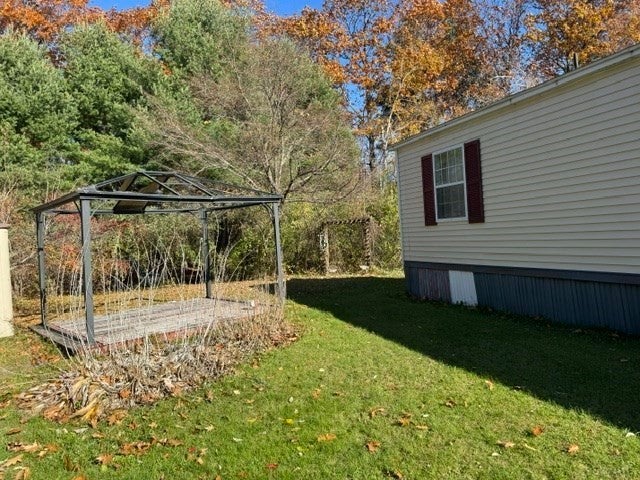
Step in side this well maintained mobile and you are instantly amazed at the openness and roomy feel! Boasting 2 large bedrooms, one at each end for added privacy with lots of closet space. The living room and kitchen are open concept divided by an island, with plenty of room for a table. The full bath is spacious with a soaker tub, a separate shower, and laundry as well! The bonus is the lot it sits on! It is one of the biggest in the park with lots of room as well as privacy. With a new oil tank, furnace, water heater and roof, all the big ticket items have been done so you get to spend the time personalizing and making memories! Interior photos to be uploaded on Monday.
| 11 hours ago | Listing updated with changes from the MLS | |
| 11 hours ago | Listing first seen on site |

The property listing data and information, or the Images, set forth herein were provided to MLS Property Information Network, Inc. from third party sources, including sellers, lessors, landlords, and public records, and were compiled by MLS Property Information Network, Inc. The property listing data and information, and the Images, are for the personal, non-commercial use of consumers having a good faith interest in purchasing, leasing or renting listed properties of the type displayed to them and may not be used for any purpose other than to identify prospective properties which such consumers may have a good faith interest in purchasing, leasing or renting. MLS Property Information Network, Inc. and its subscribers disclaim any and all representations and warranties as to the accuracy of the property listing data and information, or as to the accuracy of any of the Images, set forth herein.
Last checked 2026-11-01 09:28 AM UTC