Save
Ask
Tour
Hide
Share
$499,900
New Listing

250 Myricks St
Taunton, MA 02718

For Sale|Single Family Residence|Active
4
Beds
2
Total Baths
2
Full Baths
1,809
SqFt
$276
/SqFt
1960
Built
Subdivision:
East Taunton
County:
Bristol

Due to the health concerns created by Coronavirus we are offering personal 1-1 online video walkthough tours where possible.
250 Myricks St250 Myricks St250 Myricks St250 Myricks St
Save
Ask
Tour
Hide
Share

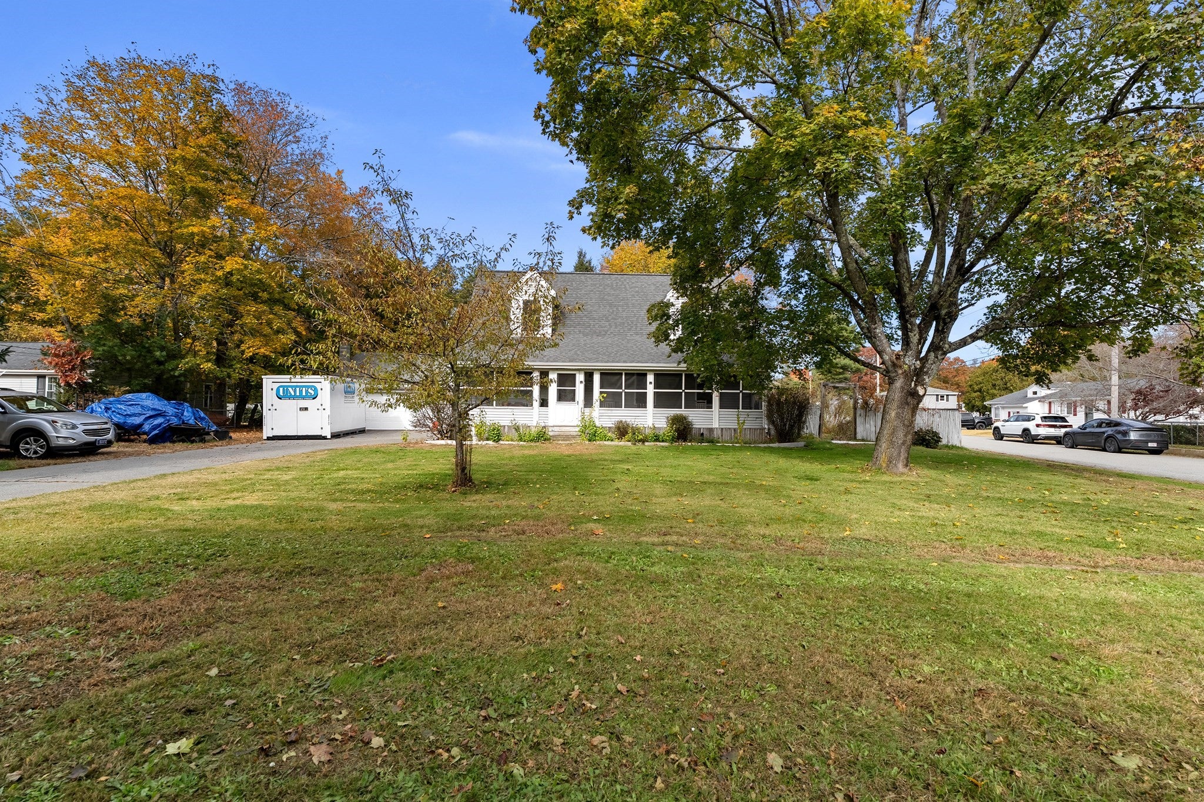
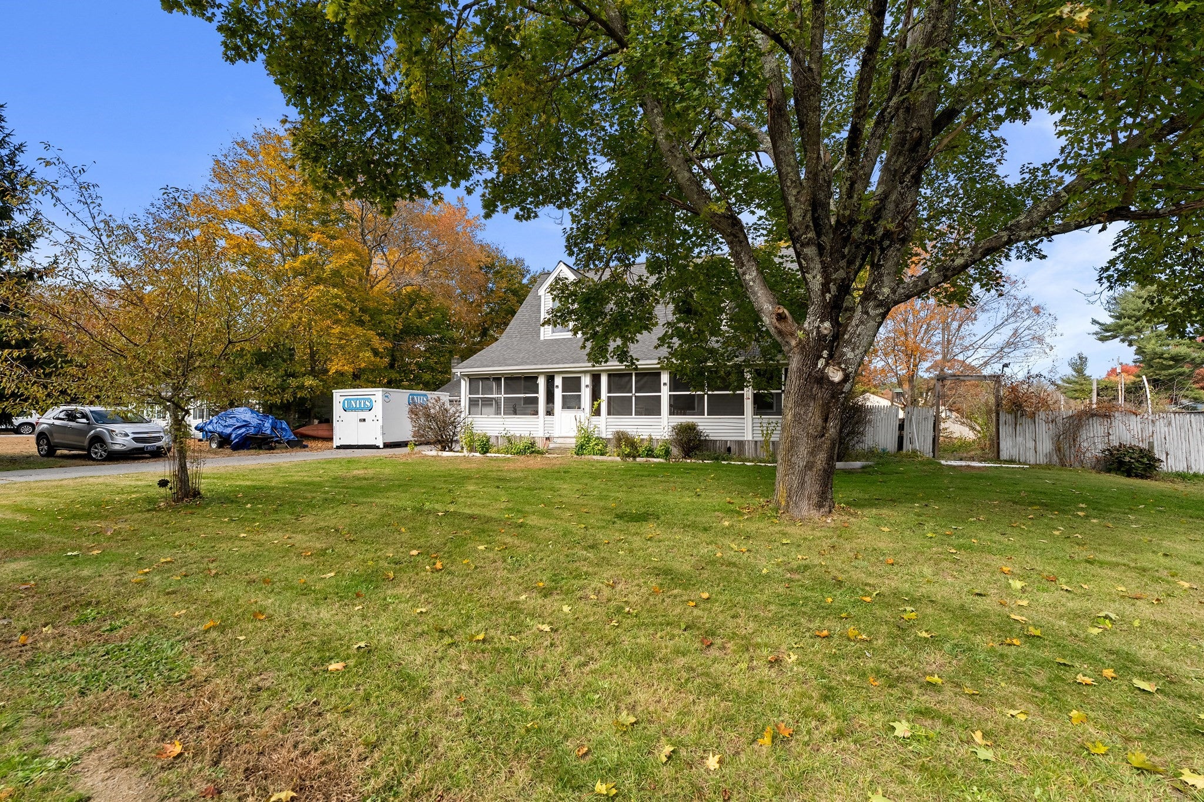
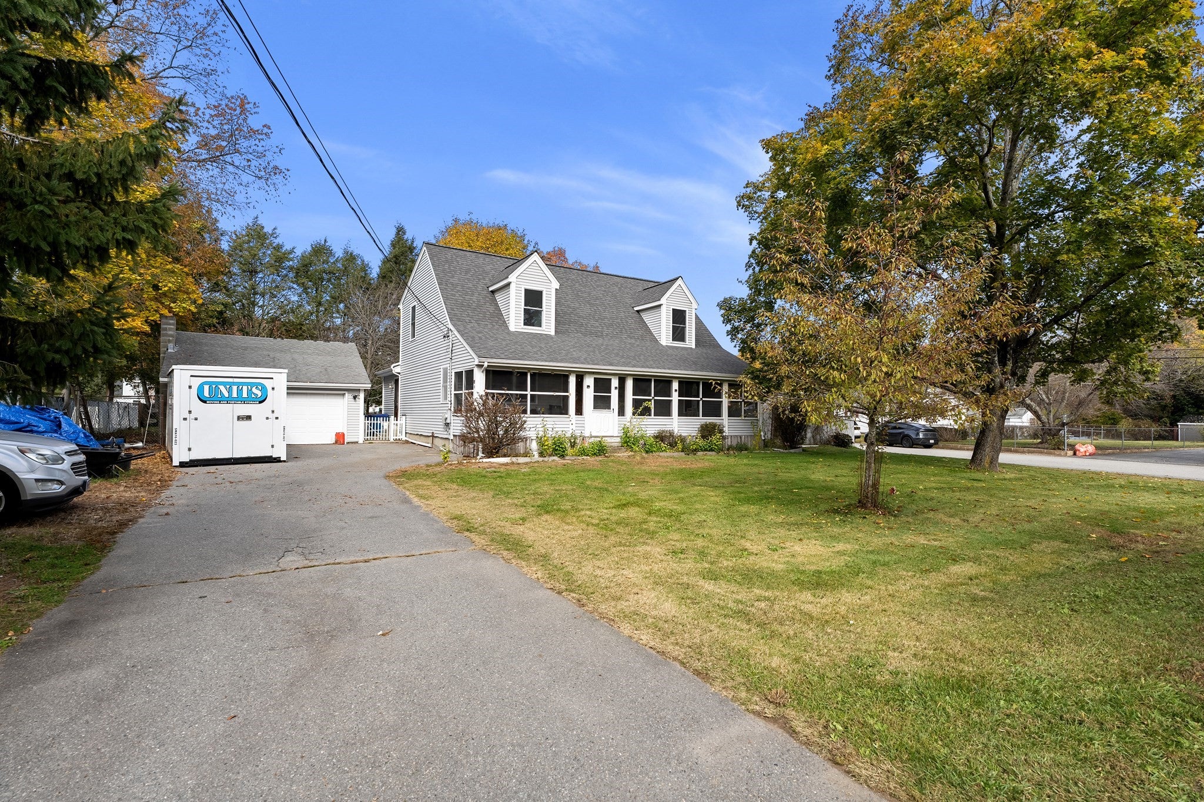
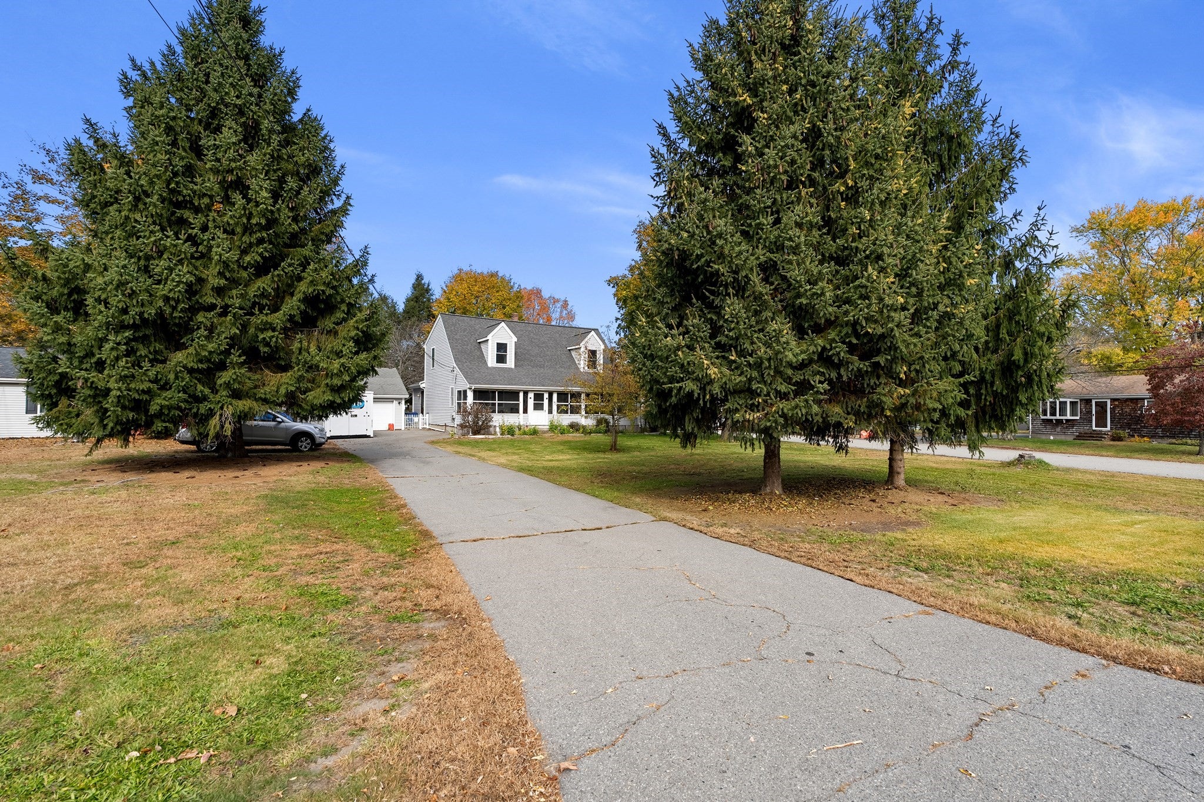
SOLD AS-IS. Opportunity knocks! Bring your vision, tools, and imagination to this spacious Cape-style home, converted from a Ranch, offering tremendous potential for investors, contractors, flippers, or buyers looking to build equity through renovation. Set on a corner lot with neighborhood access, this property combines a country setting with convenient access to Route 140 and East Taunton's MBTA station, approximately 4 miles away. Offering four bedrooms, two full baths, an updated kitchen with an open flow to the dining area, and high ceilings throughout the first floor. Additional features include an enclosed farmer's porch, partially finished basement, and detached two-car garage with workshop and storage above. Title V approved. Past improvements include vinyl siding, windows, electrical, kitchen and bath updates approximately 10 years ago. House roof replaced in 2025. A compelling opportunity to renovate, customize, and unlock this property's potential! SOLD AS-IS. Property requires updating, repairs, and cleaning. Interior has been exposed to nicotine.

Save
Ask
Tour
Hide
Share
Listing Snapshot
Price 
$499,900
Days On Site 
0 Days
Bedrooms 
4
Inside Area (SqFt) 
1,809 sqft
Total Baths 
2
Full Baths 
2
Partial Baths 
N/A
Lot Size 
0.56 Acres
Year Built 
1960
MLS Number 
73597314
Status 
Active
Property Tax 
$6,194
HOA/Condo/Coop Fees 
N/A
Sq Ft Source 
Public Records
Friends & Family
Recent Activity
an hour agoListing updated with changes from the MLS
11 hours agoListing first seen on site
General Features
Acres 
0.56
Disclosures 
Room sizes in MLS are aprx. Sold as-is with no warranties or representations whatsoever; this shall be part of any P&S. Reach out to listing agent with questions. Basement has no direct outside access. See Floor plan attached to MLS.
Foundation 
Concrete Perimeter
Garage 
Yes
Garage Spaces 
2
Green Energy Efficient 
Thermostat
Parking 
PavedDetachedStorageWorkshop in GarageGarage Faces SideOff Street
Parking Spaces 
8
Property Sub Type 
Single Family Residence
Sewer 
Private Sewer
SqFt Above 
1809
SqFt Total 
1809
Style 
Cape
Water Source 
Public
Zoning 
3.25
Interior Features
Appliances 
Tankless Water HeaterRangeDishwasherMicrowaveRefrigeratorWasherDryer
Basement 
FullPartially FinishedInterior EntrySump PumpConcrete
Electric 
Circuit Breakers200+ Amp Service
Flooring 
TileCarpetHardwood
Heating 
Natural GasBaseboard
Interior 
Open FloorplanMaster Downstairs
Laundry Features 
Electric Dryer Hookup
Window Features 
Insulated Windows
Bathroom 1 
Dimensions - 8x8Level - FirstArea - 64
Bathroom 2 
Dimensions - 8x7Level - SecondArea - 56
Bedroom 2 
Dimensions - 11x11Level - FirstArea - 121
Bedroom 3 
Dimensions - 16x12Level - SecondArea - 192
Bedroom 4 
Dimensions - 13x11Level - SecondArea - 143
Dining Room 
Dimensions - 18x12Level - MainArea - 216
Family Room 
Dimensions - 23x15Level - SecondArea - 345
Kitchen 
Dimensions - 14x10Level - FirstArea - 140
Living Room 
Dimensions - 19x14Level - MainArea - 266
Master Bedroom 
Dimensions - 19x11Level - FirstArea - 209
Save
Ask
Tour
Hide
Share
Exterior Features
Construction Details 
Frame
Lot Features 
Corner LotClearedLevel
Patio And Porch 
PatioPorchEnclosed
Roof 
Shingle
Windows/Doors 
Insulated Windows
Community Features
MLS Area 
East Taunton
Schools
School District
Unknown
Elementary School
East Taunton Elemenatory
Middle School
Joseph H Martin Middle School
High School
Taunton High School
Listing courtesy of Jonathan Ashbridge of Keller Williams Realty


The property listing data and information, or the Images, set forth herein were provided to MLS Property Information Network, Inc. from third party sources, including sellers, lessors, landlords, and public records, and were compiled by MLS Property Information Network, Inc. The property listing data and information, and the Images, are for the personal, non-commercial use of consumers having a good faith interest in purchasing, leasing or renting listed properties of the type displayed to them and may not be used for any purpose other than to identify prospective properties which such consumers may have a good faith interest in purchasing, leasing or renting. MLS Property Information Network, Inc. and its subscribers disclaim any and all representations and warranties as to the accuracy of the property listing data and information, or as to the accuracy of any of the Images, set forth herein.

Last checked 2026-11-01 09:34 AM UTC

Neighborhood & Commute
Source: Walkscore
Save
Ask
Tour
Hide
Share