
1 and 3 Kellan WayBerkley, MA 02779
Due to the health concerns created by Coronavirus we are offering personal 1-1 online video walkthough tours where possible.
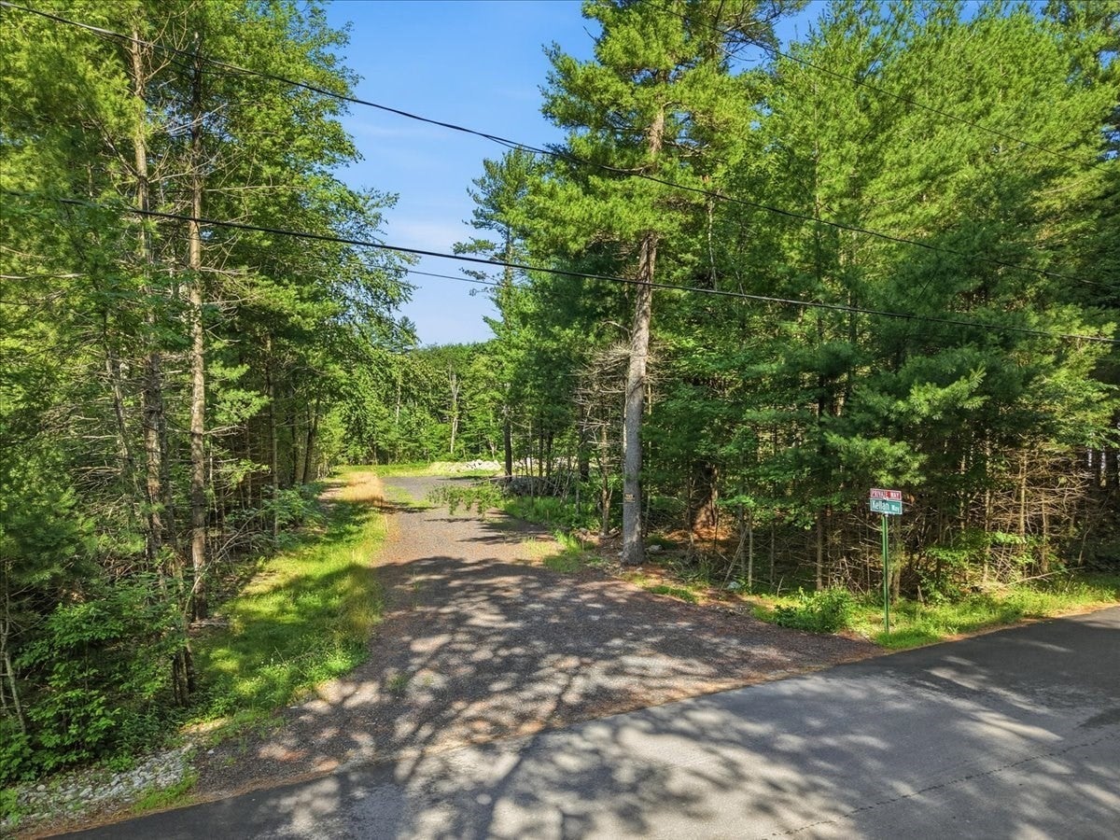
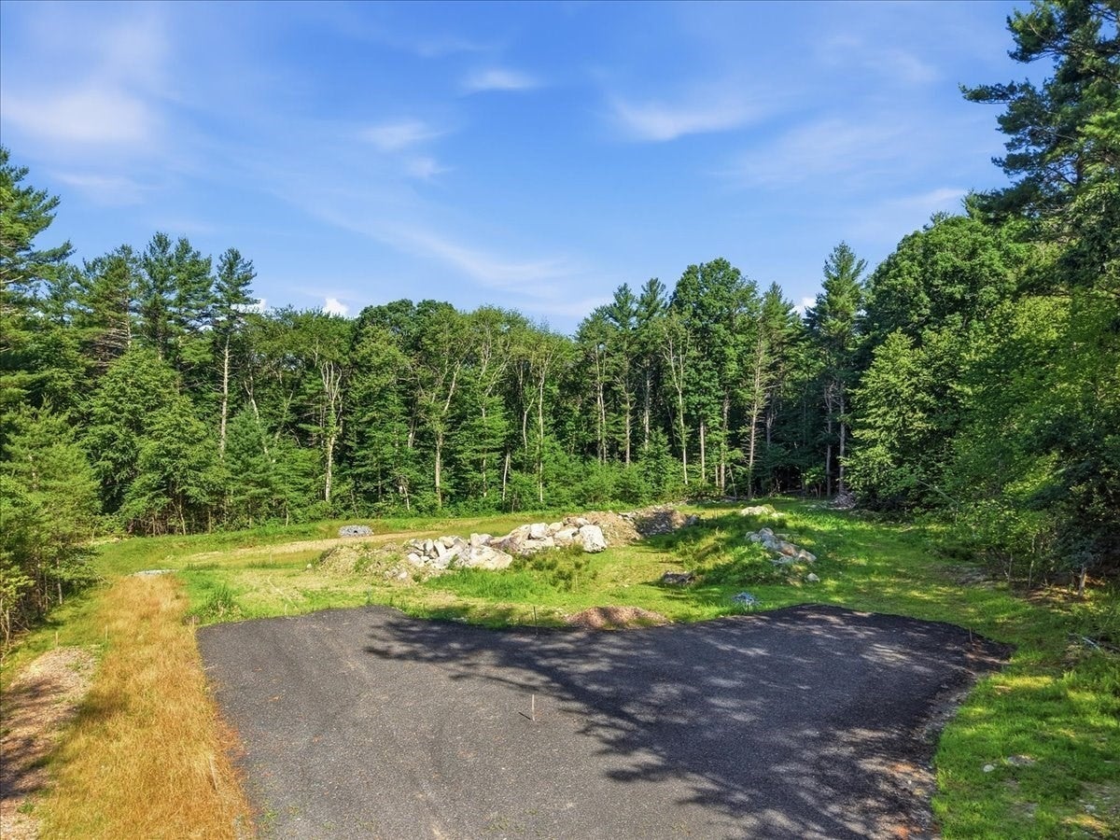
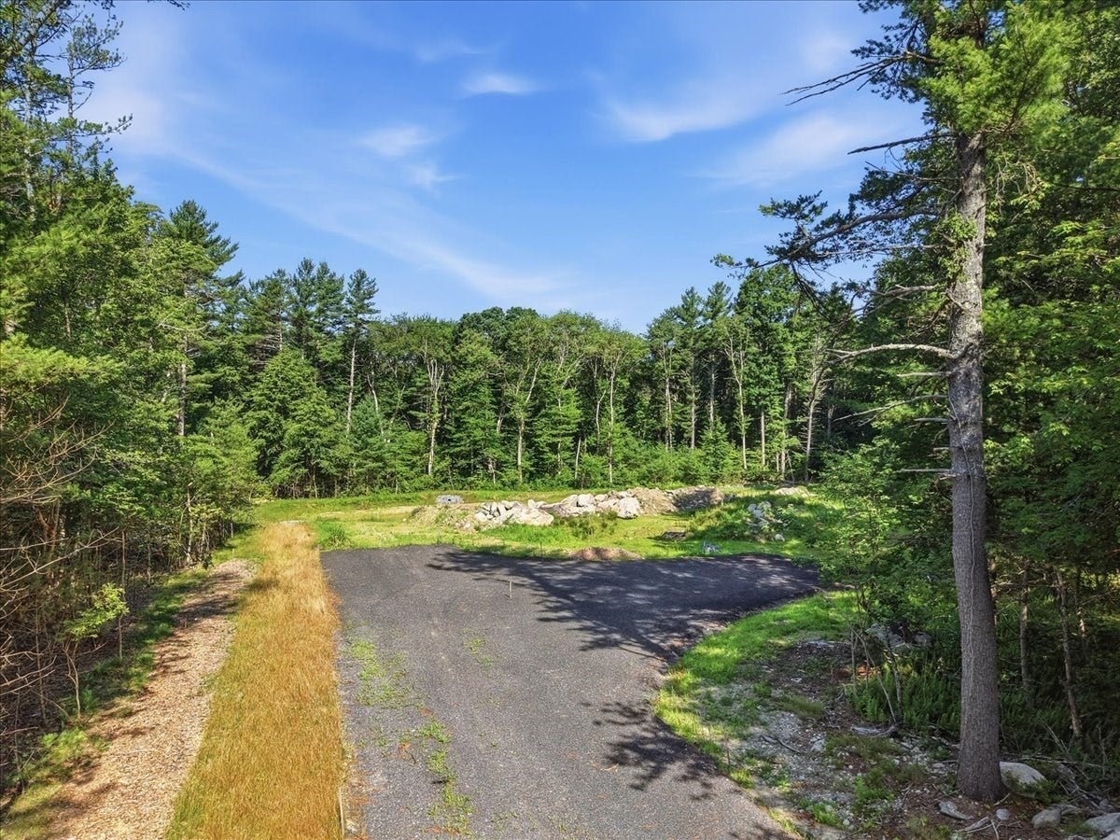
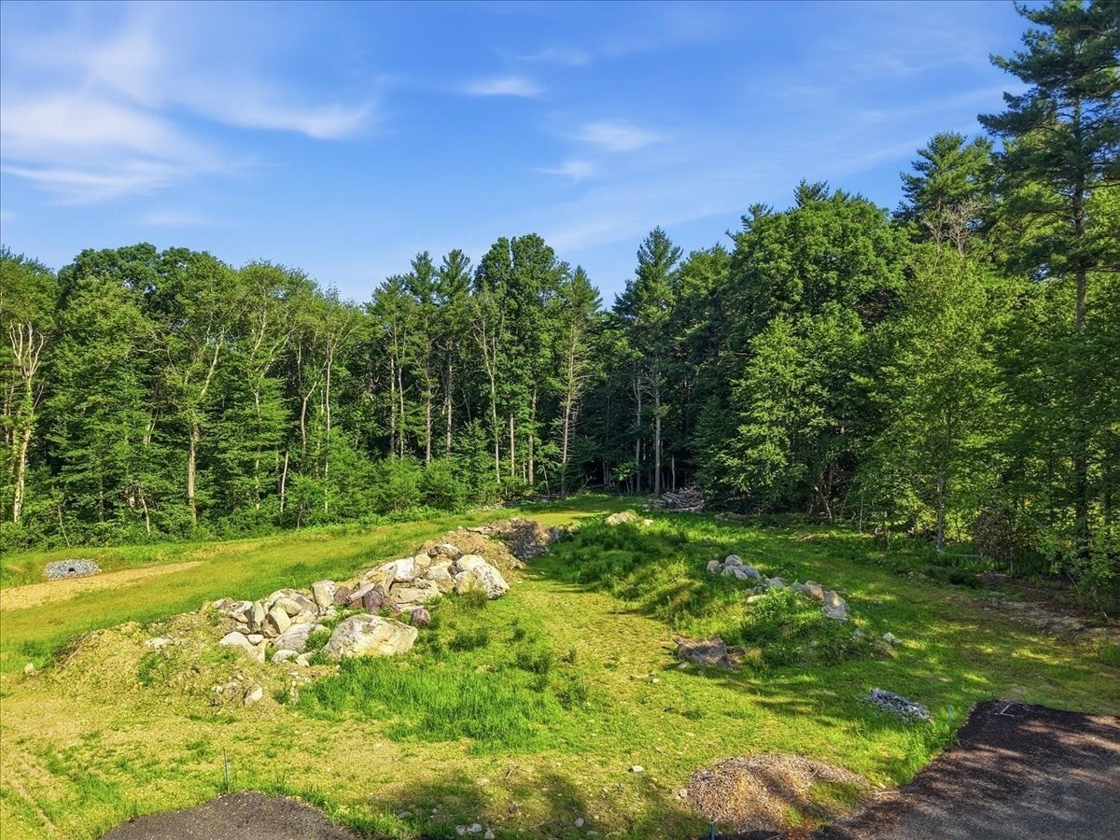
TAKE THIS CONSTRUCTION PROJECT OVER FROM WHERE IT STANDS NOW... PRICE OF PROJECT THUS FAR IS $325,000. (ASKING PRICE) & ADD APPROX. $350,000.-$400,000. (OF YOUR OWN FUNDS, AFTER CLOSING) TO FINISH HOME (Buyers verify all information herein) with a construction loan/cash. Looking for privacy? You have found it here at this picturesque lot off of Seymour St. in Berkley, MA!! Build this beautiful, one level living 3 bedroom (septic design is for 4 bedrooms) manufactured home ranch (or whatever style home you wish)! Now complete is a 20' wide gravel drainage trench leading to a retention pond! 500' ARTISAN WELL IS IN PLACE! Some work already done: tree removal, well, permits, surveying, access road, home plans, electric approval for electric company to run power, etc. Just finish the driveway work (about 95% there) and apply for your own building permit and start construction! 1 Kellan Way is (6.15 acres) the proposed home site & the buildable lot. 3 Kellan Way is not a buildable lot (2.26 acres), but offers more privacy to this property. Call the list agent today!
| an hour ago | Listing updated with changes from the MLS | |
| 15 hours ago | Listing first seen on site |

The property listing data and information, or the Images, set forth herein were provided to MLS Property Information Network, Inc. from third party sources, including sellers, lessors, landlords, and public records, and were compiled by MLS Property Information Network, Inc. The property listing data and information, and the Images, are for the personal, non-commercial use of consumers having a good faith interest in purchasing, leasing or renting listed properties of the type displayed to them and may not be used for any purpose other than to identify prospective properties which such consumers may have a good faith interest in purchasing, leasing or renting. MLS Property Information Network, Inc. and its subscribers disclaim any and all representations and warranties as to the accuracy of the property listing data and information, or as to the accuracy of any of the Images, set forth herein.
Last checked 2026-11-01 09:34 AM UTC