Save
Ask
Tour
Hide
Share
$697,000
New Listing

4 Queens Way
Merrimack, NH 03054

For Sale|Single Family Residence|Active
4
Beds
2
Total Baths
2
Full Baths
2,711
SqFt
$257
/SqFt
1986
Built
County:
Hillsborough

Due to the health concerns created by Coronavirus we are offering personal 1-1 online video walkthough tours where possible.
Upcoming Open Houses
Due to COVID-19, we recommend you verify Open Houses before attending.
Sun, Nov 1, 11:00 AM - 3:00 PM
4 Queens Way4 Queens Way4 Queens Way4 Queens Way
Save
Ask
Tour
Hide
Share

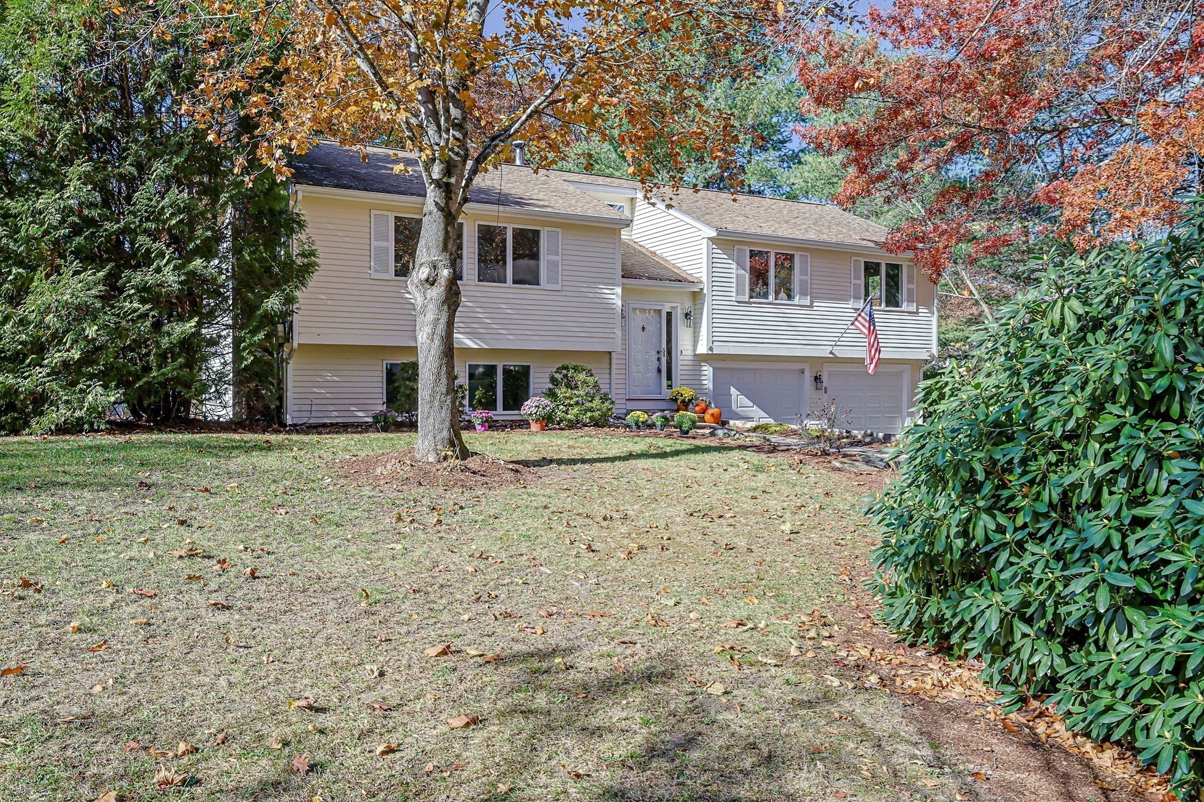
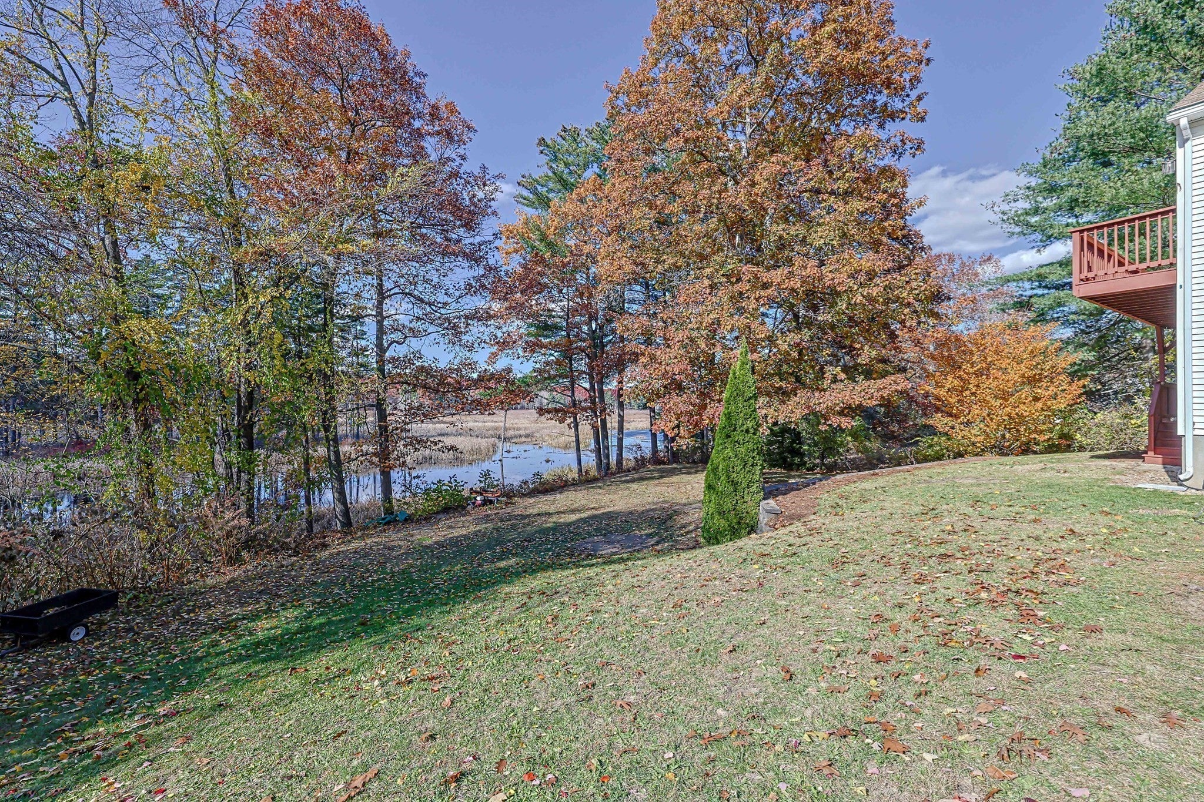
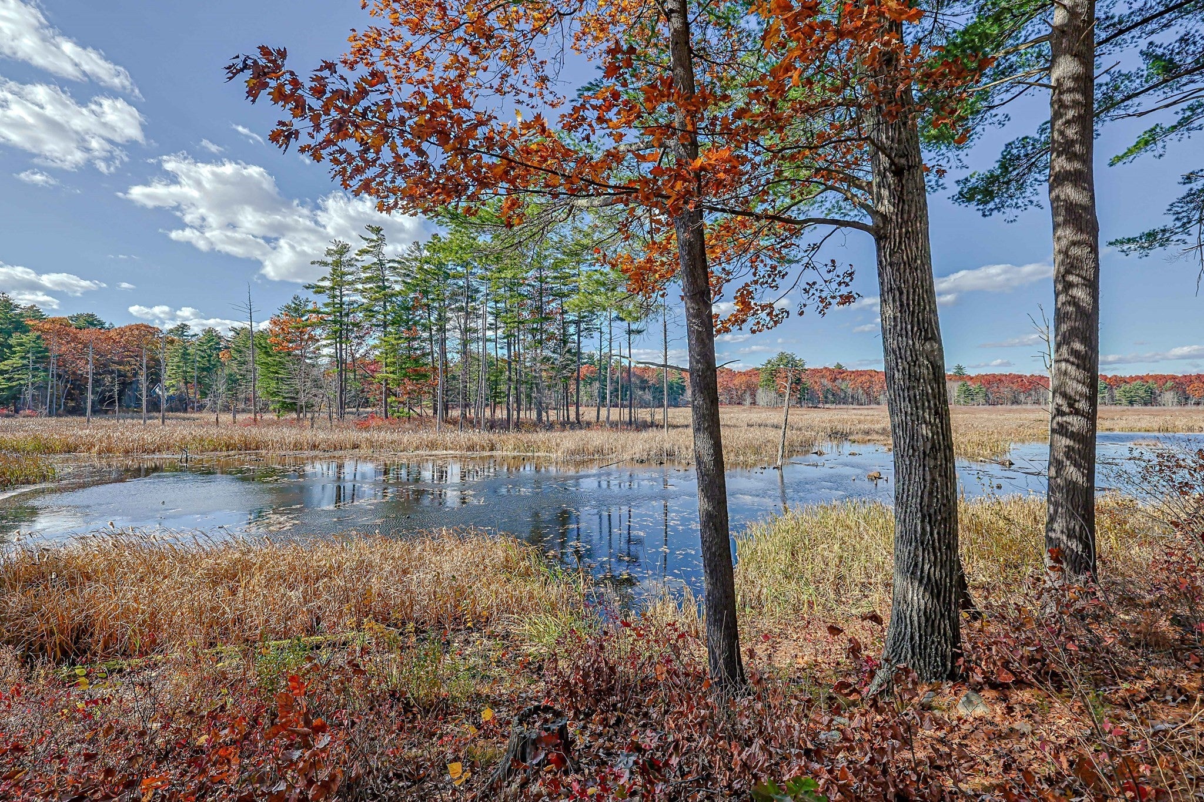
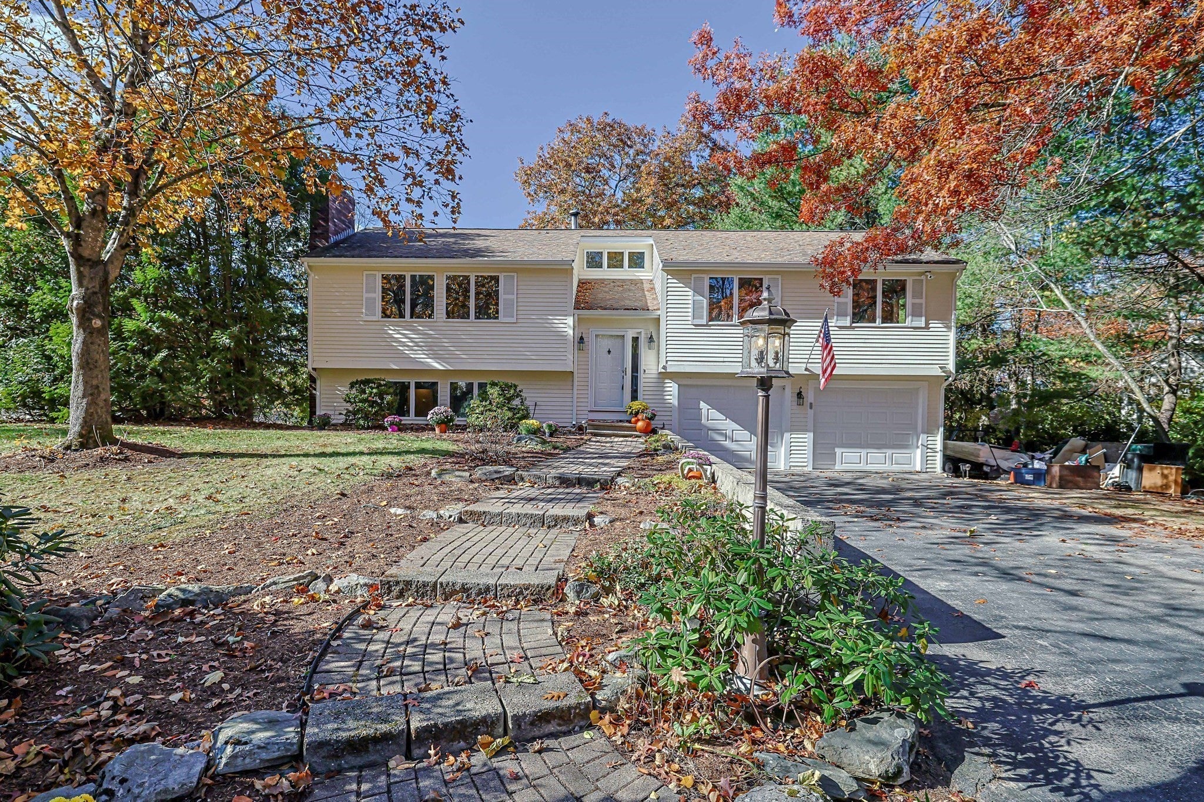
Be in for the Holidays! Enjoy scenic water views from this spacious 4-bedroom home featuring two fully renovated full baths and the rare advantage of two primary bedrooms, making it ideal for extended guests, multi-generational living, or those seeking added privacy. Bright, inviting living spaces create the perfect setting for everyday living and entertaining.A commuter's dream with convenient access to major highways and Boston, this home is perfectly positioned for enjoying all that New England has to offer, with the mountains, seacoast beaches, and city attractions all within an hour's reach. With 4 bedrooms and 2 full baths, family room has room for a 9 ft tree. Livingroom has fireplace but used as a dining room entertaining 25 plus for the holidays. Outdoor enthusiasts will love the proximity to Wasserman Park, offering pickleball and tennis courts, baseball fields, swimming, walking trails, and year-round recreation opportunities for all ages.Move right in and be settled for the holidays while enjoying scenic views, updated amenities, a flexible floor plan, and an unbeatable location. This is the lifestyle you've been waiting for! Showings begin at the open house Sunday 11-3pm Dont let this TREAT pass you by!

Save
Ask
Tour
Hide
Share
Listing Snapshot
Price 
$697,000
Days On Site 
0 Days
Bedrooms 
4
Inside Area (SqFt) 
2,711 sqft
Total Baths 
2
Full Baths 
2
Partial Baths 
N/A
Lot Size 
N/A
Year Built 
1986
MLS Number 
73597293
Status 
Active
Property Tax 
$10,600
HOA/Condo/Coop Fees 
N/A
Sq Ft Source 
Public Records
Friends & Family
Recent Activity
an hour agoListing updated with changes from the MLS
15 hours agoListing first seen on site
General Features
Attached Garage 
Yes
Disclosures 
Home being sold as is. seller is repairing a woodpecker hole on side of home. Pool liner just replaced. 2 baths updated 2026 4 Bedrooms 1000 gallon septic. agent related to seller. Garage was virtually staged empty.
Foundation 
Concrete PerimeterSlab
Garage 
Yes
Garage Spaces 
2
Parking 
AttachedGarage Door OpenerStorageOff StreetGarage
Parking Spaces 
10
Property Sub Type 
Single Family Residence
Sewer 
Private Sewer
SqFt Above 
1671
SqFt Below 
1040
SqFt Total 
2711
Style 
Split Entry
Water Source 
Public
Zoning 
residentia
Interior Features
Appliances 
Electric Water HeaterWater HeaterRangeDishwasherMicrowaveRefrigeratorPlumbed For Ice Maker
Cooling 
Central Air
Electric 
Circuit Breakers200+ Amp Service
Fireplace 
Yes
Fireplace Features 
Living Room
Fireplaces 
1
Flooring 
WoodTileVinylLaminate
Heating 
CentralForced AirOilWood Stove
Interior 
Wired for SoundOtherMaster DownstairsCathedral Ceiling(s)Ceiling Fan(s)
Laundry Features 
Electric Dryer HookupWasher Hookup
Bathroom 1 
Dimensions - 17.7x10.6Level - BasementArea - 187
Bedroom 2 
Dimensions - 12.1x10Level - FirstArea - 121
Bedroom 3 
Dimensions - 9.6x9.9Level - FirstArea - 95
Bedroom 4 
Dimensions - 19.3x19Level - BasementArea - 366
Bedroom 5 
Dimensions - 16.11x11.5Level - BasementArea - 185
Family Room 
Dimensions - 19x19.6Level - MainArea - 372
Kitchen 
Dimensions - 19x12Level - FirstArea - 228
Living Room 
Dimensions - 19x13Area - 247
Master Bedroom 
Dimensions - 17x11.4Level - FirstArea - 193
Save
Ask
Tour
Hide
Share
Exterior Features
Construction Details 
Frame
Lot Features 
Gentle SlopingWaterfront
Patio And Porch 
Deck
Roof 
Shingle
View 
WaterScenic
Waterfront 
Yes
Waterfront Features 
WaterfrontStreamWaterfront Access
Waterview 
WaterScenic
Community Features
Community Features 
Tennis Court(s)Park
Roads 
Paved
Schools
School District
Unknown
Elementary School
Thorntons Ferry Elementary
Middle School
Merrimack Middle
High School
Merrimack High School
Listing courtesy of Sheila Cheney of Better Homes and Gardens Real Estate - The Masiello Group


The property listing data and information, or the Images, set forth herein were provided to MLS Property Information Network, Inc. from third party sources, including sellers, lessors, landlords, and public records, and were compiled by MLS Property Information Network, Inc. The property listing data and information, and the Images, are for the personal, non-commercial use of consumers having a good faith interest in purchasing, leasing or renting listed properties of the type displayed to them and may not be used for any purpose other than to identify prospective properties which such consumers may have a good faith interest in purchasing, leasing or renting. MLS Property Information Network, Inc. and its subscribers disclaim any and all representations and warranties as to the accuracy of the property listing data and information, or as to the accuracy of any of the Images, set forth herein.

Last checked 2026-11-01 09:34 AM UTC

Neighborhood & Commute
Source: Walkscore
Save
Ask
Tour
Hide
Share