Save
Ask
Tour
Hide
Share
$485,000
New Listing

Copperwood Condominiums Lll
142 Copperwood Dr 142
Stoughton, MA 02072

For Sale|Condominium|Active
2
Beds
3
Total Baths
2
Full Baths
1
Partial Bath
2,023
SqFt
$240
/SqFt
1985
Built
County:
Norfolk

Due to the health concerns created by Coronavirus we are offering personal 1-1 online video walkthough tours where possible.
Upcoming Open Houses
Due to COVID-19, we recommend you verify Open Houses before attending.
Sun, Nov 1, 1:00 PM - 3:00 PM
142 Copperwood Dr 142142 Copperwood Dr 142142 Copperwood Dr 142142 Copperwood Dr 142
Save
Ask
Tour
Hide
Share

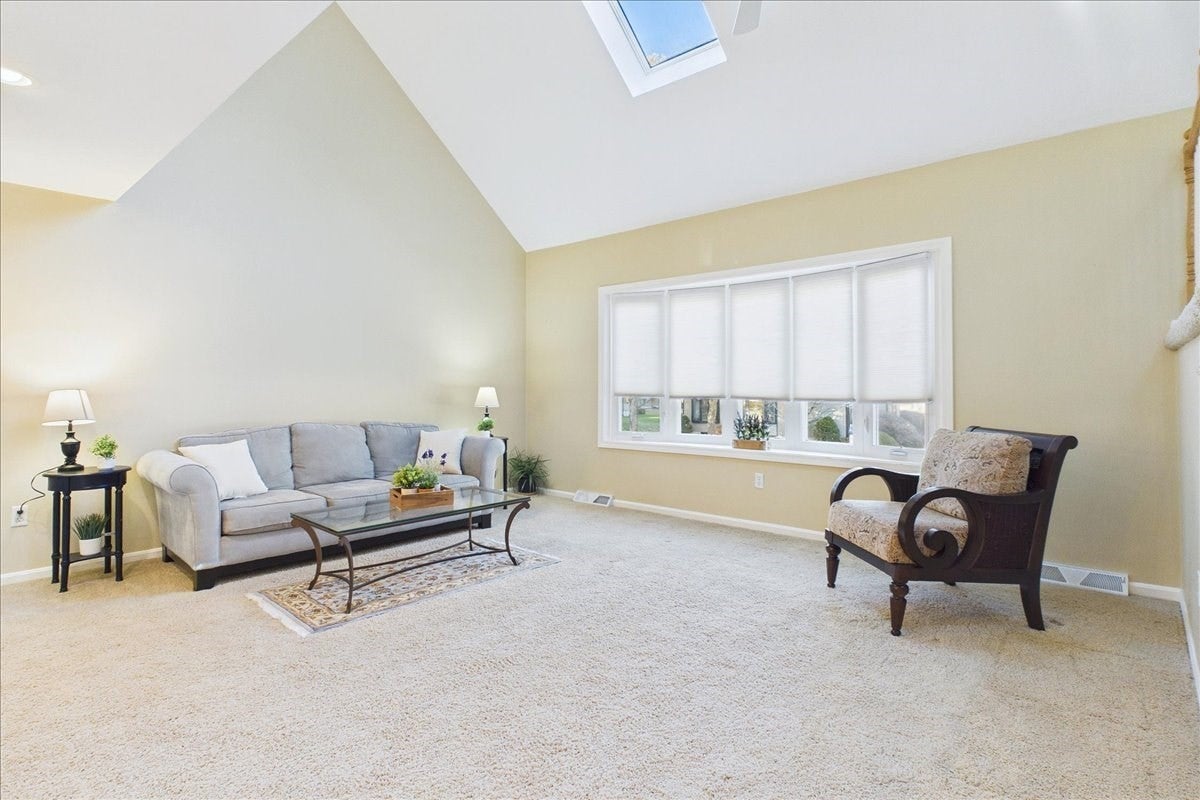
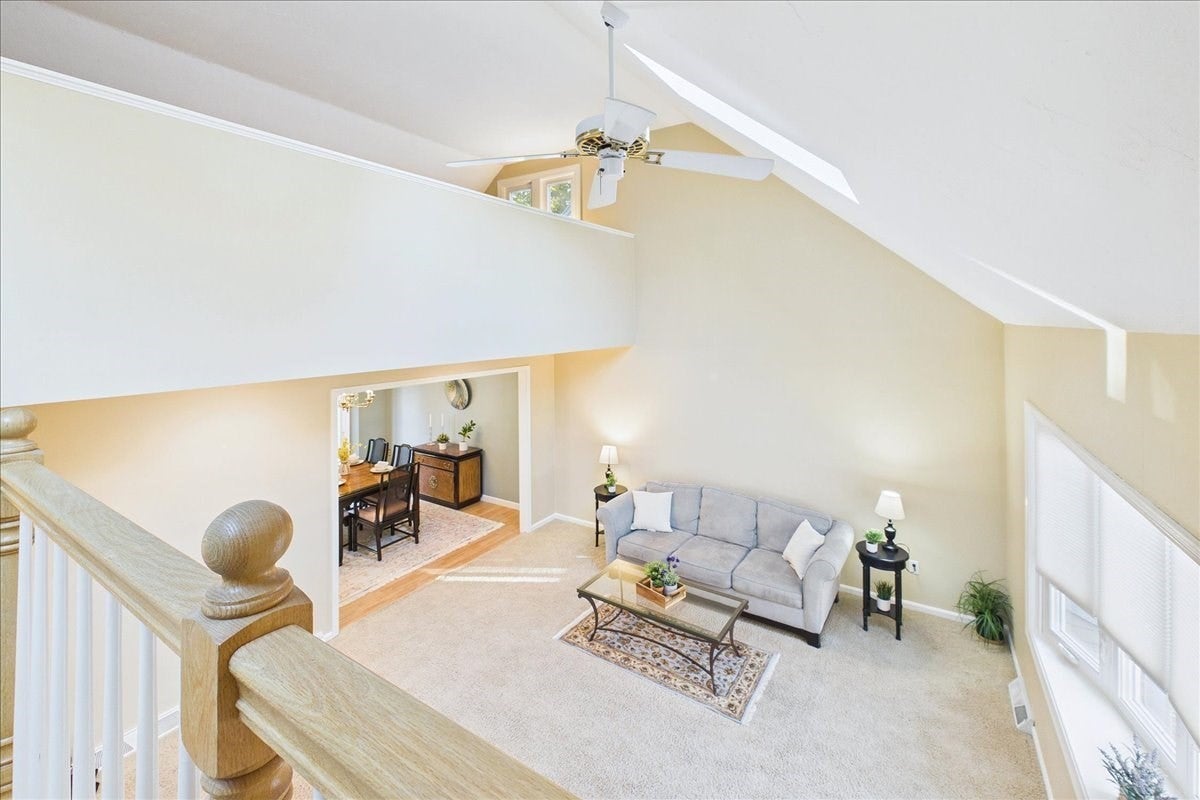
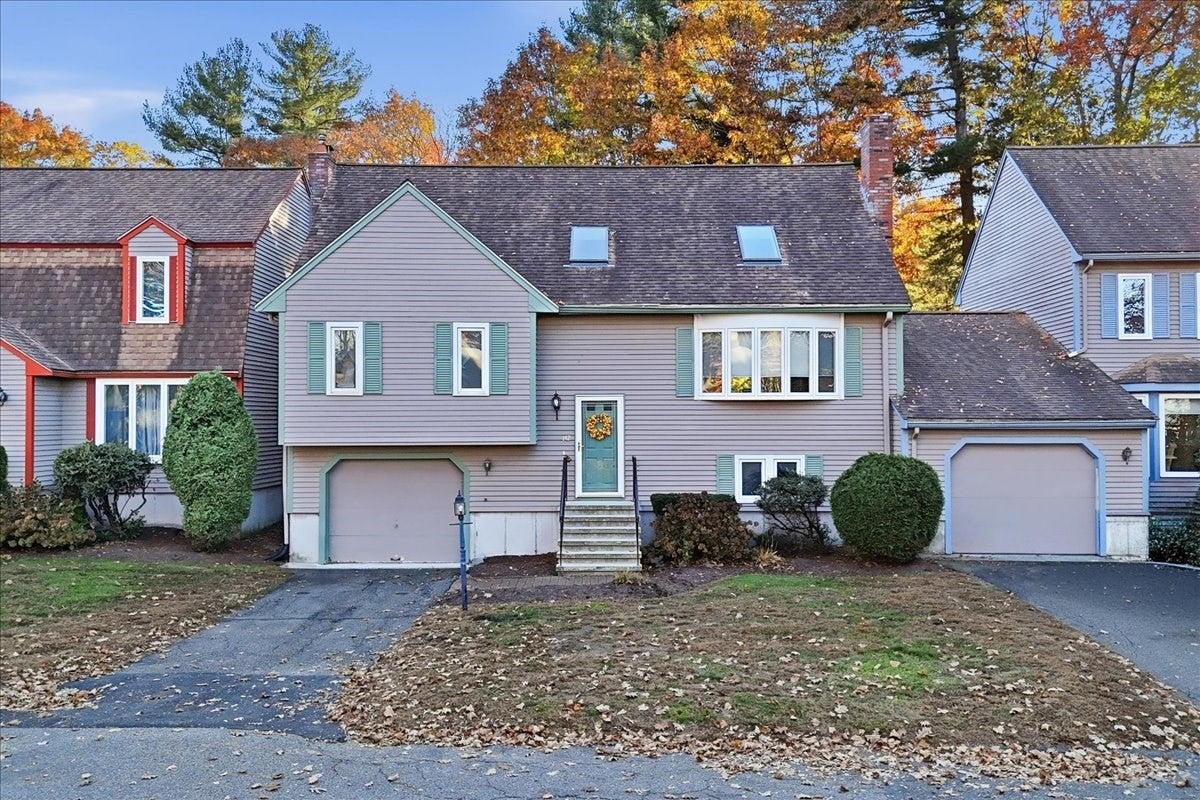
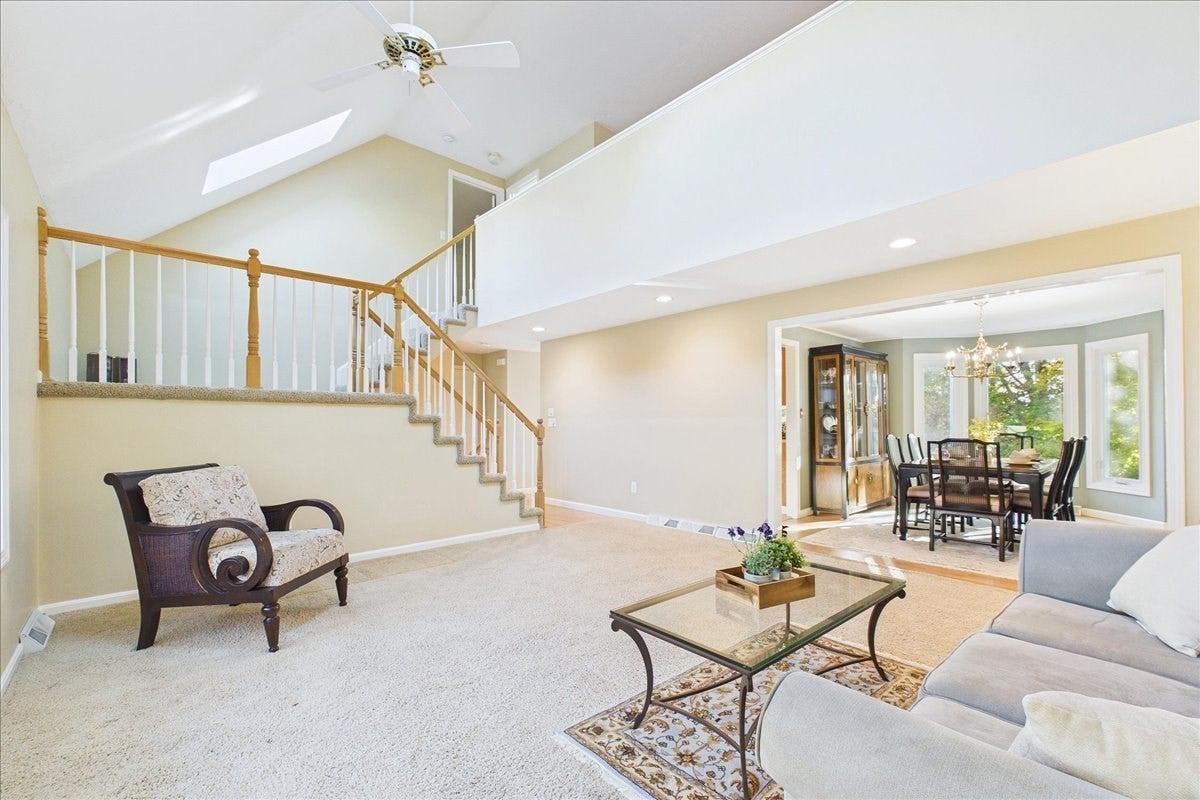
All the Space of a Single-Family with half the Upkeep. Who says you can’t have the feel of a single-family without all the maintenance? The 1st floor has a spacious cathedral ceiling living room which stays sunny all day thanks to the bay window and skylights, an eat in kitchen with solid counters and subway tile, formal dining room, a first-floor primary bedroom with en-suite bath and double closets. A half bath and laundry rounds out the 1st floor. The second floor offers a large loft family room/office and a 2nd bedroom with full bath which gives you room for the kids or a private guest suite. Lower level has a large family room with fireplace but could also be a home office, hobby room, or overflow when everyone shows up. Other features with this home includes- a large 1 car garage, 2025 yr gas heating and central air system, a gate enclosed deck perfect for a small pet, walk out basement, open back yard and much more! HOA includes -most exterior maintenance, snowplowing, landscaping, reserves and master insurance.

Save
Ask
Tour
Hide
Share
Listing Snapshot
Price 
$485,000
Days On Site 
0 Days
Bedrooms 
2
Inside Area (SqFt) 
2,023 sqft
Total Baths 
3
Full Baths 
2
Partial Baths 
1
Lot Size 
N/A
Year Built 
1985
MLS Number 
73597209
Status 
Active
Property Tax 
$5,832
HOA/Condo/Coop Fees 
$608 monthly
Sq Ft Source 
Public Records
Friends & Family
Recent Activity
2 hours agoListing updated with changes from the MLS
7 hours agoListing first seen on site
General Features
Attached Garage 
Yes
Disclosures 
Selling in "As Is" Condition.Buyer and Agent to do due dilligence. Deck is the responsibility of the unit owner;Roof is under the HOA. Custom living room blinds are included in sale. HVAC (heat and AC) installed in 2025;Windows and skylights replaced approx. 2015. Please send all offers one PDF
Garage 
Yes
Garage Spaces 
1
Number Of Stories 
2
Parking 
Off StreetAttachedGarage
Parking Spaces 
3
Pets 
Size LimitYes
Property Sub Type 
Condominium
Sewer 
Public Sewer
SqFt Above 
1783
SqFt Below 
240
SqFt Total 
2023
Water Source 
Public
Zoning 
RM
Interior Features
Appliances 
RangeDishwasherRefrigeratorWasherDryer
Cooling 
Central Air
Electric 
Circuit Breakers
Fireplace 
Yes
Fireplace Features 
Family Room
Fireplaces 
1
Flooring 
TileCarpetLaminate
Heating 
Natural GasForced Air
Interior 
Master DownstairsCathedral Ceiling(s)Walk-In Closet(s)
Laundry Features 
In UnitWasher Hookup
Window Features 
Insulated Windows
Bathroom 1 
Level - First
Bathroom 2 
Level - First
Bathroom 3 
Level - Second
Bedroom 2 
Level - Second
Dining Room 
Level - First
Family Room 
Level - Basement
Kitchen 
Level - First
Living Room 
Level - First
Master Bedroom 
Level - First
Save
Ask
Tour
Hide
Share
Exterior Features
Construction Details 
Frame
Patio And Porch 
Deck
Roof 
Shingle
Windows/Doors 
Insulated Windows
Community Features
Association Fee 
$608.0
Association Fee Frequency 
Monthly
Community Features 
Park
Listing courtesy of Patricia Keenan of Conway - Canton


The property listing data and information, or the Images, set forth herein were provided to MLS Property Information Network, Inc. from third party sources, including sellers, lessors, landlords, and public records, and were compiled by MLS Property Information Network, Inc. The property listing data and information, and the Images, are for the personal, non-commercial use of consumers having a good faith interest in purchasing, leasing or renting listed properties of the type displayed to them and may not be used for any purpose other than to identify prospective properties which such consumers may have a good faith interest in purchasing, leasing or renting. MLS Property Information Network, Inc. and its subscribers disclaim any and all representations and warranties as to the accuracy of the property listing data and information, or as to the accuracy of any of the Images, set forth herein.

Last checked 2026-10-31 09:18 AM UTC

Neighborhood & Commute
Source: Walkscore
Save
Ask
Tour
Hide
Share