Save
Ask
Tour
Hide
Share
$539,900
New Listing

38 1/2 Forest Street
Milford, MA 01757

Single Family Residence|Coming Soon
4
Beds
2
Total Baths
1
Full Bath
1
Partial Bath
1,952
SqFt
$277
/SqFt
1969
Built
County:
Worcester

Due to the health concerns created by Coronavirus we are offering personal 1-1 online video walkthough tours where possible.
38 1/2 Forest Street38 1/2 Forest Street38 1/2 Forest Street38 1/2 Forest Street
Save
Ask
Tour
Hide
Share

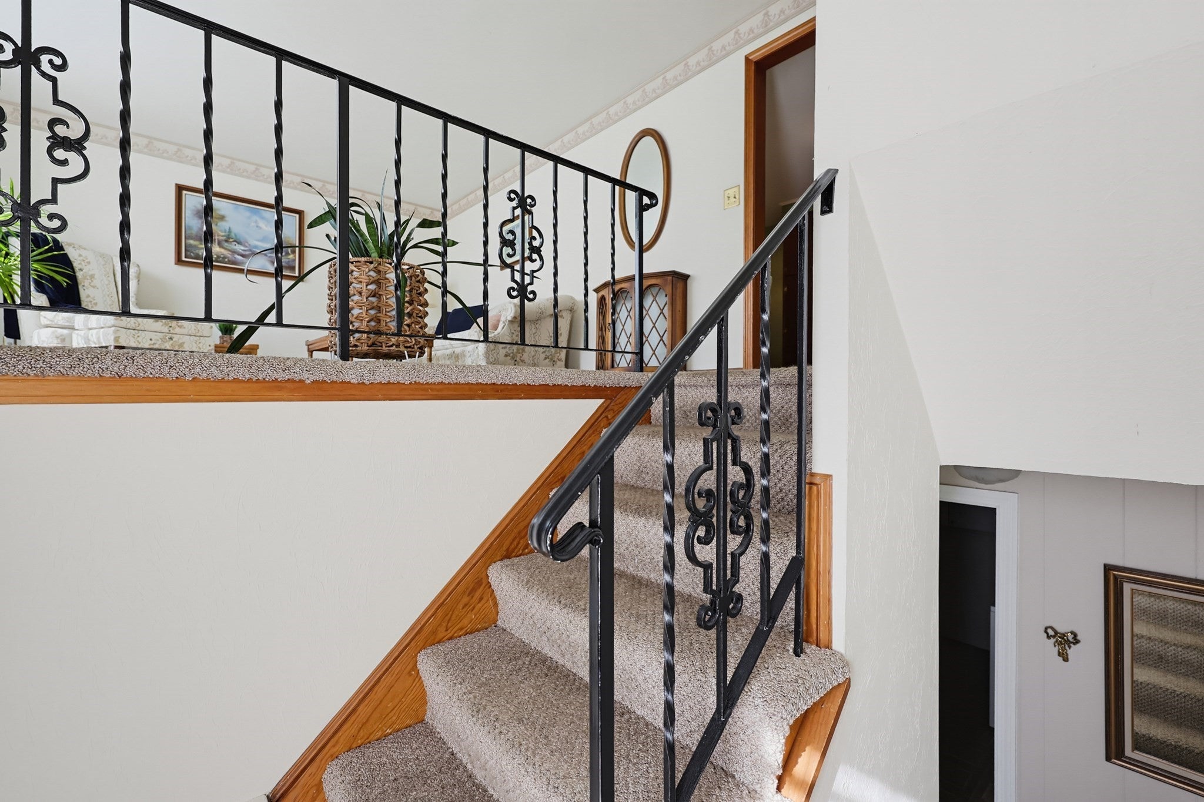
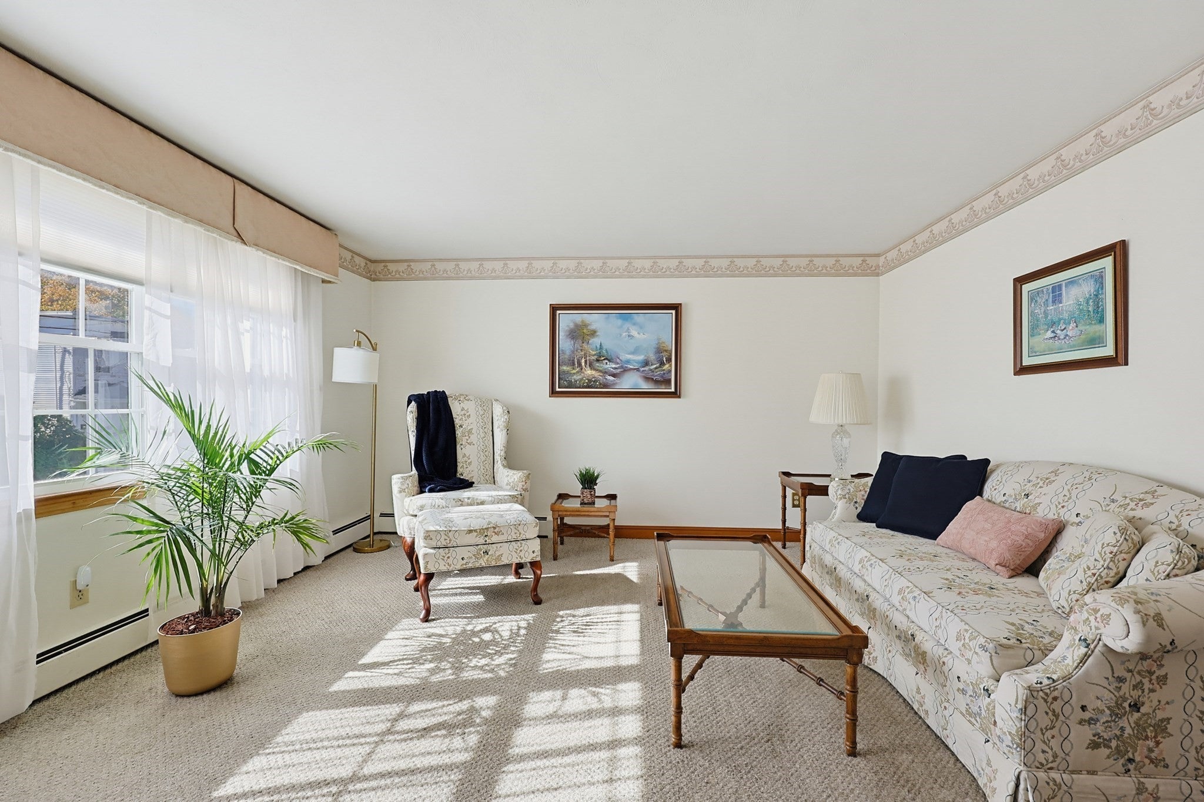
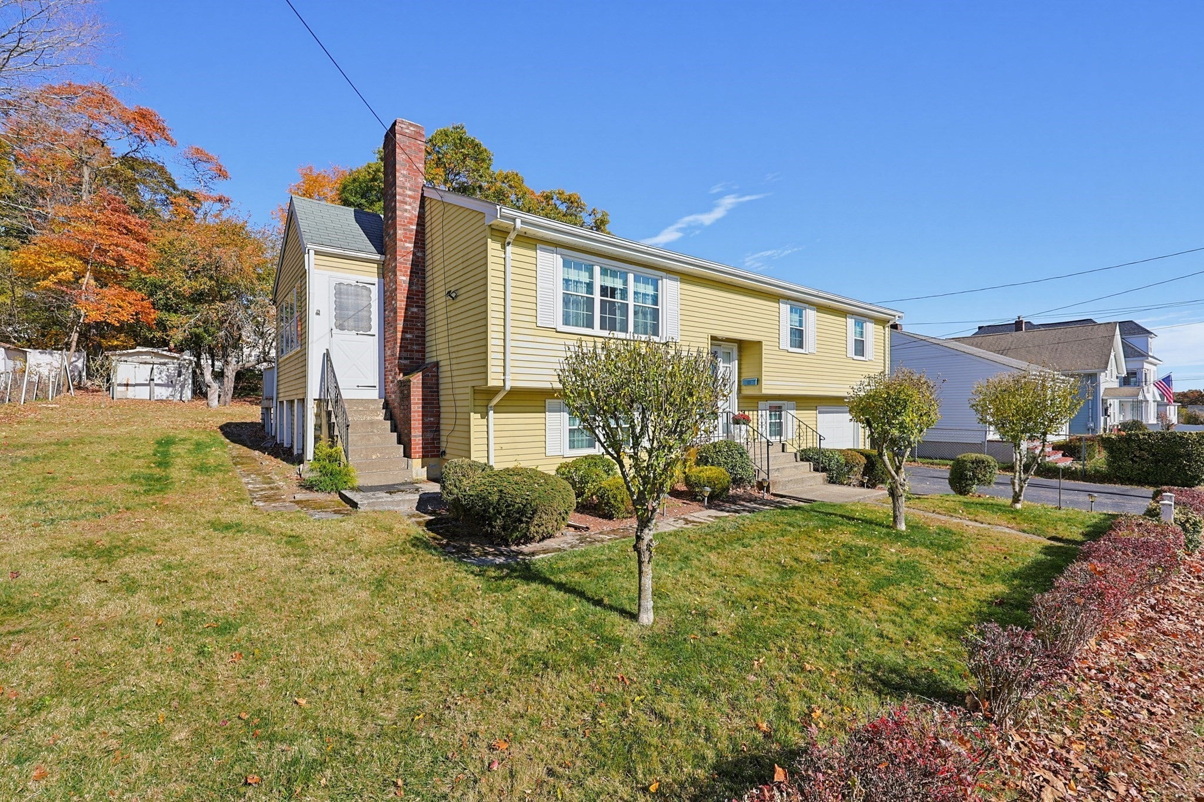
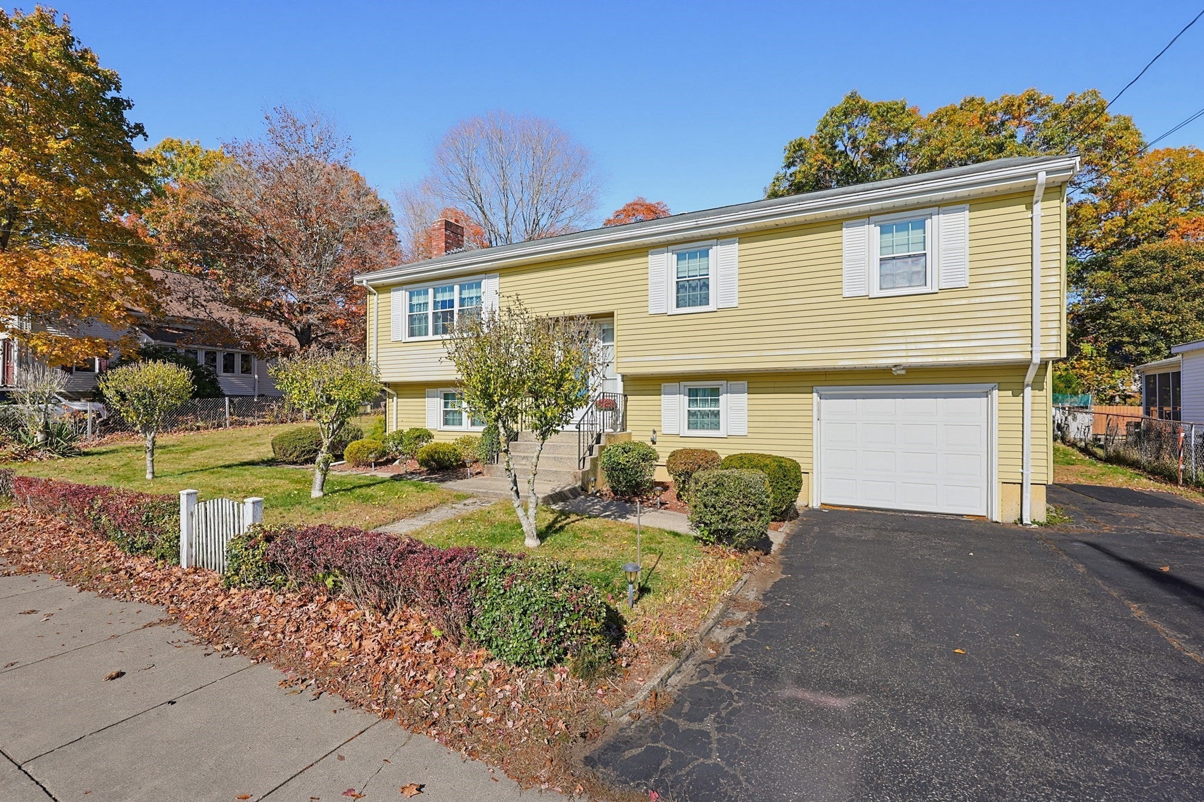
Welcome to 38 1/2 Forest Street in Milford. This solid Split-Level home features 4 bedrooms, 1 and 1/2 baths and almost 2000sf of finished living space. The floor plan lends itself to flexibility with bedrooms or workspace to fit your needs. Updated utilities and windows add value to this home lived in by the same family for over 50 plus years. The home has 3 bedrooms, hardwood floors on the main level, a tiled kitchen and bath, dining and living room and a three season porch rounding out the first floor. The lower level features a fireplaces family room, 1/2 bath, 4th bedroom, laundry room and extra storage. All with direct access to a one car garage with opener. The large level yard is perfect for entertaining or expansion. Economical gas heat, hot water, cooking and clothes drying add to its charm. Easy access to healthcare, schools, parks, shopping and dining, plus connections to major routes make this a “must see” on your list.

Save
Ask
Tour
Hide
Share
Listing Snapshot
Price 
$539,900
Days On Site 
0 Days
Bedrooms 
4
Inside Area (SqFt) 
1,952 sqft
Total Baths 
2
Full Baths 
1
Partial Baths 
1
Lot Size 
0.2 Acres
Year Built 
1969
MLS Number 
73597202
Status 
Coming Soon
Property Tax 
$5,505
HOA/Condo/Coop Fees 
N/A
Sq Ft Source 
Other
Friends & Family
Recent Activity
7 hours agoListing updated with changes from the MLS
7 hours agoListing first seen on site
General Features
Acres 
0.2
Attached Garage 
Yes
Disclosures 
Sellers have not occupied the property in many years. One of the owners is also an agent.
Foundation 
Concrete Perimeter
Garage 
Yes
Garage Spaces 
1
Parking 
PavedGarage Door OpenerStorageOff StreetAttachedGarage
Parking Spaces 
4
Property Sub Type 
Single Family Residence
Security 
Security System
Sewer 
Public Sewer
SqFt Above 
1229
SqFt Below 
723
SqFt Total 
1952
Style 
Raised Ranch
Water Source 
Public
Zoning 
RA
Interior Features
Appliances 
Gas Water HeaterWater HeaterRangeDisposalRefrigeratorWasherDryerRange Hood
Basement 
FullFinishedWalk-Out AccessInterior Entry
Cooling 
Window Unit(s)
Fireplace 
Yes
Fireplaces 
1
Flooring 
TileCarpetHardwood
Heating 
Natural GasCentralBaseboardZoned
Interior 
Master Downstairs
Laundry Features 
Gas Dryer HookupWasher Hookup
Main Level Bedrooms 
3
Window Features 
Insulated WindowsStorm Window(s)Screens
Bathroom 1 
Level - Main
Bathroom 2 
Level - First
Bedroom 2 
Level - Main
Bedroom 3 
Level - Main
Bedroom 4 
Level - First
Dining Room 
Level - Main
Family Room 
Level - First
Kitchen 
Level - Main
Living Room 
Level - Second
Master Bedroom 
Level - Main
Save
Ask
Tour
Hide
Share
Exterior Features
Construction Details 
Frame
Exterior 
Rain Gutters
Lot Features 
ClearedLevel
Patio And Porch 
DeckPatio
Roof 
Shingle
Windows/Doors 
Insulated WindowsStorm Window(s)Screens
Community Features
Community Features 
Tennis Court(s)Park
Listing courtesy of The Real Team of Berkshire Hathaway HomeServices Commonwealth Real Estate


The property listing data and information, or the Images, set forth herein were provided to MLS Property Information Network, Inc. from third party sources, including sellers, lessors, landlords, and public records, and were compiled by MLS Property Information Network, Inc. The property listing data and information, and the Images, are for the personal, non-commercial use of consumers having a good faith interest in purchasing, leasing or renting listed properties of the type displayed to them and may not be used for any purpose other than to identify prospective properties which such consumers may have a good faith interest in purchasing, leasing or renting. MLS Property Information Network, Inc. and its subscribers disclaim any and all representations and warranties as to the accuracy of the property listing data and information, or as to the accuracy of any of the Images, set forth herein.

Last checked 2026-10-31 09:18 AM UTC

Neighborhood & Commute
Source: Walkscore
Save
Ask
Tour
Hide
Share