
96 East StGrafton, MA 01536
Due to the health concerns created by Coronavirus we are offering personal 1-1 online video walkthough tours where possible.
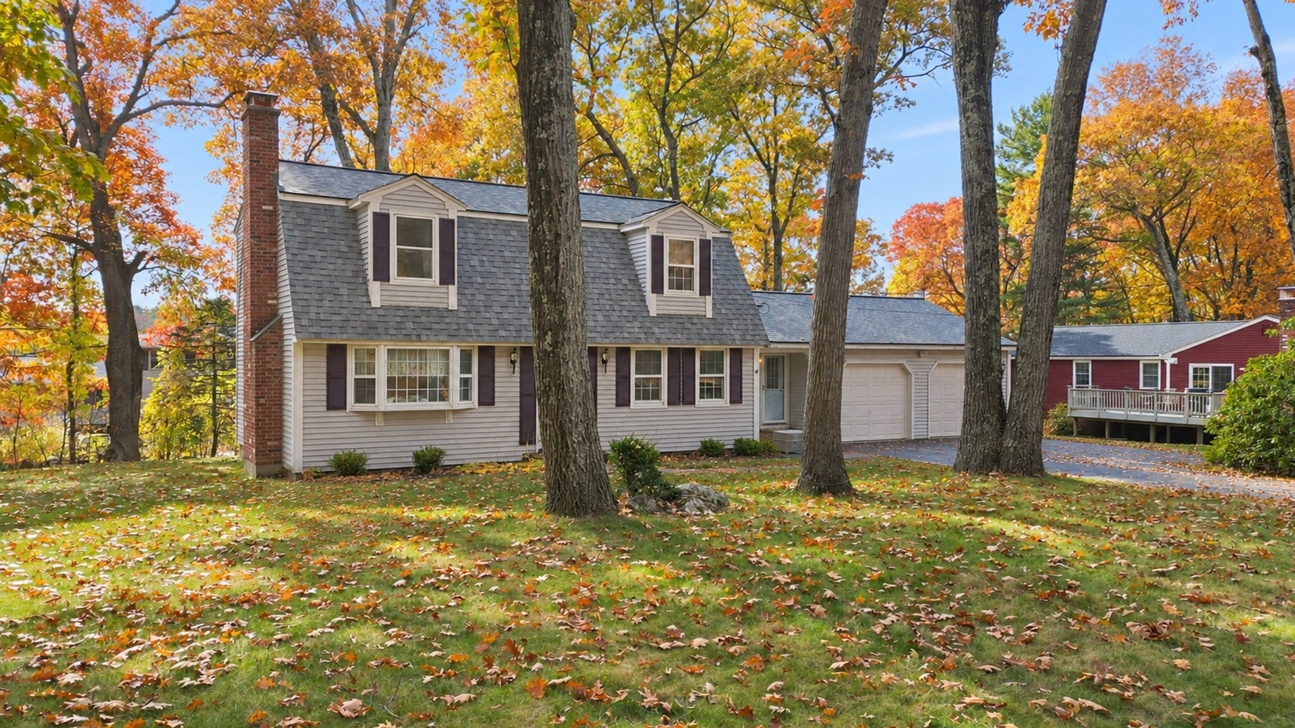
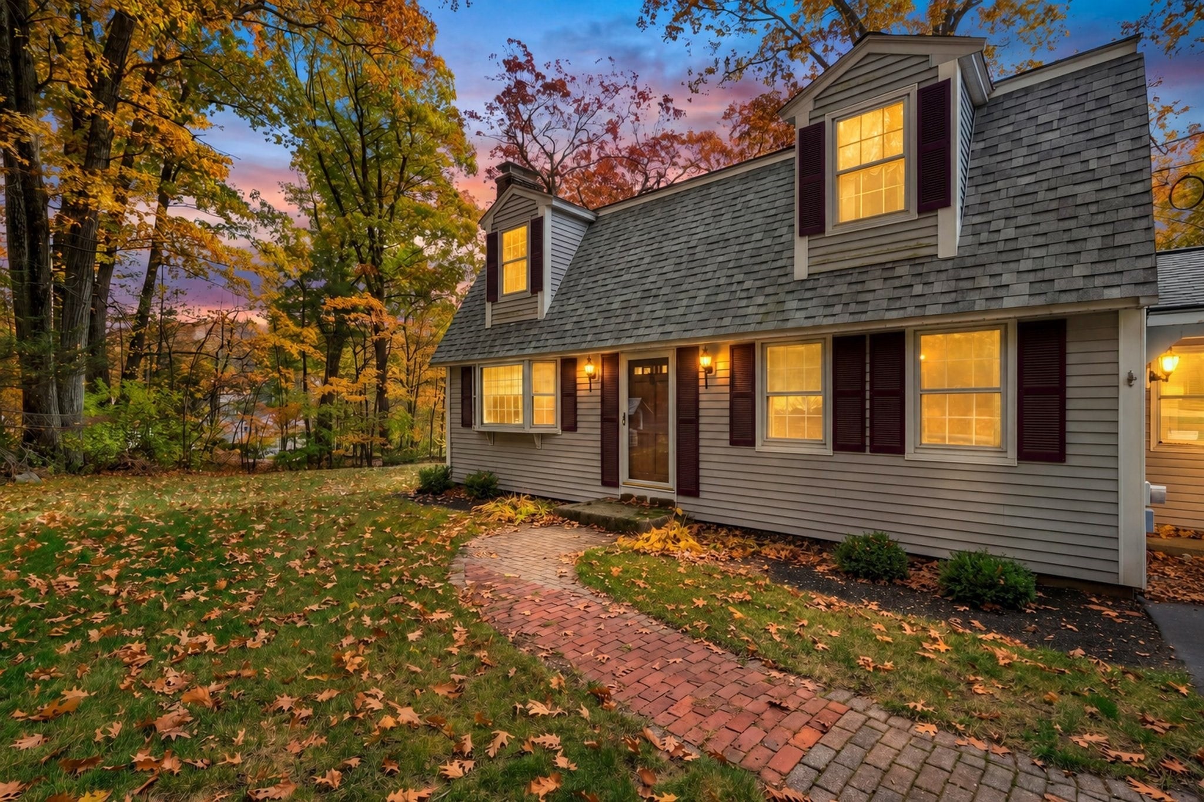
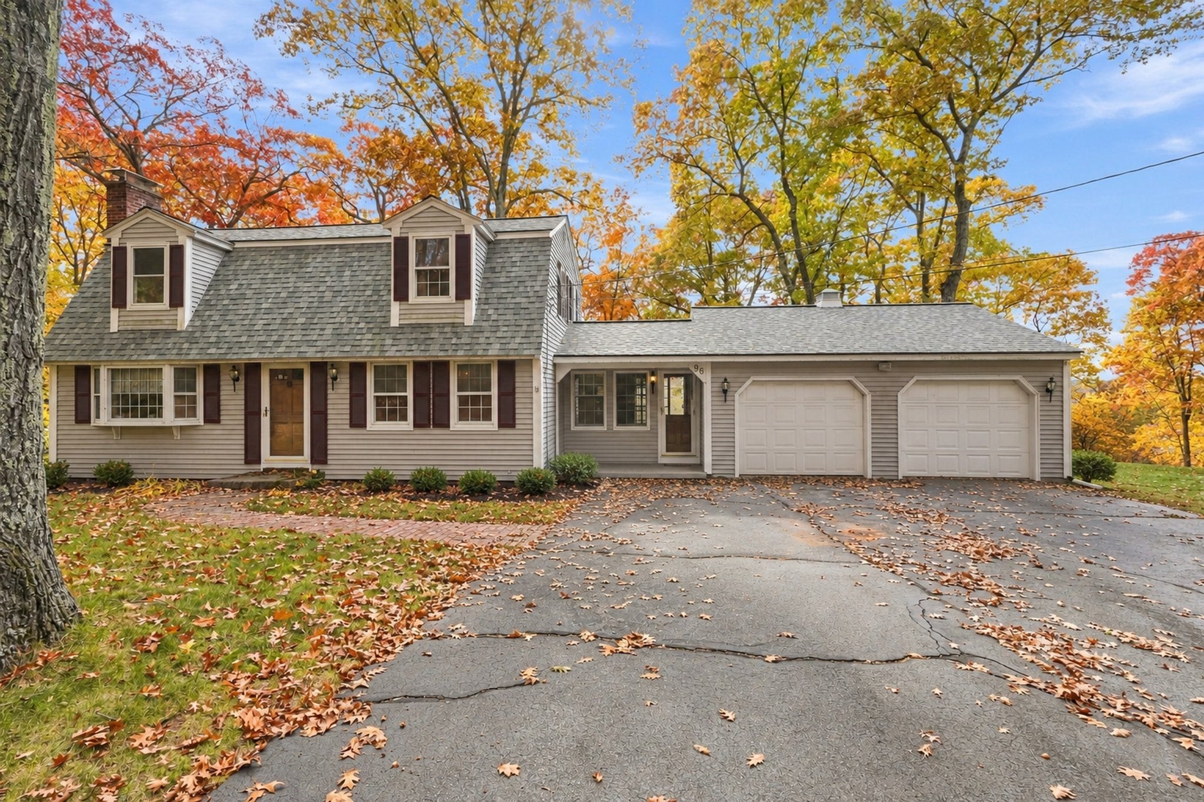
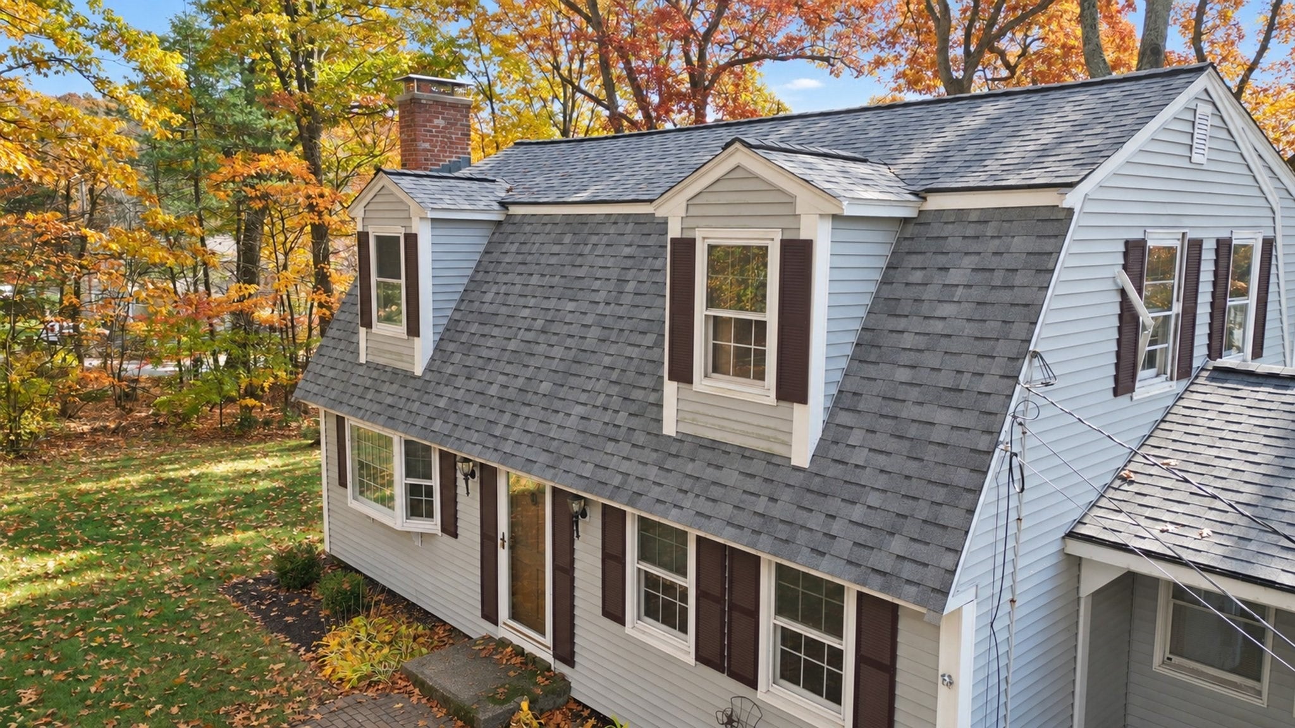
Welcome to 96 East Street, a classic Cape set on a private, wooded 0.42-acre lot in North Grafton. Priced below assessed value, this 3-bedroom, 1.5-bath home offers 1,694 sq ft of living space. The living room is anchored by a brick fireplace, and the formal dining room is ready for holidays and gatherings. The kitchen offers plenty of wood cabinetry and opens through a slider to a bright sunroom with exposed beams and a ceiling fan, the perfect spot for morning coffee. Step out to the large deck overlooking the spacious, tree-lined backyard, stunning in every season. Upstairs you'll find three generous bedrooms, each with a ceiling fan and hardwood floors, along with a full bath. Additional highlights include a 2-car attached garage, a full basement with plenty of storage, a roof replaced in 2023, a private well and town sewer. Conveniently located near the Grafton commuter rail station, shopping, schools and major routes. Bring your ideas and make this home your own!
| 2 hours ago | Listing updated with changes from the MLS | |
| 8 hours ago | Listing first seen on site |

The property listing data and information, or the Images, set forth herein were provided to MLS Property Information Network, Inc. from third party sources, including sellers, lessors, landlords, and public records, and were compiled by MLS Property Information Network, Inc. The property listing data and information, and the Images, are for the personal, non-commercial use of consumers having a good faith interest in purchasing, leasing or renting listed properties of the type displayed to them and may not be used for any purpose other than to identify prospective properties which such consumers may have a good faith interest in purchasing, leasing or renting. MLS Property Information Network, Inc. and its subscribers disclaim any and all representations and warranties as to the accuracy of the property listing data and information, or as to the accuracy of any of the Images, set forth herein.
Last checked 2026-10-31 09:18 AM UTC