
Save
Ask
Tour
Hide
$899,000
New Listing
Dexter Townhomes Condominiums26 Dexter Rd 26Foxboro, MA 02035
For Sale|Condominium|Active
3
Beds
5
Total Baths
3
Full Baths
2
Partial Baths
2,941
SqFt
$306
/SqFt
2014
Built
County:
Norfolk
Due to the health concerns created by Coronavirus we are offering personal 1-1 online video walkthough tours where possible.
Upcoming Open Houses
Due to COVID-19, we recommend you verify Open Houses before attending.
Sun, Nov 1, 12:00 PM - 2:00 PM
Save
Ask
Tour
Hide
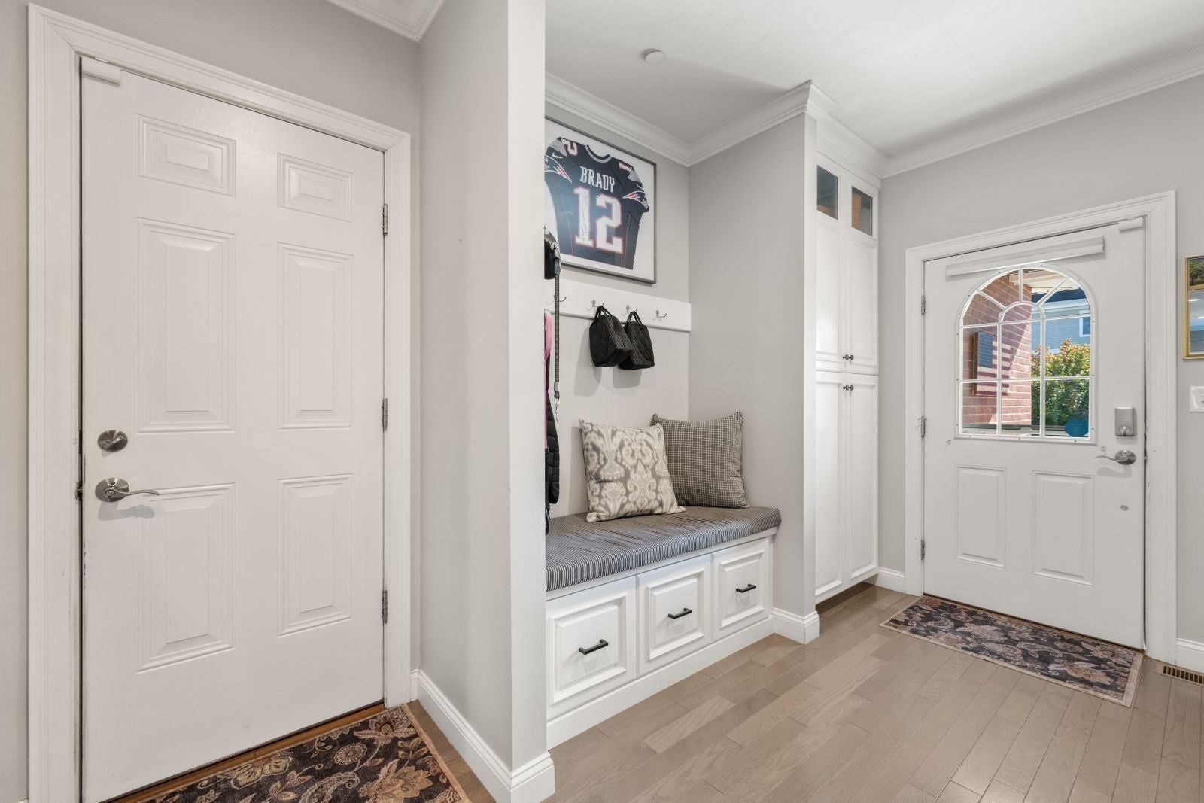
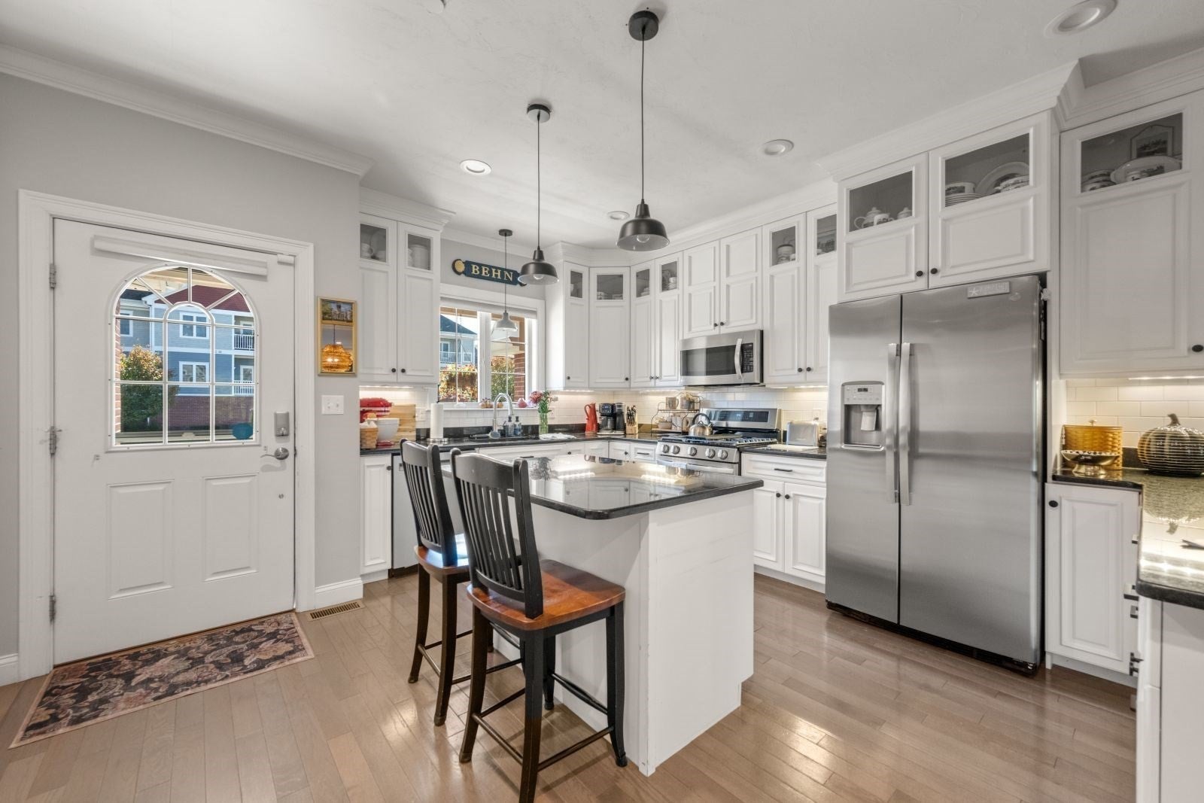
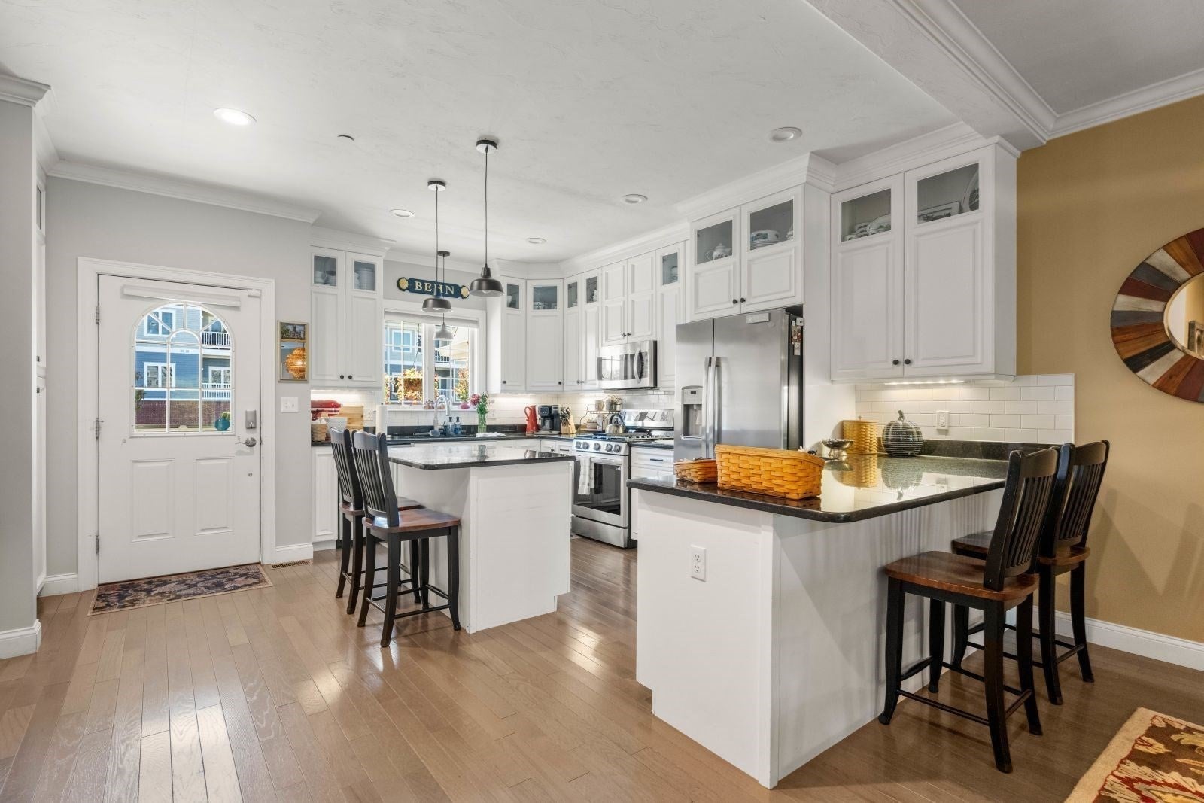
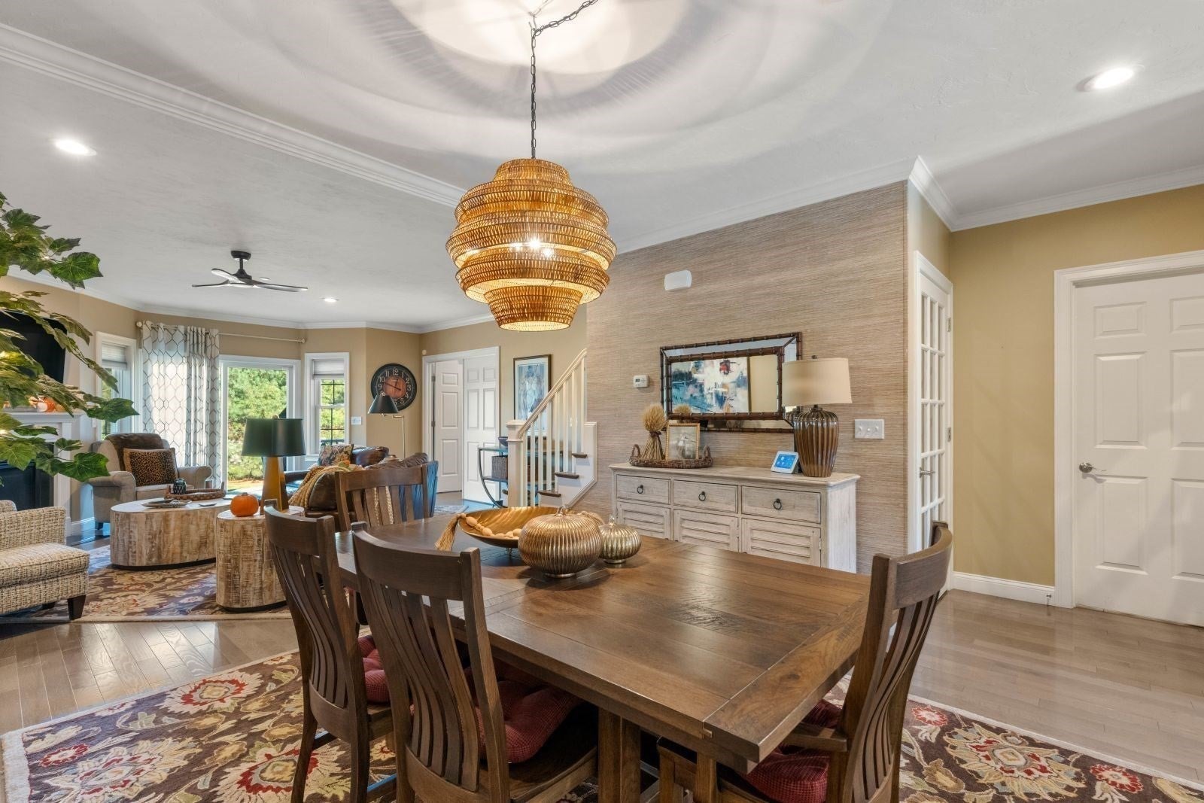
Space, style and low-maintenance living in Foxborough! Welcome to 26 Dexter. This 2014 townhome has approx. 4000 sq ft, 3 bedrooms(2 master suites), 3 full and 2 half baths, and a finished lower level of about 1,100 sq ft, ready for movie nights, a gym or a home office. You’ll find hardwood floors, a fireplace, central air, a private deck, a front porch and an attached 2-car garage. The association handles landscaping and snow removal. It’s minutes from Patriot Place and Routes 1, 95 and 495. Don’t miss it!
Save
Ask
Tour
Hide
Listing Snapshot
Price
$899,000
Days On Site
0 Days
Bedrooms
3
Inside Area (SqFt)
2,941 sqft
Total Baths
5
Full Baths
3
Partial Baths
2
Lot Size
N/A
Year Built
2014
MLS Number
73597191
Status
Active
Property Tax
$10,605
HOA/Condo/Coop Fees
$693.91 monthly
Sq Ft Source
N/A
Friends & Family
Recent Activity
| 2 hours ago | Listing updated with changes from the MLS | |
| 9 hours ago | Listing first seen on site |
General Features
Attached Garage
Yes
Garage
Yes
Garage Spaces
2
Number Of Stories
3
Parking
AttachedGarage Door OpenerOff StreetDeededGuestPavedGarage
Parking Spaces
4
Pets
Breed RestrictionsYes
Property Sub Type
Condominium
Security
Security System
Sewer
Other
SqFt Above
2941
SqFt Below
1068
SqFt Total
2941
Water Source
Public
Zoning
R-40
Interior Features
Appliances
DishwasherRefrigeratorFreezerWasherDryerENERGY STAR Qualified RefrigeratorWine RefrigeratorENERGY STAR Qualified DryerENERGY STAR Qualified DishwasherENERGY STAR Qualified WasherOven
Cooling
Central AirCeiling Fan(s)Zoned
Fireplace
Yes
Fireplace Features
Family RoomLiving Room
Fireplaces
2
Flooring
WoodTileVinylCarpetHardwood
Heating
Natural GasForced AirZoned
Interior
Recessed LightingCeiling Fan(s)Master DownstairsWalk-In Closet(s)Open FloorplanCrown MoldingWet Bar
Laundry Features
Gas Dryer HookupWasher HookupIn Unit
Window Features
Insulated Windows
Bathroom 1
Dimensions - 8.11x12.1Level - FirstArea - 98
Bathroom 2
Dimensions - 6.9x5.6Level - FirstArea - 38
Bathroom 3
Dimensions - 12.1x9.5Level - SecondArea - 114
Bedroom 2
Dimensions - 26.3x18.1Level - SecondArea - 476
Bedroom 3
Dimensions - 19.7x20.4Level - SecondArea - 401
Dining Room
Dimensions - 17.11x12.7Level - MainArea - 217
Family Room
Dimensions - 33.3x35.8Level - BasementArea - 1192
Kitchen
Dimensions - 16.5x15.1Level - MainArea - 249
Living Room
Dimensions - 17.1x20.1Level - MainArea - 343
Master Bedroom
Dimensions - 16.3x19.1Level - FirstArea - 311
Office
Dimensions - 13.7x15.2Level - SecondArea - 208
Save
Ask
Tour
Hide
Exterior Features
Construction Details
Frame
Patio And Porch
PorchDeck
Roof
Shingle
Windows/Doors
Insulated Windows
Community Features
Association Fee
$693.91
Association Fee Frequency
Monthly
Community Features
Park
Schools
School District
Unknown
Elementary School
Unknown
Middle School
Foxborough Middle
High School
Foxborough High
Listing courtesy of The Charles King Group of Real Broker MA, LLC

The property listing data and information, or the Images, set forth herein were provided to MLS Property Information Network, Inc. from third party sources, including sellers, lessors, landlords, and public records, and were compiled by MLS Property Information Network, Inc. The property listing data and information, and the Images, are for the personal, non-commercial use of consumers having a good faith interest in purchasing, leasing or renting listed properties of the type displayed to them and may not be used for any purpose other than to identify prospective properties which such consumers may have a good faith interest in purchasing, leasing or renting. MLS Property Information Network, Inc. and its subscribers disclaim any and all representations and warranties as to the accuracy of the property listing data and information, or as to the accuracy of any of the Images, set forth herein.
Last checked 2026-10-31 09:18 AM UTC
Neighborhood & Commute
Source: Walkscore
Save
Ask
Tour
Hide