
31 Surrey LaneHarwich, MA 02645
Due to the health concerns created by Coronavirus we are offering personal 1-1 online video walkthough tours where possible.
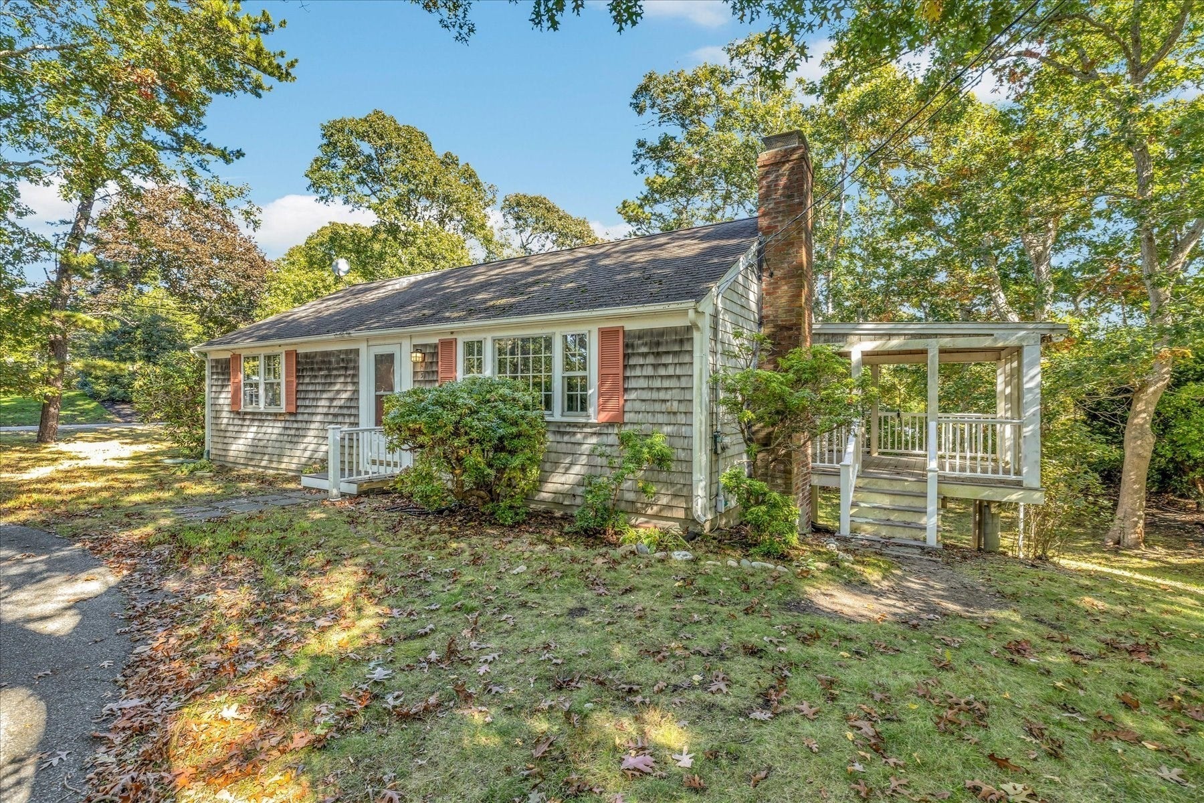
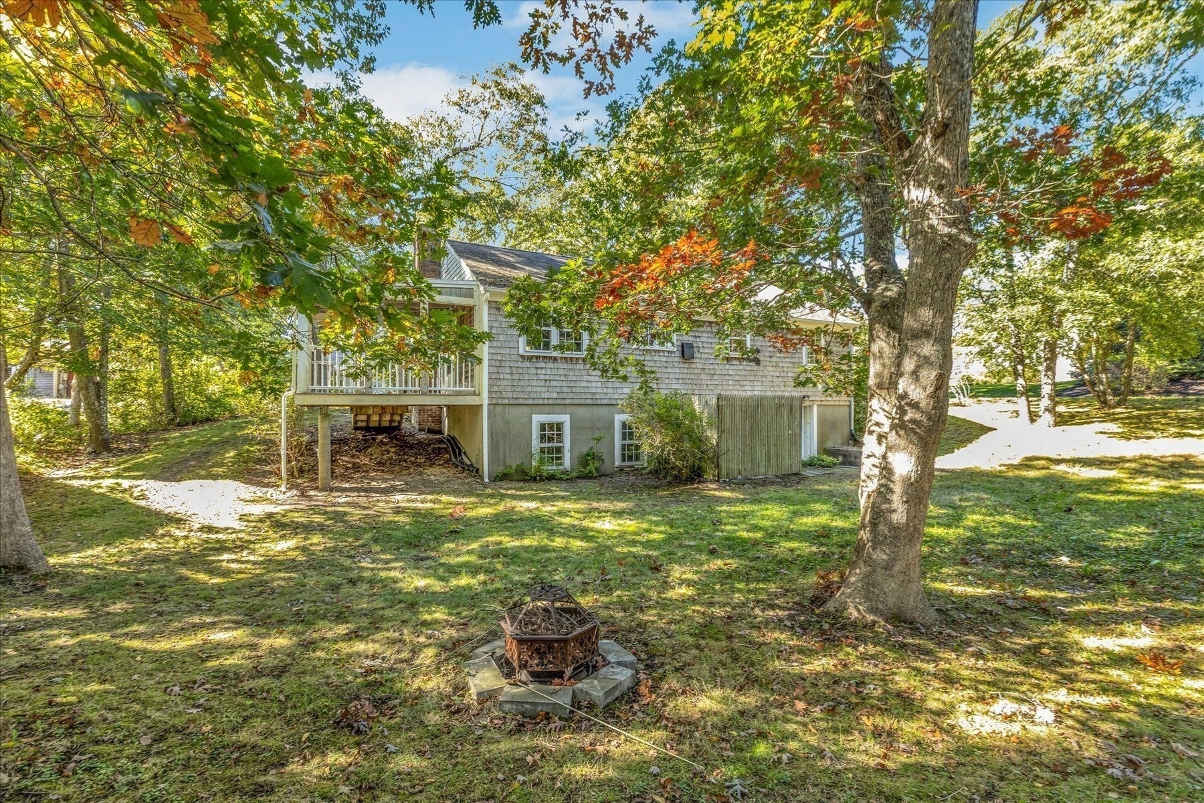
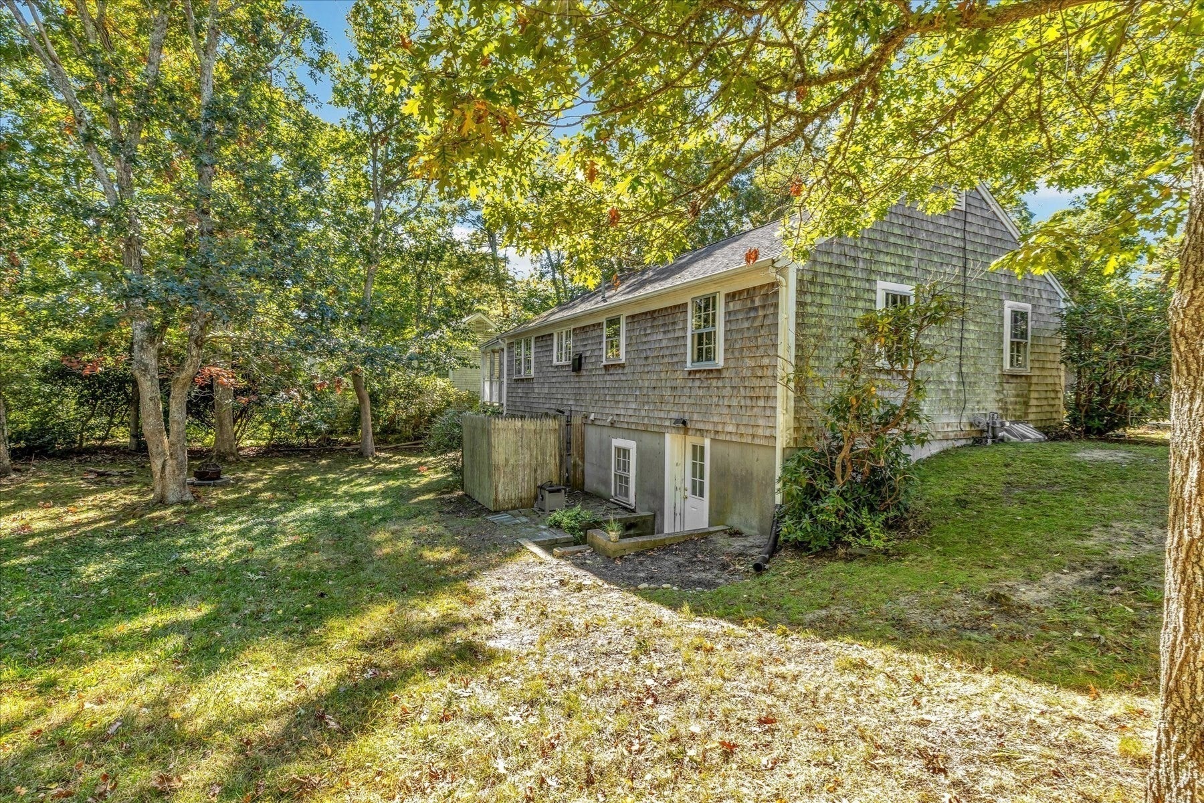
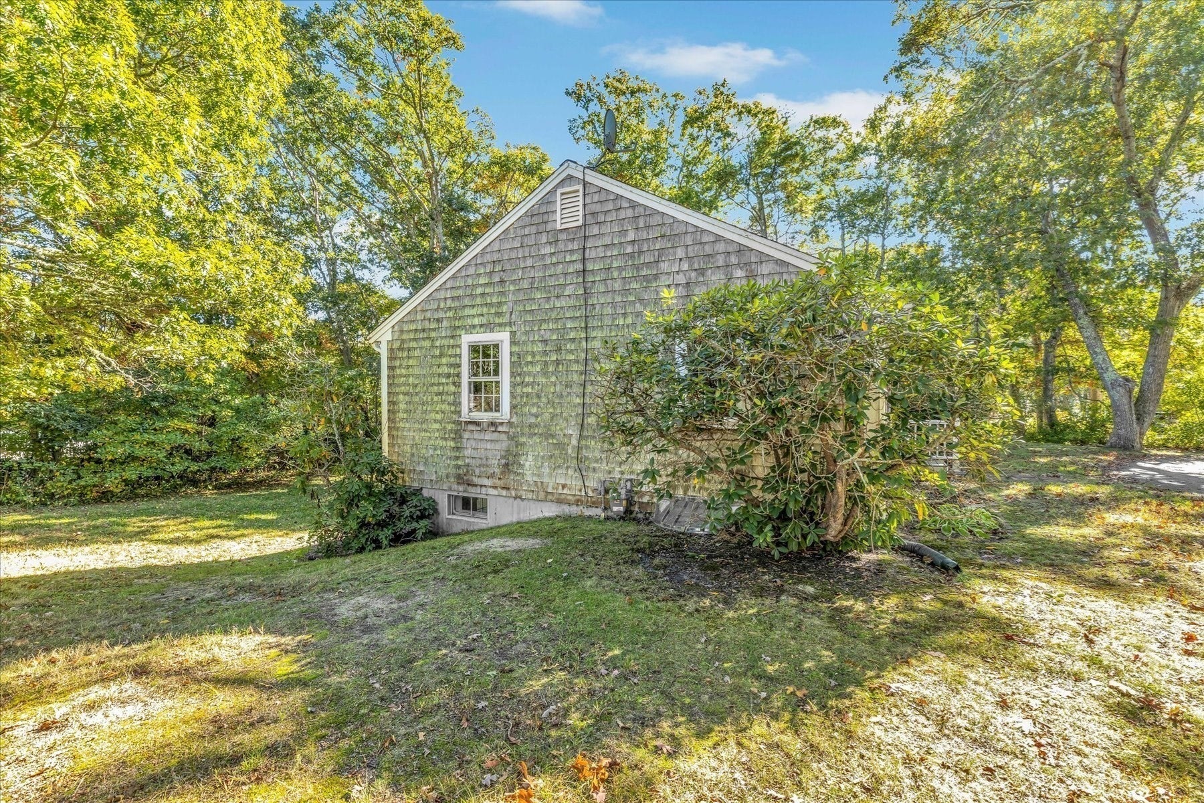
Welcome to 31 Surrey Lane. This single-family home is situated on a corner lot in a quiet neighborhood close to both Harwich Port 1.4mi and Harwich Center 1.2mi. Area amenities include Bank St. Beach, the CC Rail Trail, Brooks Park, Cranberry Valley Golf Course, the Harwich Community Center and easy access to both rt 28 and Highway 6.Inside, you will find hardwood floors and an open concept living space that flows seamlessly from living room to dining room, to kitchen. The living room is centered around a wood burning fireplace and the dining room features dual corner built-in cabinetry. The kitchen comes fully equipped with a gas stove, range, microwave, dishwasher, refrigerator, and center island.Enjoy easy one floor living with 2 bedrooms and a shared full bath with a bathtub on the main level. The lower walk-out level offers more space for overflow guests. You’ll find a bonus room, second full bath with walk-in shower, 3rd bedroom, utility/storage room and separate laundry hook-up room. There is also an attic with pull down stairs for additional storage. The home is fueled by gas with a forced hot water heating system and is connected to town water. Outdoor features include a covered porch, outdoor shower, and an area to create seating around a fire pit. This home needs some TLC but offers great potential, a prime location, and is ready for its next chapter. (There are 7 virtually enhance photos included, the original unaltered photos proceed them)All information is deemed reliable and not guaranteed. Buyer and buyers agents to perform due diligence. Title V Inspection ordered. Site plan for 3-bedroom system in documents. Property needs TLC and offers lots of potential. *(Virtually enhanced photos are included)All information is deemed reliable and not guaranteed. Buyer and buyers agents to perform due diligence. Title V Inspection ordered. Site plan for 3-bedroom system in documents. Property needs TLC and offers lots of potential. *(Virtually enhanced photos are included)
| 2 hours ago | Listing updated with changes from the MLS | |
| 7 hours ago | Listing first seen on site |

The property listing data and information, or the Images, set forth herein were provided to MLS Property Information Network, Inc. from third party sources, including sellers, lessors, landlords, and public records, and were compiled by MLS Property Information Network, Inc. The property listing data and information, and the Images, are for the personal, non-commercial use of consumers having a good faith interest in purchasing, leasing or renting listed properties of the type displayed to them and may not be used for any purpose other than to identify prospective properties which such consumers may have a good faith interest in purchasing, leasing or renting. MLS Property Information Network, Inc. and its subscribers disclaim any and all representations and warranties as to the accuracy of the property listing data and information, or as to the accuracy of any of the Images, set forth herein.
Last checked 2026-10-30 09:37 AM UTC