Save
Ask
Tour
Hide
Share
$785,000
New Listing

88 Elliott Dr
Lowell, MA 01852

For Sale|Single Family Residence|Active
5
Beds
4
Total Baths
2
Full Baths
2
Partial Baths
3,134
SqFt
$250
/SqFt
1969
Built
County:
Middlesex

Due to the health concerns created by Coronavirus we are offering personal 1-1 online video walkthough tours where possible.
88 Elliott Dr88 Elliott Dr88 Elliott Dr88 Elliott Dr
Save
Ask
Tour
Hide
Share

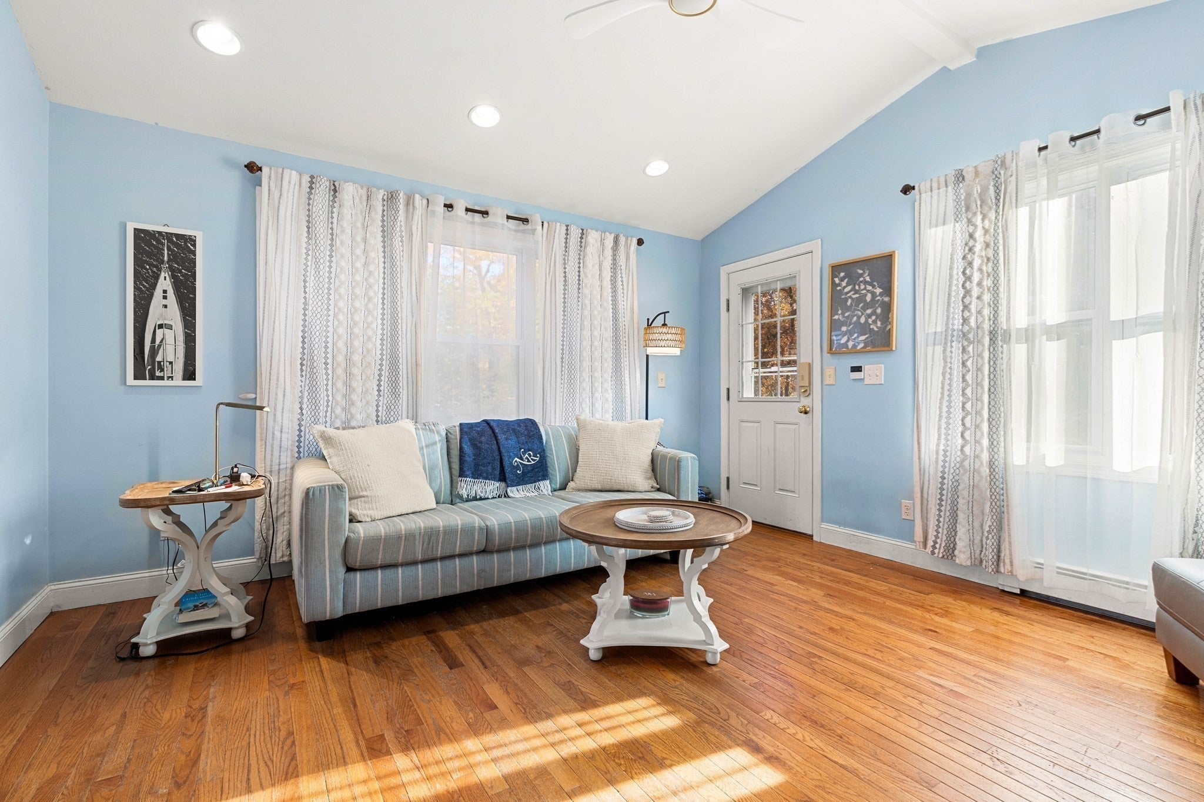
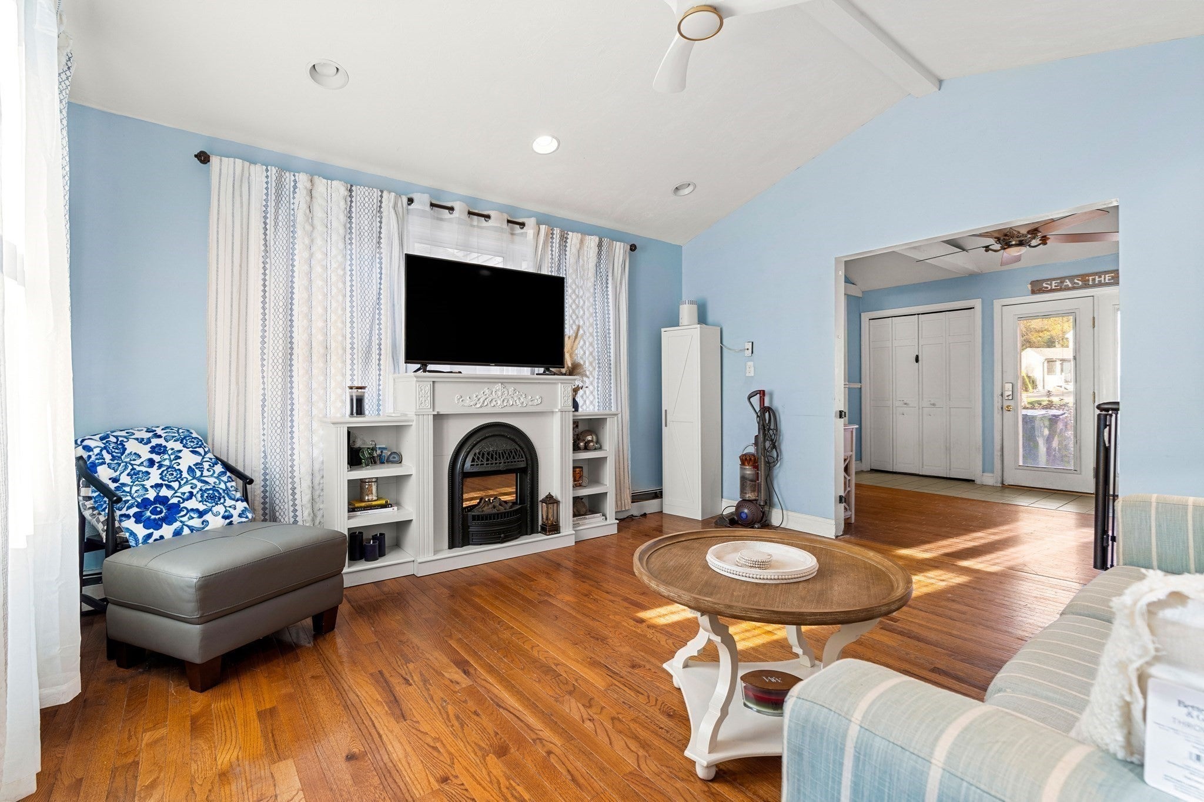
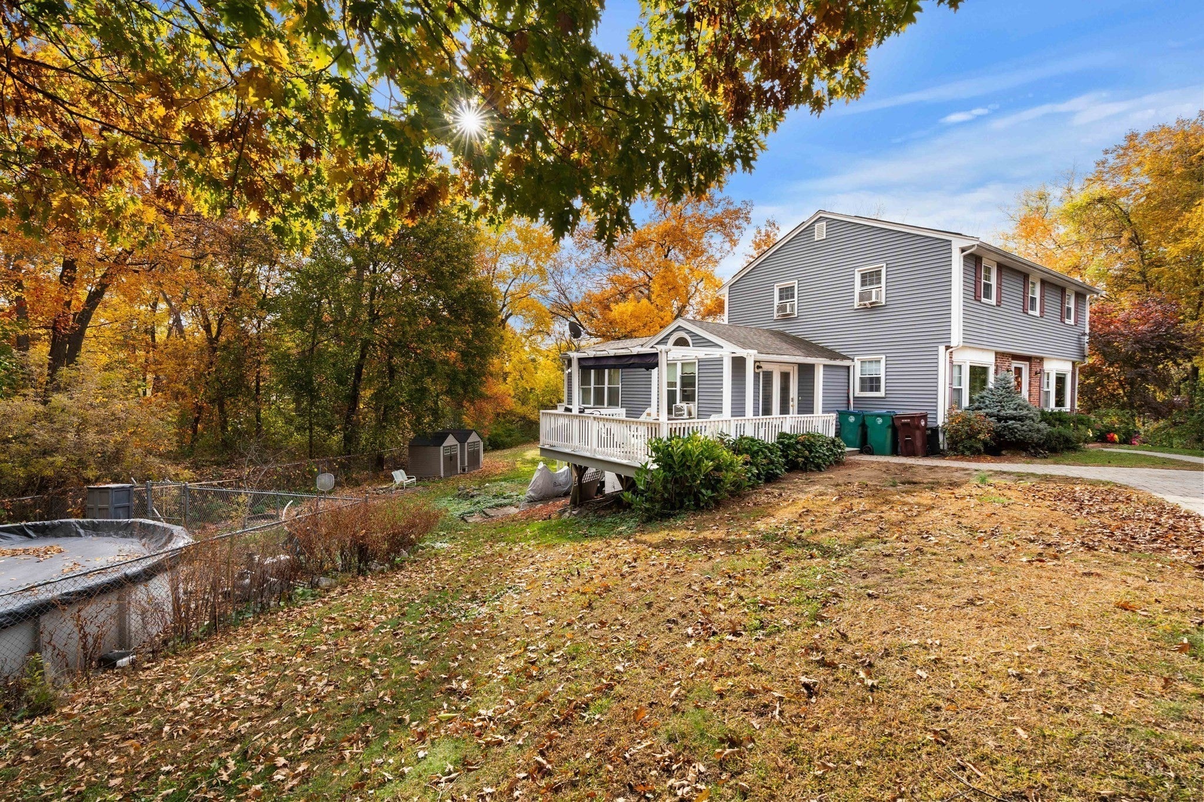
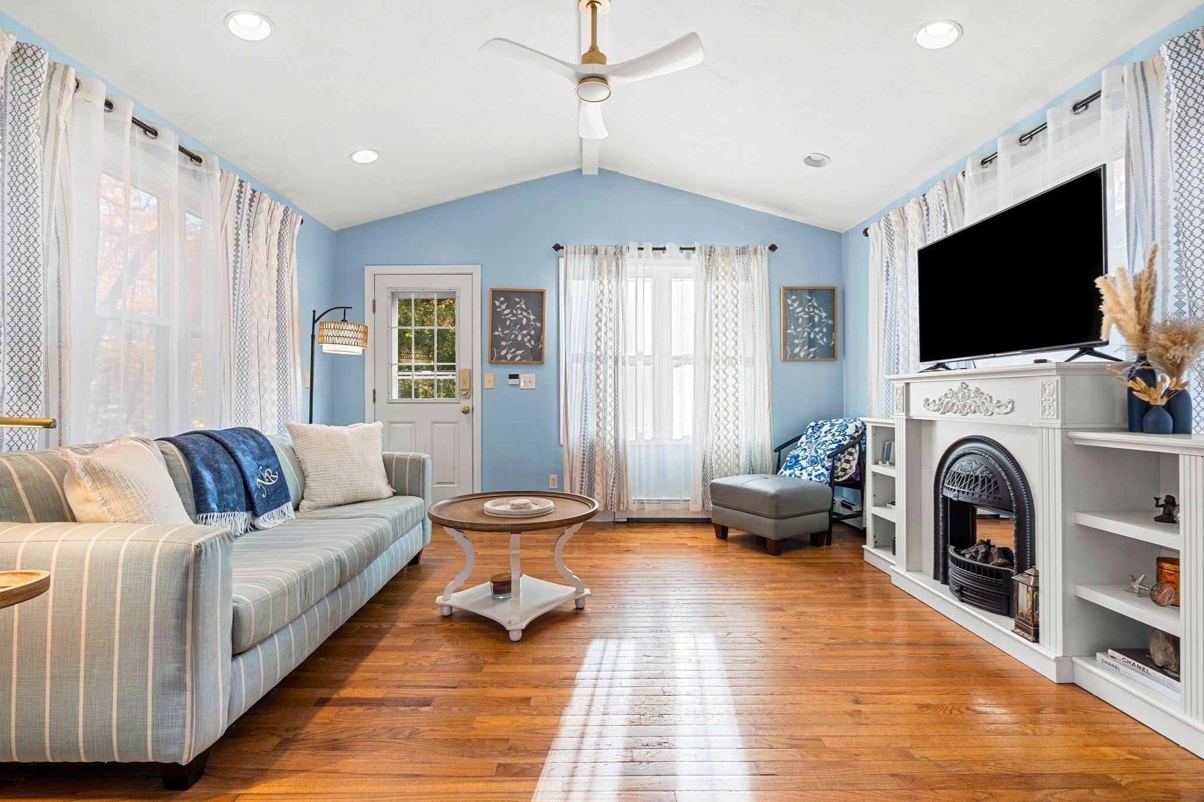
88 Elliott Dr is a rare find— a 4 bedroom main house, plus a 1 bedroom, first floor IN-LAW APARTMENT, all at the end of a cul-de-sac on one of Belvidere’s most sought-after streets! This classic Colonial is set on over half an acre and features a large paver driveway, a wood deck, and a roof & siding that were replaced 8 years ago. Inside the main house you’ll find a nice open concept kitchen and dining room, a sunny living room, and a large mudroom (or sitting room). There is an updated half bath on the 1st floor. Upstairs are 4 bedrooms, all with hardwood floors, and a full bath. The in-law apartment has an open-concept living/dining room combo plus a full updated kitchen, a good sized bedroom & a large bathroom with laundry hookups. The walk-out basement offers more space & more possibility for flexible living— there is another eat-in kitchen-like space (without a stove), a huge family room with its own entrance, a room currently being used as a 6th bedroom, plus a 1/2 bath & laundry. This spacious, inviting home affords a fabulous opportunity for a large or extended family to live under the same roof. It is truly a unique and surprising property with so much to offer.

Save
Ask
Tour
Hide
Share
Listing Snapshot
Price 
$785,000
Days On Site 
0 Days
Bedrooms 
5
Inside Area (SqFt) 
3,134 sqft
Total Baths 
4
Full Baths 
2
Partial Baths 
2
Lot Size 
0.52 Acres
Year Built 
1969
MLS Number 
73596791
Status 
Active
Property Tax 
$8,207
HOA/Condo/Coop Fees 
N/A
Sq Ft Source 
Public Records
Friends & Family
Recent Activity
2 hours agoListing updated with changes from the MLS
9 hours agoListing first seen on site
General Features
Acres 
0.52
Disclosures 
Buyer to assume solar panel lease.
Energy Features 
Solar
Foundation 
Concrete Perimeter
Parking 
Off StreetDriveway
Parking Spaces 
6
Property Sub Type 
Single Family Residence
Sewer 
Public Sewer
SqFt Above 
2518
SqFt Below 
616
SqFt Total 
3134
Style 
Colonial
Water Source 
Public
Zoning 
SSF
Interior Features
Appliances 
Gas Water HeaterWater HeaterTankless Water HeaterRangeDishwasherRefrigeratorWasherDryerGas Cooktop
Basement 
FullFinishedWalk-Out AccessInterior Entry
Cooling 
Window Unit(s)Ceiling Fan(s)
Fireplace 
Yes
Fireplaces 
1
Flooring 
TileVinylHardwood
Heating 
Natural GasBaseboardZoned
Interior 
Ceiling Fan(s)Open FloorplanRecessed LightingCathedral Ceiling(s)
Laundry Features 
Washer HookupIn BasementGas Dryer HookupElectric Dryer Hookup
Main Level Bedrooms 
1
Bathroom 1 
Dimensions - 7.416666666x8.25Level - FirstArea - 61
Bathroom 2 
Dimensions - 7.833333333x7.166666666Level - SecondArea - 56
Bathroom 3 
Dimensions - 6.5x6.416666666Level - BasementArea - 41
Bedroom 2 
Dimensions - 12.833333333x10.666666666Level - SecondArea - 136
Bedroom 3 
Dimensions - 11.333333333x10.666666666Level - SecondArea - 120
Bedroom 4 
Dimensions - 8.916666666x13.333333333Level - SecondArea - 118
Bedroom 5 
Dimensions - 14.583333333x9.916666666Level - MainArea - 144
Dining Room 
Dimensions - 11.416666666x12.75Level - FirstArea - 145
Family Room 
Dimensions - 22.666666666x16.25Level - FirstArea - 368
Kitchen 
Dimensions - 13.916666666x11.916666666Level - FirstArea - 165
Living Room 
Dimensions - 13.916666666x13.583333333Level - FirstArea - 189
Master Bedroom 
Dimensions - 18.5x10.75Level - SecondArea - 198
Save
Ask
Tour
Hide
Share
Exterior Features
Construction Details 
Frame
Exterior 
Rain Gutters
Lot Features 
WoodedGentle Sloping
Patio And Porch 
Deck
Pool Features 
Above GroundPrivate
Private Pool 
Yes
Roof 
Shingle
Community Features
Community Features 
Tennis Court(s)ParkGolf
MLS Area 
Belvidere
Schools
School District
Unknown
Elementary School
Lps
Middle School
Lps
High School
Lhs
Listing courtesy of Katy Barry of Coldwell Banker Realty - Lowell


The property listing data and information, or the Images, set forth herein were provided to MLS Property Information Network, Inc. from third party sources, including sellers, lessors, landlords, and public records, and were compiled by MLS Property Information Network, Inc. The property listing data and information, and the Images, are for the personal, non-commercial use of consumers having a good faith interest in purchasing, leasing or renting listed properties of the type displayed to them and may not be used for any purpose other than to identify prospective properties which such consumers may have a good faith interest in purchasing, leasing or renting. MLS Property Information Network, Inc. and its subscribers disclaim any and all representations and warranties as to the accuracy of the property listing data and information, or as to the accuracy of any of the Images, set forth herein.

Last checked 2026-10-30 09:37 AM UTC

Neighborhood & Commute
Source: Walkscore
Save
Ask
Tour
Hide
Share