Save
Ask
Tour
Hide
Share
$385,000
New Listing

21 Eaglehead Ter 5
Shrewsbury, MA 01545

For Sale|Condominium|Active
2
Beds
2
Total Baths
2
Full Baths
1,185
SqFt
$325
/SqFt
1974
Built
County:
Worcester

Due to the health concerns created by Coronavirus we are offering personal 1-1 online video walkthough tours where possible.


21 Eaglehead Ter 521 Eaglehead Ter 521 Eaglehead Ter 521 Eaglehead Ter 5
Save
Ask
Tour
Hide
Share

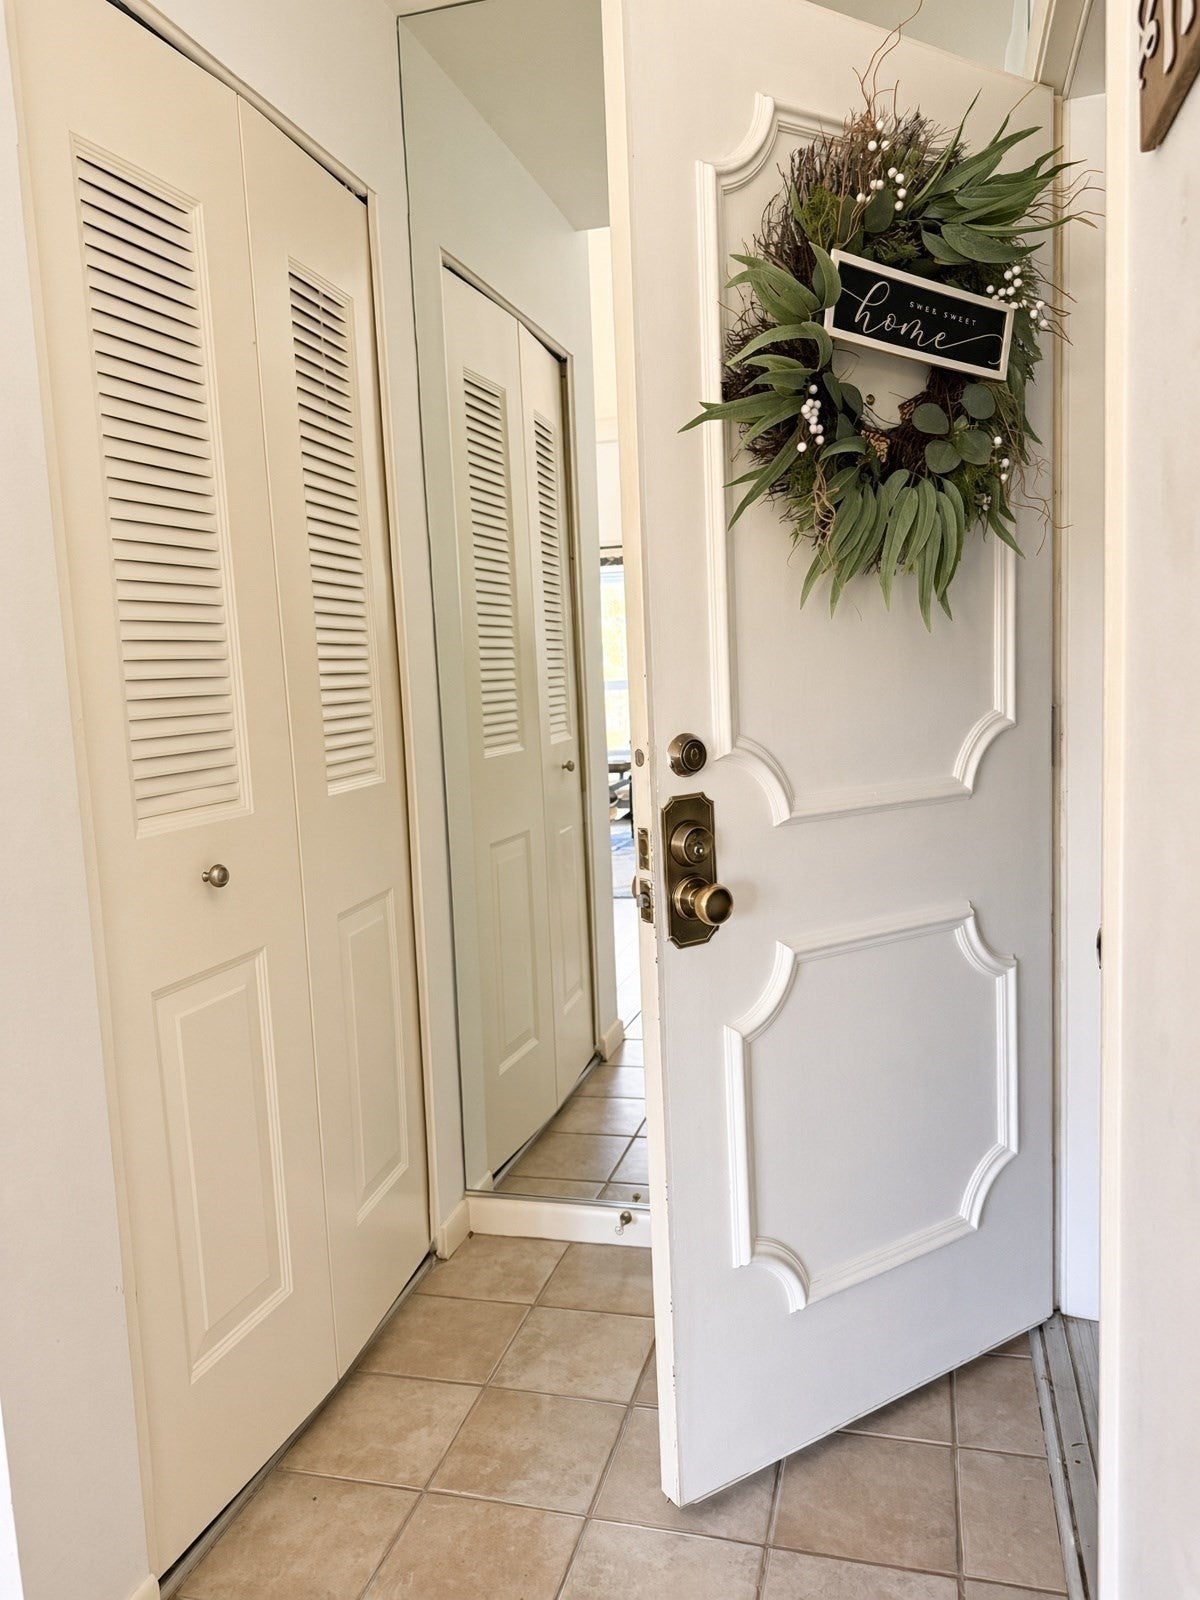
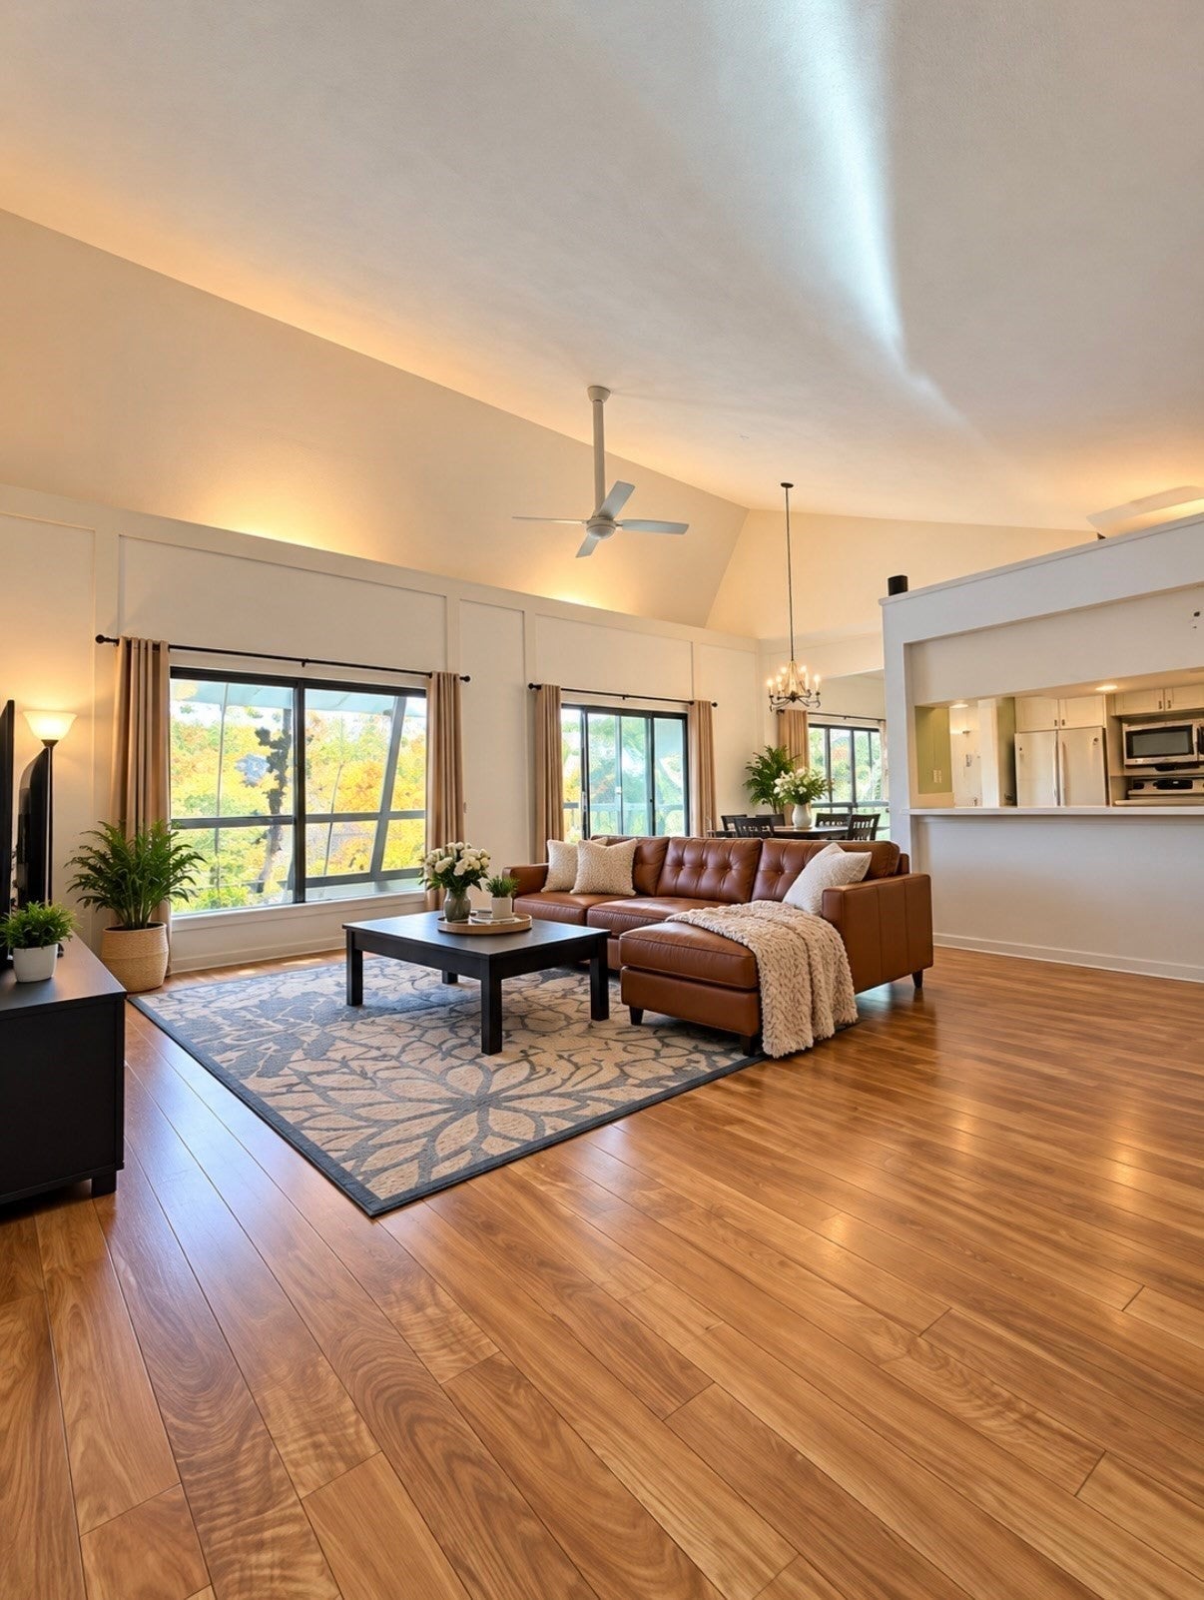
WATERFRONT - Enjoy beautiful views of Lake Quinsigamond from this inviting condominium at 21 Eaglehead Terrace, Unit 5, in desirable Shrewsbury, MA! Gleaming floors and an open-concept floor plan create a warm and welcoming atmosphere, perfect for everyday living and entertaining. The beautiful sunroom is a standout feature, offering the perfect spot to sip your morning coffee while watching the sunrise or unwind in the evening while enjoying the sunset and peaceful lake views. Quick access to route 9, 290 / 190 & Mass pike. Minutes from Commuter rail & Umass. Dock access available, many ease of life amenities, including laundry in unit, function room with full kitchen & gym. Walking / jogging trails, and access to lake life right outside.

Save
Ask
Tour
Hide
Share
Listing Snapshot
Price 
$385,000
Days On Site 
0 Days
Bedrooms 
2
Inside Area (SqFt) 
1,185 sqft
Total Baths 
2
Full Baths 
2
Partial Baths 
N/A
Lot Size 
0.03 Acres
Year Built 
1974
MLS Number 
73596418
Status 
Active
Property Tax 
$4,384
HOA/Condo/Coop Fees 
$774 monthly
Sq Ft Source 
Public Records
Friends & Family
Recent Activity
27 minutes agoListing updated with changes from the MLS
an hour agoListing first seen on site
General Features
Acres 
0.03
Disclosures 
one deeded parking spot and 2 for visitors pool is not working
Number Of Stories 
1
Parking Spaces 
2
Pets 
Yes
Property Sub Type 
Condominium
Sewer 
Public Sewer
SqFt Above 
1185
SqFt Total 
1185
Water Source 
Public
Zoning 
MF1
Interior Features
Appliances 
RangeDishwasherRefrigerator
Cooling 
Window Unit(s)
Electric 
Circuit Breakers
Heating 
Electric
Interior 
Walk-In Closet(s)Ceiling Fan(s)Vaulted Ceiling(s)Open Floorplan
Laundry Features 
Washer HookupIn Unit
Bathroom 1 
Dimensions - 9x5Area - 45
Bathroom 2 
Dimensions - 6x7Area - 42
Bedroom 2 
Dimensions - 11x17Area - 187
Dining Room 
Dimensions - 11x10Area - 110
Kitchen 
Dimensions - 8x8Area - 64
Living Room 
Dimensions - 19x17Area - 323
Master Bedroom 
Dimensions - 13x15Area - 195
Save
Ask
Tour
Hide
Share
Exterior Features
Construction Details 
Brick
Lot Features 
LandscapedWaterfront
Other Structures 
Gazebo
Patio And Porch 
PatioDeckEnclosed
Roof 
Shingle
View 
LakeWater
Waterfront 
Yes
Waterfront Features 
WaterfrontLakeWaterfront Access
Waterview 
LakeWater
Community Features
Association Amenities 
Hot WaterTennis Court(s)Fitness CenterBeach RightsBoat DockClubhouse
Association Fee 
$774.0
Association Fee Frequency 
Monthly
Community Features 
Pool
Financing Terms Available 
Contract
Listing courtesy of Sarah Benoit of Properties Central Realty


The property listing data and information, or the Images, set forth herein were provided to MLS Property Information Network, Inc. from third party sources, including sellers, lessors, landlords, and public records, and were compiled by MLS Property Information Network, Inc. The property listing data and information, and the Images, are for the personal, non-commercial use of consumers having a good faith interest in purchasing, leasing or renting listed properties of the type displayed to them and may not be used for any purpose other than to identify prospective properties which such consumers may have a good faith interest in purchasing, leasing or renting. MLS Property Information Network, Inc. and its subscribers disclaim any and all representations and warranties as to the accuracy of the property listing data and information, or as to the accuracy of any of the Images, set forth herein.

Last checked 2026-10-29 01:34 PM UTC

Neighborhood & Commute
Source: Walkscore
Save
Ask
Tour
Hide
Share