Save
Ask
Tour
Hide
Share
$360,000
New Listing

18 Moody St
Uxbridge, MA 01569

For Sale|Single Family Residence|Active
5
Beds
3
Total Baths
3
Full Baths
1,932
SqFt
$186
/SqFt
1965
Built
County:
Worcester

Due to the health concerns created by Coronavirus we are offering personal 1-1 online video walkthough tours where possible.
Upcoming Open Houses
Due to COVID-19, we recommend you verify Open Houses before attending.
Sun, Nov 1, 12:00 PM - 1:30 PM
18 Moody St18 Moody St18 Moody St18 Moody St
Save
Ask
Tour
Hide
Share

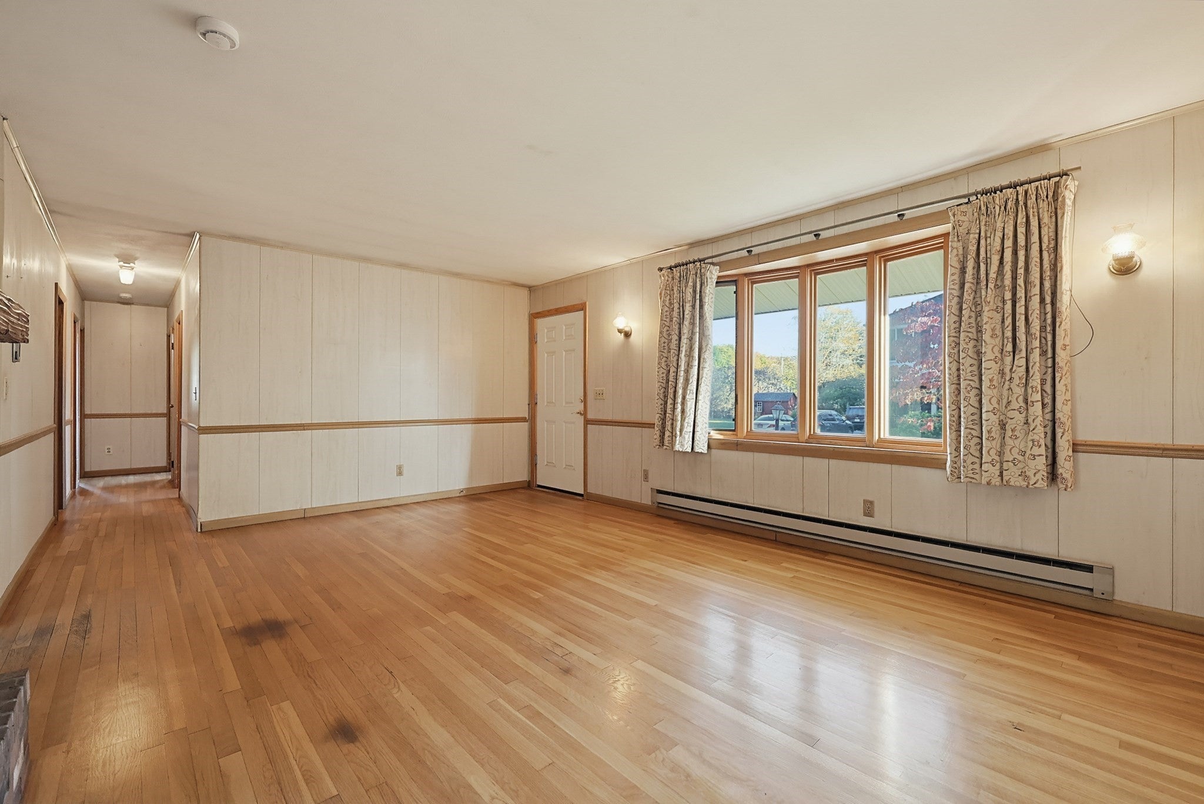
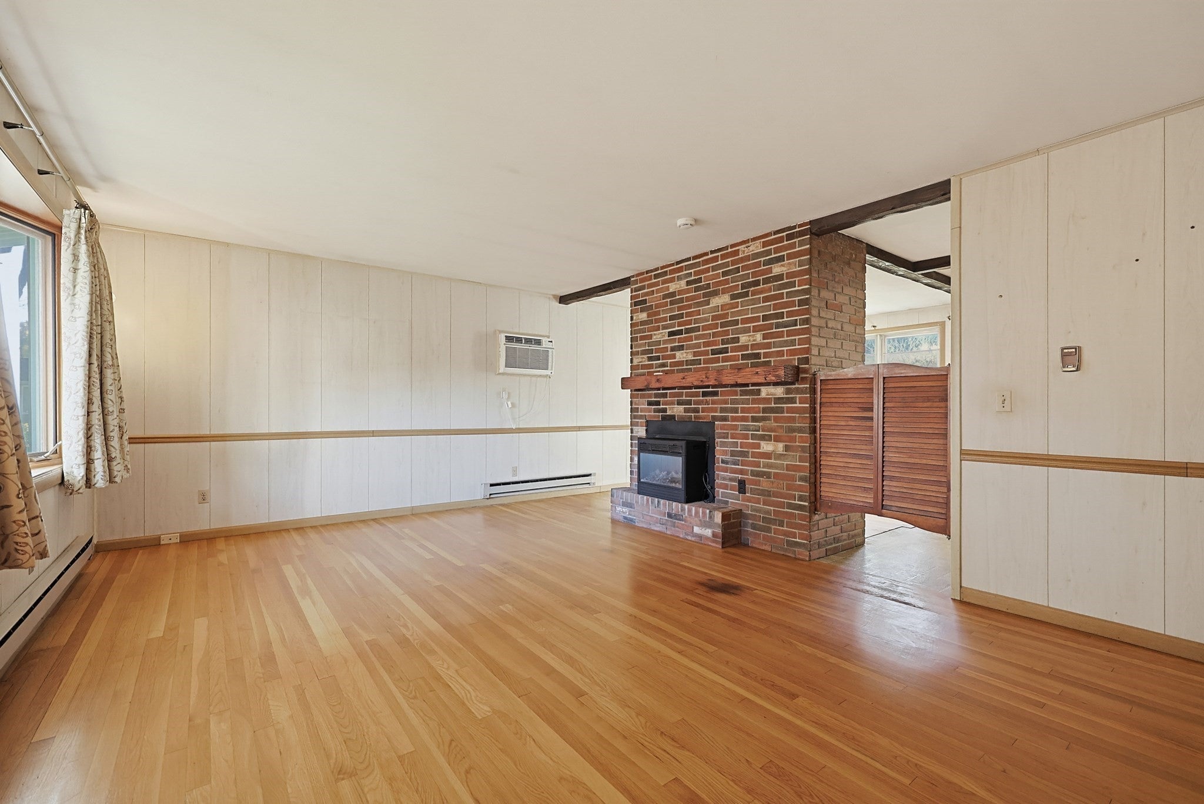
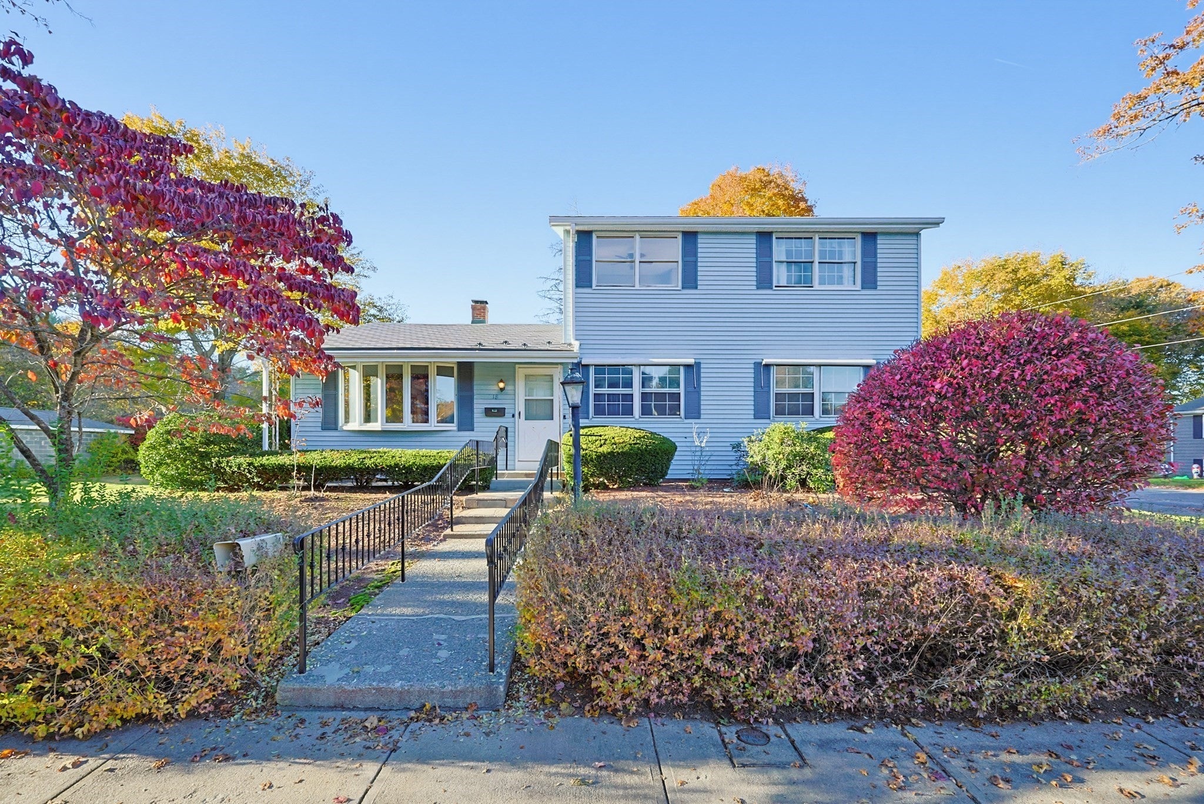
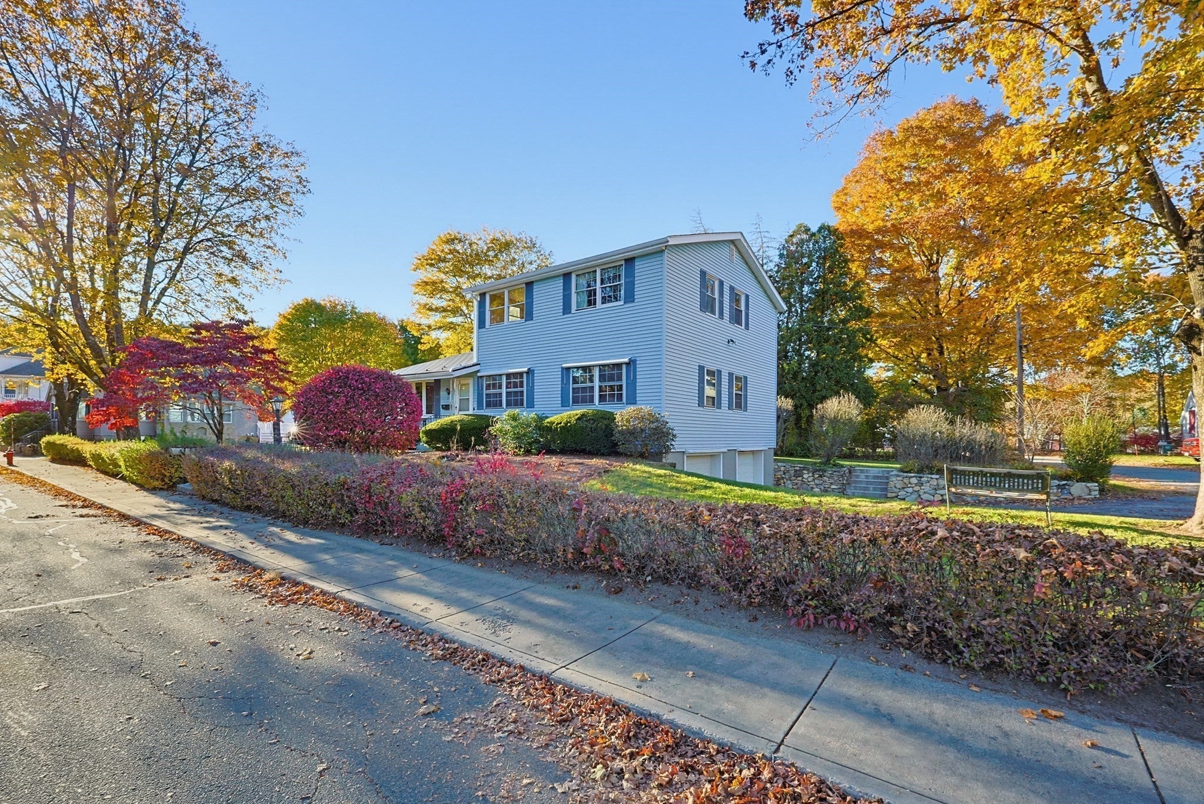
Opportunity knocks for the savvy buyer! While in need of RENOVATION, this home offers lifestyle flexibility and a roomy interior. First floor primary (currently), with possibility to convert 2 upstairs rooms to an additional second floor primary. Then, there is the added appeal of THREE full bathrooms, a second floor flex room, a terrific flat yard, and a 2 car garage! Update your heating and insulation with Mass Save rebates! The back porch could be turned into a private summer oasis. The lower roof appears to be metal. Young bay window on front of home. Town water AND sewer. This quiet neighborhood location is just minutes from conveniences, restaurants, walking trails, medical offices and Rte 146. This home very likely needs a CASH BUYER - sold as-is. Showings begin immediately!

Save
Ask
Tour
Hide
Share
Listing Snapshot
Price 
$360,000
Days On Site 
0 Days
Bedrooms 
5
Inside Area (SqFt) 
1,932 sqft
Total Baths 
3
Full Baths 
3
Partial Baths 
N/A
Lot Size 
0.24 Acres
Year Built 
1965
MLS Number 
73596412
Status 
Active
Property Tax 
$5,186
HOA/Condo/Coop Fees 
N/A
Sq Ft Source 
Public Records
Friends & Family
Recent Activity
an hour agoListing updated with changes from the MLS
an hour agoListing first seen on site
General Features
Acres 
0.24
Attached Garage 
Yes
Disclosures 
Buyer/buyer's agent to perform due diligenceverify all info. Seller has not lived in property for years- limited info. Propane heaters in basement. Sold strictly as-is.
Foundation 
Concrete Perimeter
Garage 
Yes
Garage Spaces 
2
Parking 
PavedOff StreetAttachedGarage
Parking Spaces 
6
Property Sub Type 
Single Family Residence
Sewer 
Public Sewer
SqFt Above 
1932
SqFt Total 
1932
Style 
Colonial
Water Source 
Public
Zoning 
RA
Interior Features
Appliances 
Electric Water HeaterRangeRefrigerator
Basement 
Full
Cooling 
Wall Unit(s)
Electric 
Circuit Breakers
Fireplace 
Yes
Fireplace Features 
Living Room
Fireplaces 
1
Flooring 
CarpetHardwood
Heating 
ElectricPropane
Interior 
Master DownstairsOpen FloorplanCeiling Fan(s)
Laundry Features 
In BasementElectric Dryer HookupWasher Hookup
Window Features 
Insulated Windows
Bathroom 1 
Level - First
Bathroom 2 
Level - First
Bathroom 3 
Level - Second
Bedroom 2 
Level - First
Bedroom 3 
Level - First
Bedroom 4 
Level - Second
Bedroom 5 
Level - Second
Dining Room 
Level - First
Kitchen 
Level - Main
Living Room 
Level - Main
Master Bedroom 
Level - First
Office 
Level - Second
Save
Ask
Tour
Hide
Share
Exterior Features
Construction Details 
Frame
Exterior 
Storage
Lot Features 
Corner LotClearedLevel
Other Structures 
Storage
Patio And Porch 
PorchEnclosed
Roof 
ShingleMetal
Windows/Doors 
Insulated Windows
Community Features
Community Features 
Stable(s)Golf
Financing Terms Available 
Contract
Schools
School District
Unknown
Elementary School
Taft Elementary
Middle School
Whitin Intermediary
High School
Uxbridge
Listing courtesy of Carla Horn of ERA Key Realty Services


The property listing data and information, or the Images, set forth herein were provided to MLS Property Information Network, Inc. from third party sources, including sellers, lessors, landlords, and public records, and were compiled by MLS Property Information Network, Inc. The property listing data and information, and the Images, are for the personal, non-commercial use of consumers having a good faith interest in purchasing, leasing or renting listed properties of the type displayed to them and may not be used for any purpose other than to identify prospective properties which such consumers may have a good faith interest in purchasing, leasing or renting. MLS Property Information Network, Inc. and its subscribers disclaim any and all representations and warranties as to the accuracy of the property listing data and information, or as to the accuracy of any of the Images, set forth herein.

Last checked 2026-10-29 01:29 PM UTC

Neighborhood & Commute
Source: Walkscore
Save
Ask
Tour
Hide
Share