
25 Cider Hill LaneSherborn, MA 01770
Due to the health concerns created by Coronavirus we are offering personal 1-1 online video walkthough tours where possible.
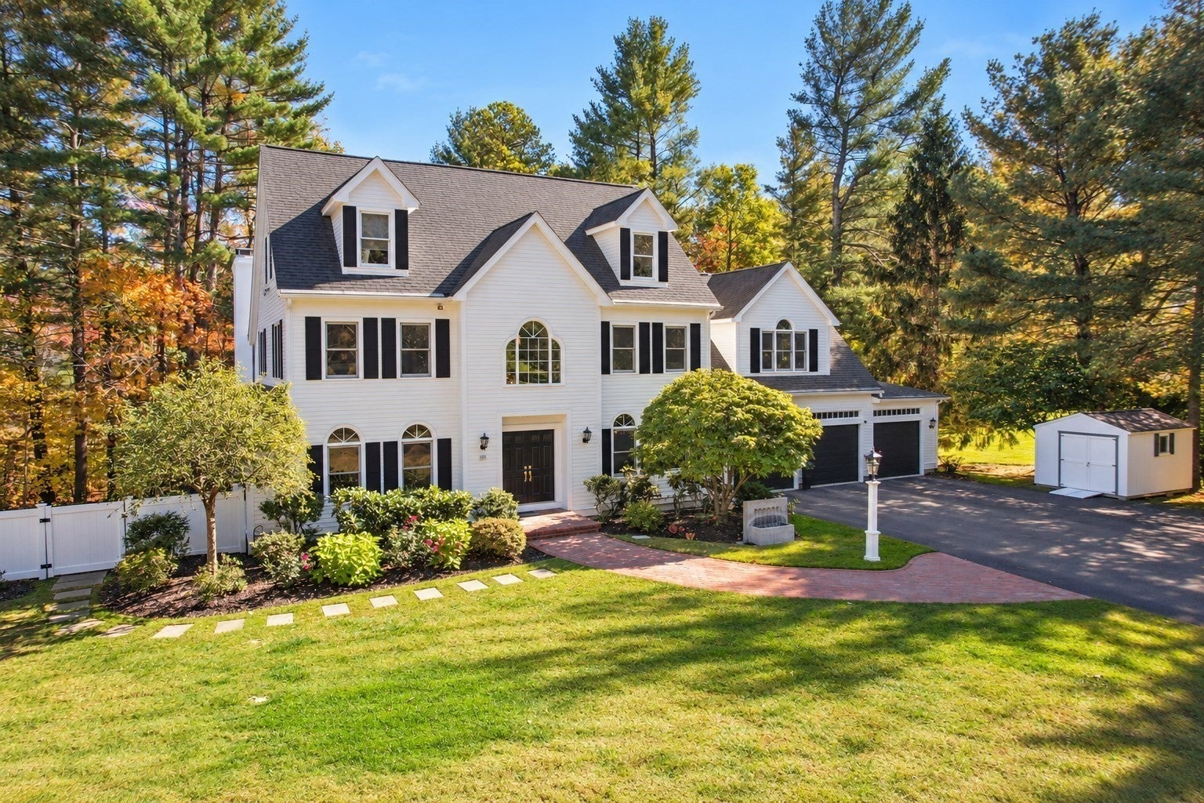
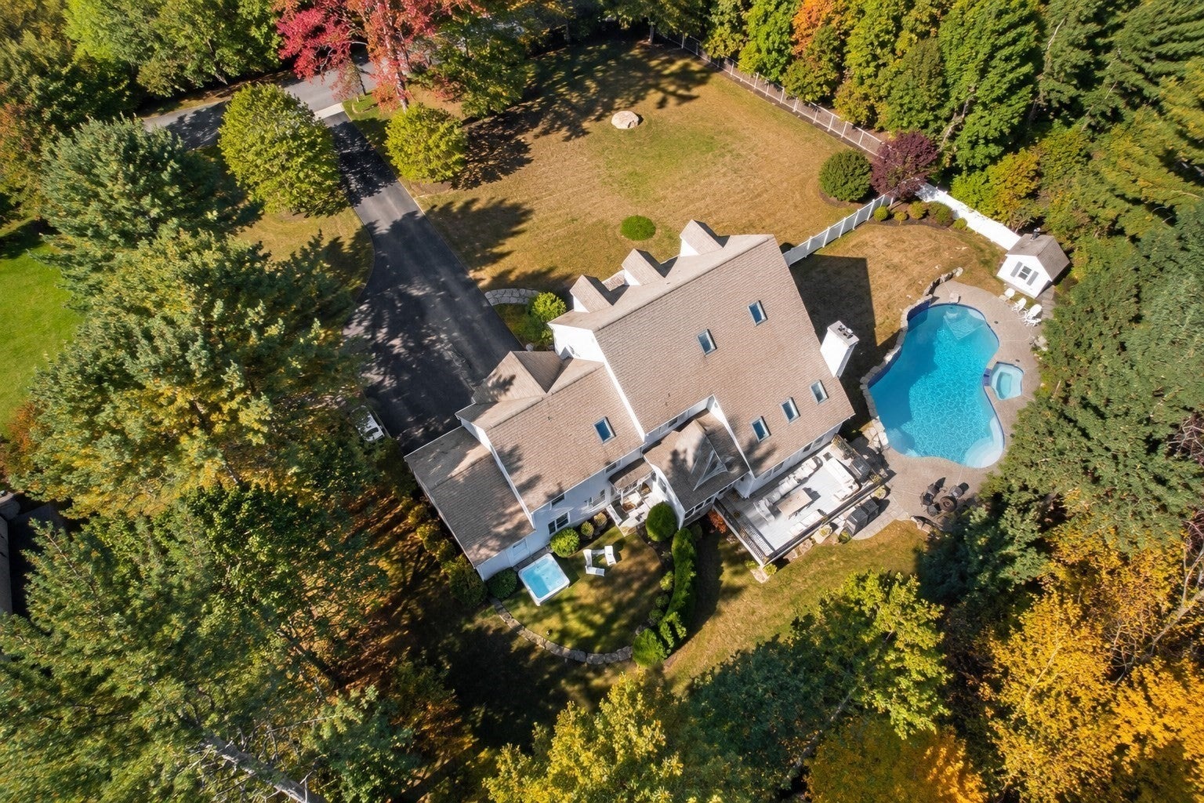
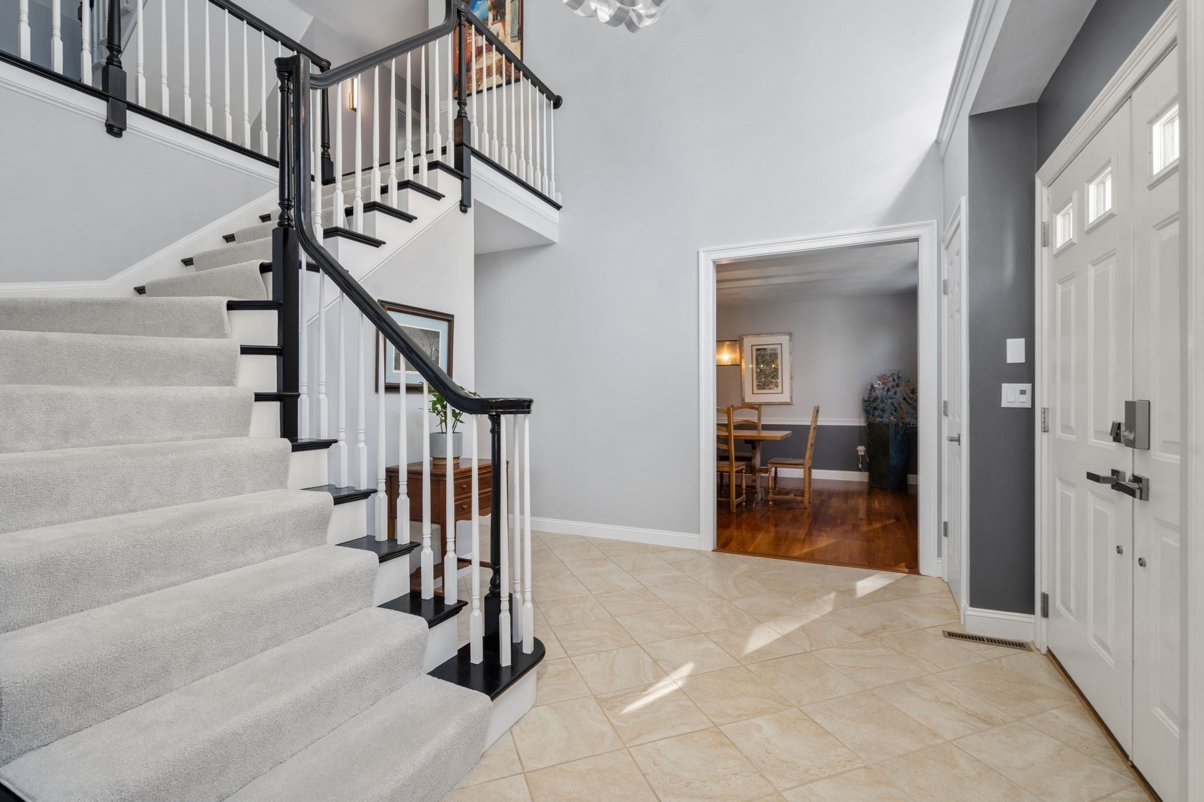
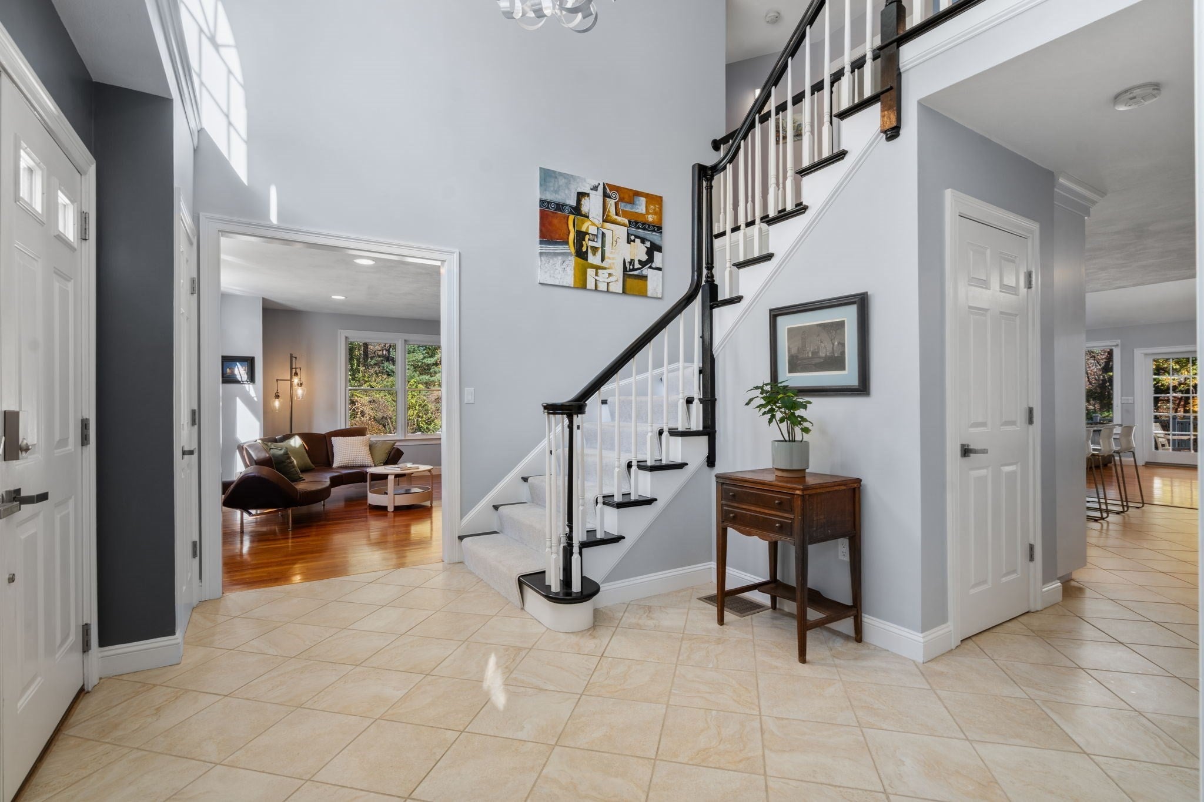
Impressive Contemporary Colonial beautifully situated on 1.46 acres in a sought-after Sherborn neighborhood! Offering expansive living spaces, soaring ceilings and abundant natural light, this exceptional home is designed for comfortable everyday living and effortless entertaining. A dramatic two-story foyer with a stunning Palladian window creates a striking first impression. An expansive front-to-back living room features a dedicated home office area with extensive custom built-ins, offering wonderful flexibility. A spacious dining room and updated kitchen with center island open to an oversized family room featuring a fireplace, skylights, large windows and access to the deck. An inviting 3-season sunroom with vaulted ceiling, walls of windows and skylights is an extension of the living space and overlooks the private backyard. A mudroom, 1st-floor laundry and 3-car garage with EV charger add convenience. Upstairs, 4 generously sized bedrooms include a spacious primary suite with vaulted ceiling, walk-in closet and updated bath with double vanity, soaking tub and skylights. A large walk-up 3rd-floor bonus room offers endless possibilities. The finished walk-out lower level is ideal for entertaining, featuring a fireplace, bar area, full bath and plenty of space for a media room, billiards and recreation. Outside, the private backyard is a true retreat, featuring a spacious deck and heated in-ground saltwater pool with attached hot tub, creating the perfect setting for summer gatherings and relaxation. Numerous updates throughout add to the appeal of this special home. Ideally located in a popular, established neighborhood, convenient to area amenities. Enjoy Sherborn's scenic conservation land, miles of trails, Farm Pond and highly regarded schools. An exceptional opportunity to enjoy space, privacy and resort-style living in a wonderful location!
| 2 hours ago | Listing updated with changes from the MLS | |
| 2 hours ago | Listing first seen on site |

The property listing data and information, or the Images, set forth herein were provided to MLS Property Information Network, Inc. from third party sources, including sellers, lessors, landlords, and public records, and were compiled by MLS Property Information Network, Inc. The property listing data and information, and the Images, are for the personal, non-commercial use of consumers having a good faith interest in purchasing, leasing or renting listed properties of the type displayed to them and may not be used for any purpose other than to identify prospective properties which such consumers may have a good faith interest in purchasing, leasing or renting. MLS Property Information Network, Inc. and its subscribers disclaim any and all representations and warranties as to the accuracy of the property listing data and information, or as to the accuracy of any of the Images, set forth herein.
Last checked 2026-10-29 01:34 PM UTC