Save
Ask
Tour
Hide
Share
$469,000
New Listing

74 E Charlton Rd
Spencer, MA 01562

For Sale|Single Family Residence|Active
3
Beds
2
Total Baths
2
Full Baths
2,065
SqFt
$227
/SqFt
1970
Built
County:
Worcester

Due to the health concerns created by Coronavirus we are offering personal 1-1 online video walkthough tours where possible.
Upcoming Open Houses
Due to COVID-19, we recommend you verify Open Houses before attending.
Sat, Oct 31, 11:00 AM - 1:00 PM
Sun, Nov 1, 11:00 AM - 1:00 PM
74 E Charlton Rd74 E Charlton Rd74 E Charlton Rd74 E Charlton Rd
Save
Ask
Tour
Hide
Share

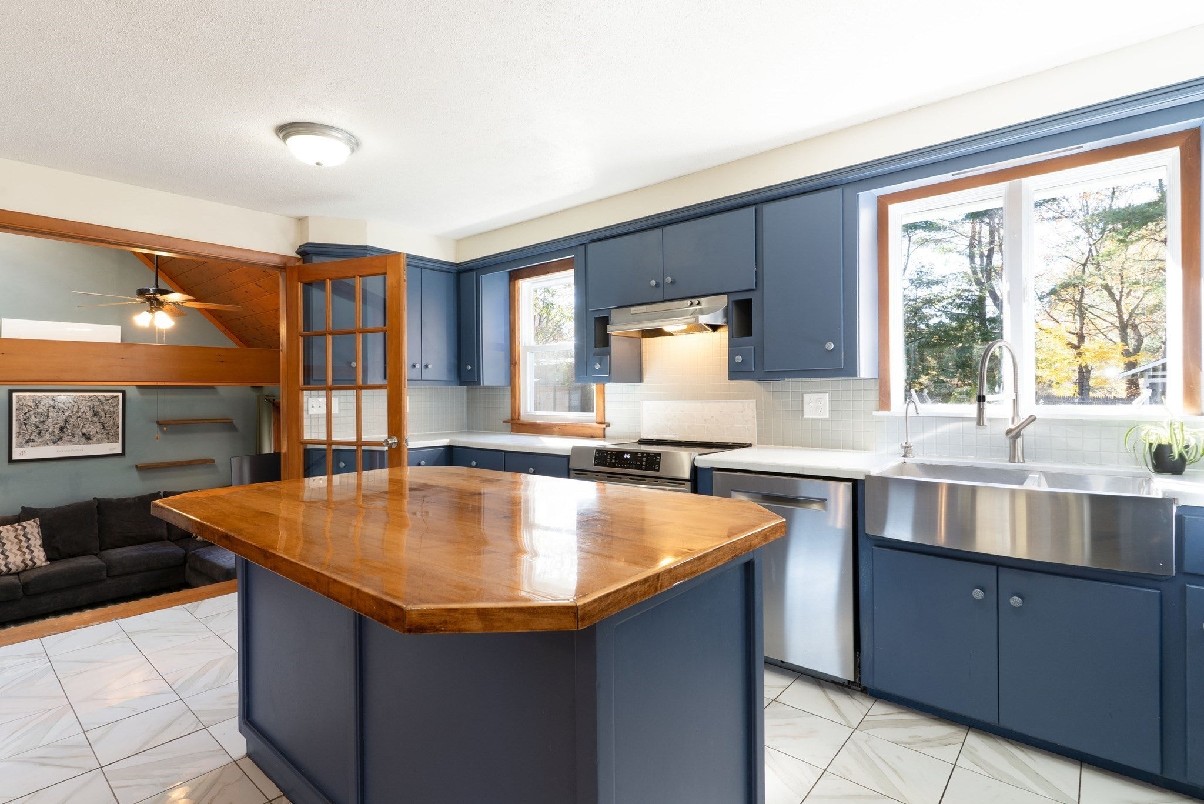
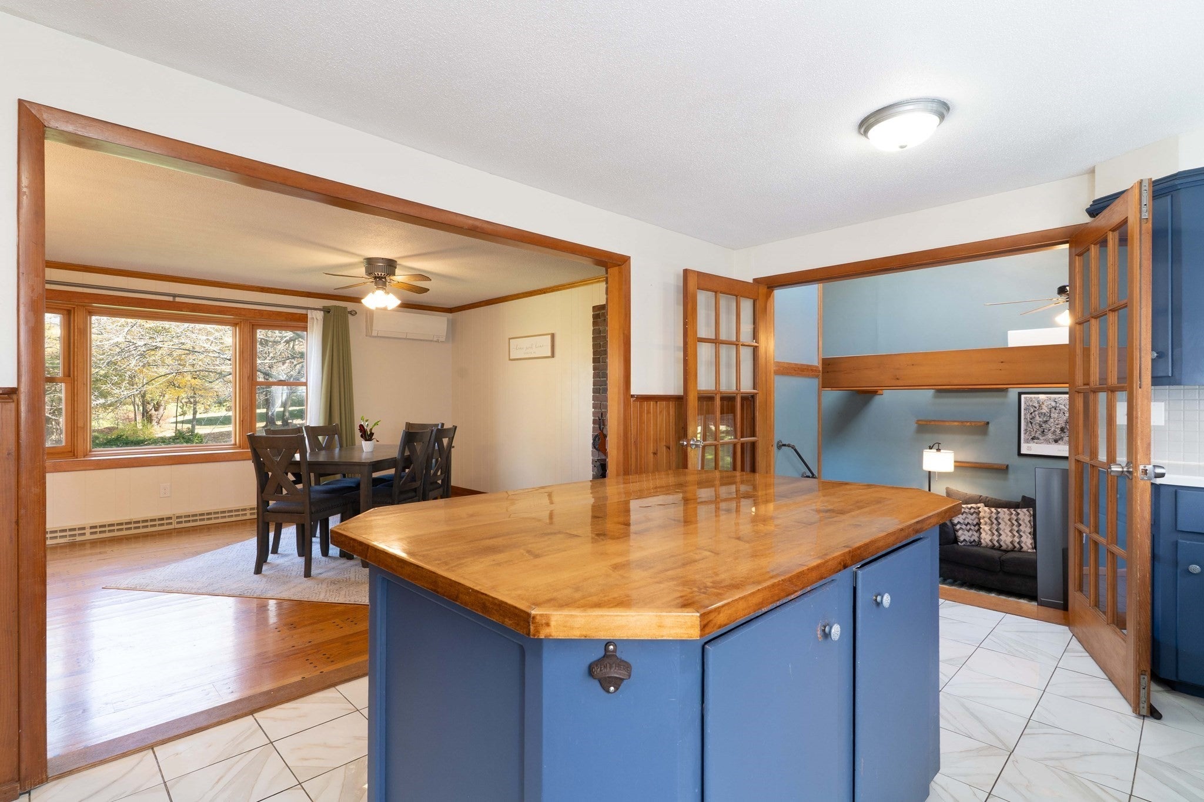
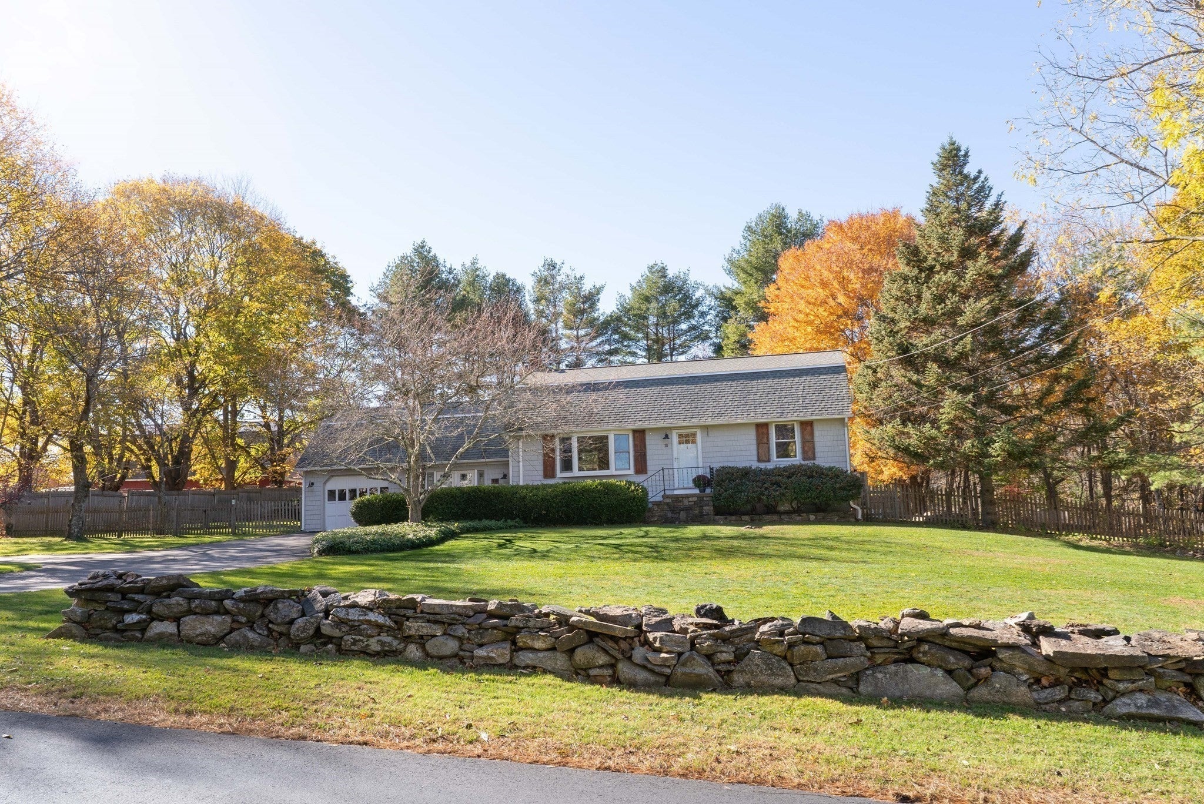
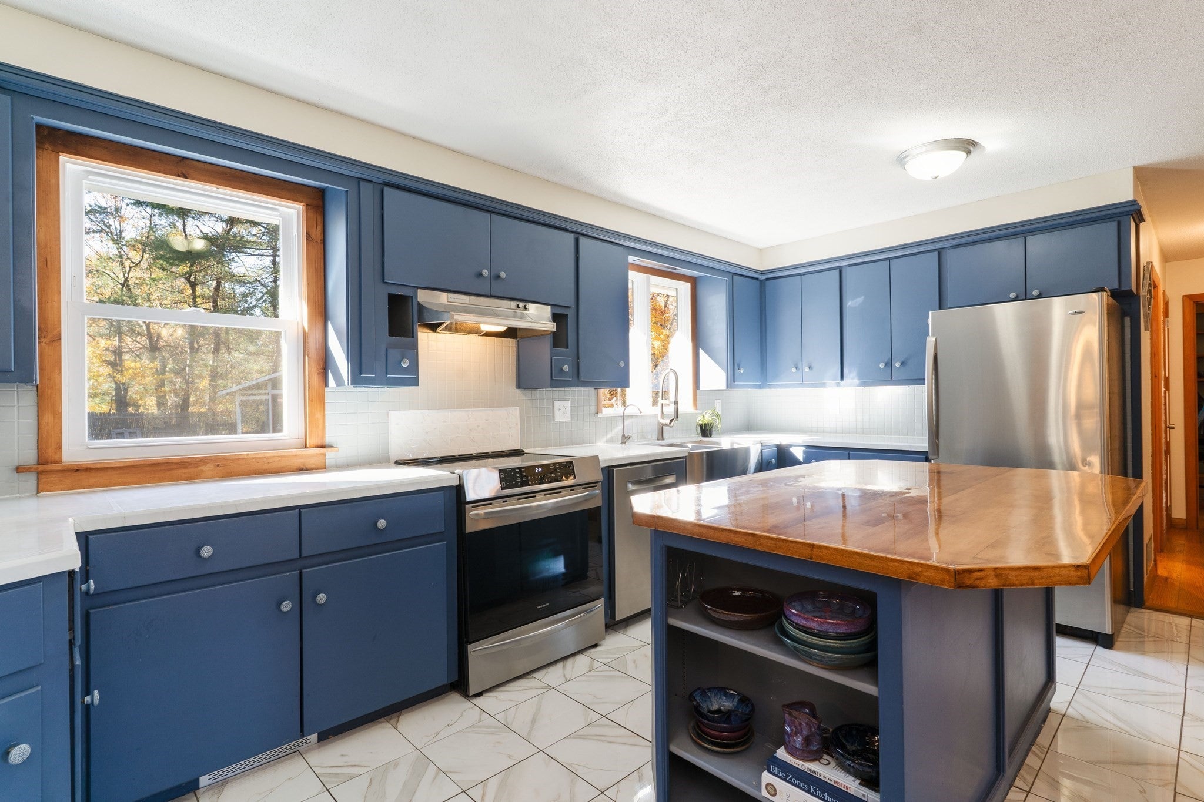
Enjoy a country setting with beautiful stone walls and a spacious yard at this inviting Cape, situated on .69 acres in Spencer! Inside, you'll find a comfortable and versatile floor plan with plenty of natural light and warm wood accents throughout. The kitchen features beautiful cabinetry, a center island and opens to the dining room with hardwood floors and a bay window. Just a few steps down is the spacious living room featuring a stunning cathedral ceiling with exposed wood beams, a pellet stove and sliders leading to the back deck. The first floor also offers two bedrooms and a full bath. Upstairs, the generous primary suite features cathedral wood ceilings, skylights, a sitting area and a private full bath with double vanity and shower. Outside, the fenced backyard offers plenty of room to relax or entertain with a spacious patio, retractable awning, screened porch and storage shed. Additional features include a wood stove, ductless mini-splits, a full basement offering excellent storage and a one-car attached garage. A wonderful combination of country charm, comfortable living and inviting outdoor spaces!

Save
Ask
Tour
Hide
Share
Listing Snapshot
Price 
$469,000
Days On Site 
0 Days
Bedrooms 
3
Inside Area (SqFt) 
2,065 sqft
Total Baths 
2
Full Baths 
2
Partial Baths 
N/A
Lot Size 
0.69 Acres
Year Built 
1970
MLS Number 
73596407
Status 
Active
Property Tax 
$4,768
HOA/Condo/Coop Fees 
N/A
Sq Ft Source 
Public Records
Friends & Family
Recent Activity
2 hours agoListing updated with changes from the MLS
2 hours agoListing first seen on site
General Features
Acres 
0.69
Attached Garage 
Yes
Disclosures 
Seller will order the title 5 asap- They do not anticipate any issues
Foundation 
Concrete Perimeter
Garage 
Yes
Garage Spaces 
1
Parking 
AttachedOff StreetPavedGarage
Parking Spaces 
5
Property Sub Type 
Single Family Residence
Sewer 
Private Sewer
SqFt Above 
2065
SqFt Total 
2065
Style 
Cape
Water Source 
Private
Zoning 
RR
Interior Features
Appliances 
RangeDishwasherRefrigerator
Basement 
FullUnfinished
Cooling 
DuctlessZoned
Electric 
Circuit Breakers
Flooring 
TileHardwood
Heating 
Forced AirOilPellet StoveWood Stove
Interior 
Cathedral Ceiling(s)Ceiling Fan(s)Beamed Ceilings
Laundry Features 
Electric Dryer HookupWasher Hookup
Window Features 
Insulated Windows
Bathroom 1 
Dimensions - 7.333333333x7.583333333Level - FirstArea - 55
Bathroom 2 
Dimensions - 7.666666666x11.083333333Level - SecondArea - 84
Bedroom 2 
Dimensions - 14.833333333x13.416666666Level - FirstArea - 199
Bedroom 3 
Dimensions - 10.833333333x11.333333333Level - FirstArea - 122
Dining Room 
Dimensions - 22.083333333x14.333333333Level - FirstArea - 316
Kitchen 
Dimensions - 16.25x11.333333333Level - FirstArea - 184
Living Room 
Dimensions - 13.416666666x22.166666666Level - FirstArea - 297
Master Bedroom 
Dimensions - 29.083333333x13.583333333Level - SecondArea - 395
Save
Ask
Tour
Hide
Share
Exterior Features
Construction Details 
Frame
Exterior 
Storage
Fencing 
Fenced
Lot Features 
Level
Other Structures 
Storage
Patio And Porch 
Patio
Roof 
Shingle
Windows/Doors 
Insulated Windows
Schools
School District
Unknown
Elementary School
Spencer/Choice
Middle School
Knox Trail/Choice
High School
David Prouty/Choice
Listing courtesy of Michelle Terry Team of eXp Realty LLC


The property listing data and information, or the Images, set forth herein were provided to MLS Property Information Network, Inc. from third party sources, including sellers, lessors, landlords, and public records, and were compiled by MLS Property Information Network, Inc. The property listing data and information, and the Images, are for the personal, non-commercial use of consumers having a good faith interest in purchasing, leasing or renting listed properties of the type displayed to them and may not be used for any purpose other than to identify prospective properties which such consumers may have a good faith interest in purchasing, leasing or renting. MLS Property Information Network, Inc. and its subscribers disclaim any and all representations and warranties as to the accuracy of the property listing data and information, or as to the accuracy of any of the Images, set forth herein.

Last checked 2026-10-29 01:29 PM UTC

Neighborhood & Commute
Source: Walkscore
Save
Ask
Tour
Hide
Share