Save
Ask
Tour
Hide
Share
$759,900
New Listing

3 Newton St
Northborough, MA 01532

For Sale|Single Family Residence|Active
3
Beds
3
Total Baths
2
Full Baths
1
Partial Bath
3,006
SqFt
$253
/SqFt
1963
Built
County:
Worcester

Due to the health concerns created by Coronavirus we are offering personal 1-1 online video walkthough tours where possible.
Upcoming Open Houses
Due to COVID-19, we recommend you verify Open Houses before attending.
Sun, Nov 1, 11:00 AM - 1:00 PM
3 Newton St3 Newton St3 Newton St3 Newton St
Save
Ask
Tour
Hide
Share

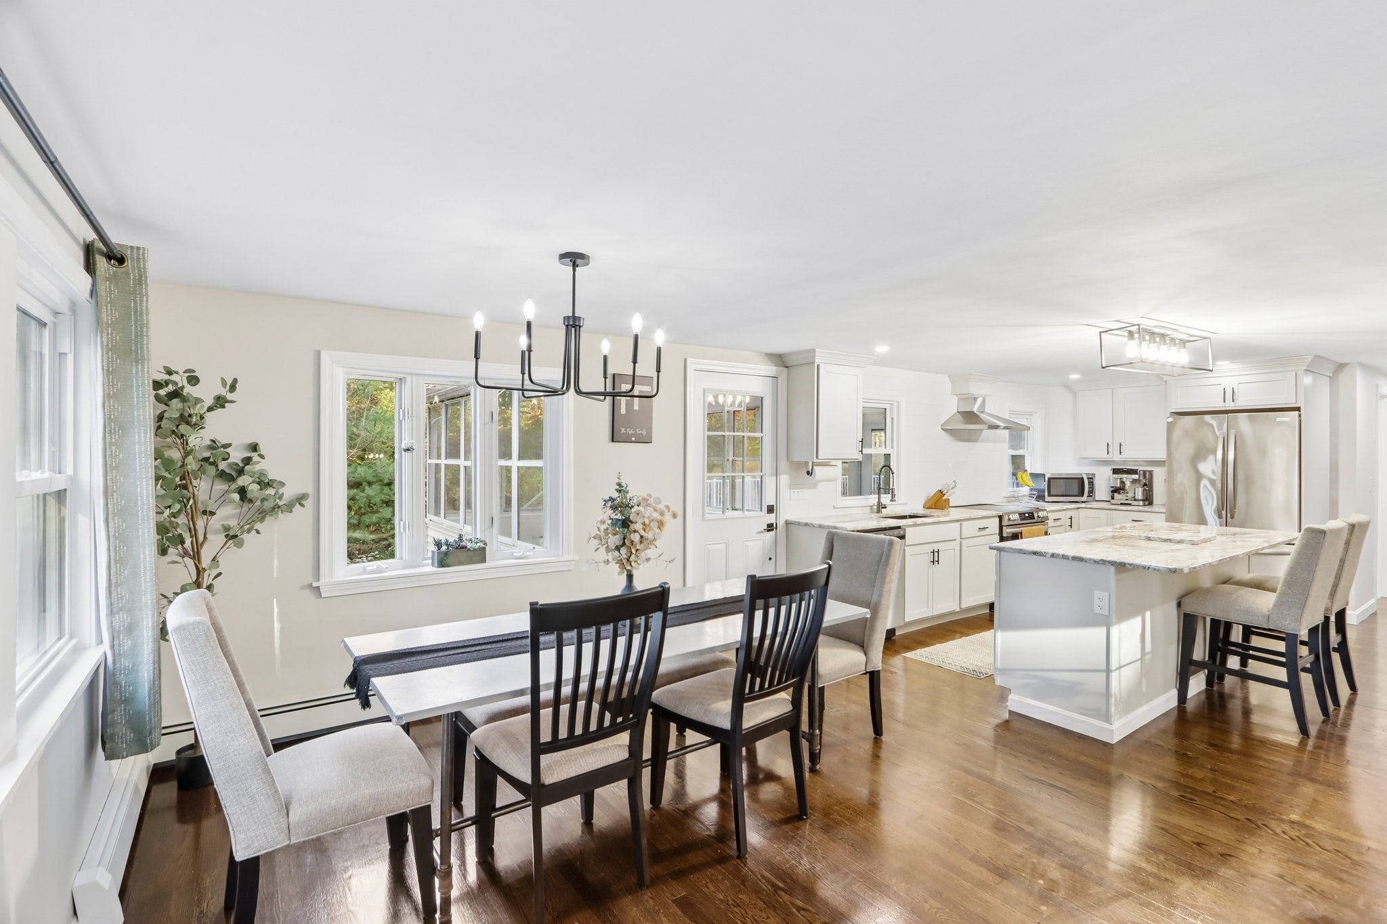
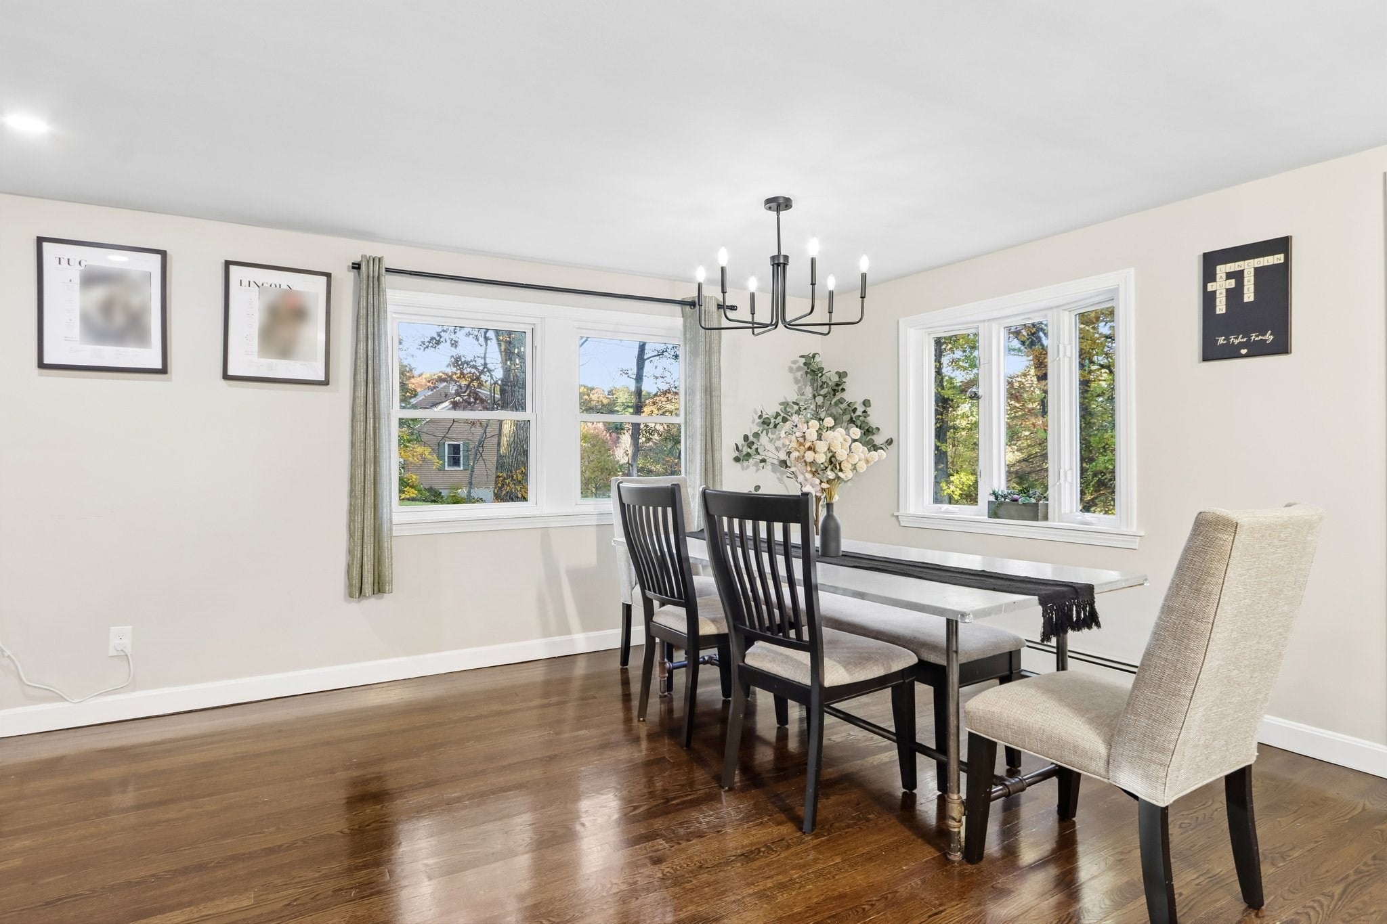
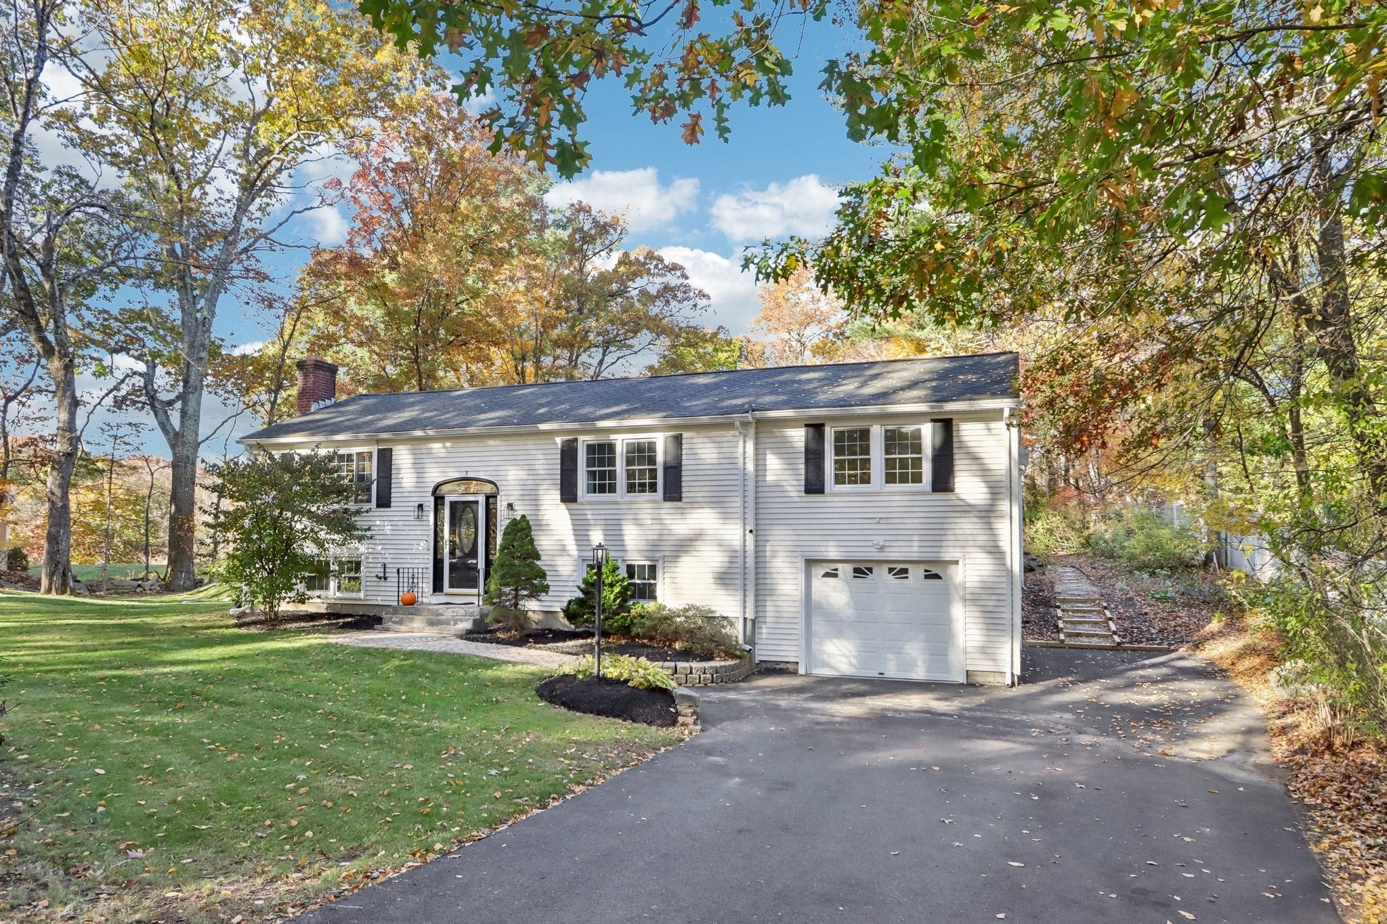
Looking for space? This single family home in a sought after neighborhood delivers with 3,000+ sq ft to make your own. The updated kitchen features granite counters, stainless appliances and soft-close cabinetry, while the open layout and expansive dining room make hosting easy. Retreat to a spacious primary suite with a private bath and walk-in closet. A sunroom off the kitchen adds another inviting space to unwind or make your own. Downstairs, the finished lower level offers room for a family room, play space or home office, plus a bathroom. Completely renovated a few years ago, the home received all new electrical, heating and hot water systems, a new well, a 3-bedroom septic system and a paved driveway. Set on just over half an acre, the home also features an attached 1-car garage. Beautifully updated with generous living space and your own backyard pool...You’ve arrived at 3 Newton St!

Save
Ask
Tour
Hide
Share
Listing Snapshot
Price 
$759,900
Days On Site 
0 Days
Bedrooms 
3
Inside Area (SqFt) 
3,006 sqft
Total Baths 
3
Full Baths 
2
Partial Baths 
1
Lot Size 
0.51 Acres
Year Built 
1963
MLS Number 
73596406
Status 
Active
Property Tax 
$10,129
HOA/Condo/Coop Fees 
N/A
Sq Ft Source 
N/A
Friends & Family
Recent Activity
2 hours agoListing updated with changes from the MLS
2 hours agoListing first seen on site
General Features
Acres 
0.51
Attached Garage 
Yes
Disclosures 
New pool liner. Attic and exterior walls insulated by a Mass Save partner by current owners. Buyer/agent to do own due diligence. Washer/Dryer to remain as gifts. Title V scheduled and seller responsible.
Foundation 
Concrete Perimeter
Garage 
Yes
Garage Spaces 
1
Green Energy Efficient 
Thermostat
Parking 
PavedAttachedOff StreetGarage
Parking Spaces 
5
Property Sub Type 
Single Family Residence
Sewer 
Private Sewer
SqFt Above 
1830
SqFt Below 
1176
SqFt Total 
3006
Style 
Split Entry
Water Source 
Private
Zoning 
RB
Interior Features
Appliances 
Water HeaterRangeDishwasherRefrigeratorWasherDryerRange Hood
Basement 
FullFinished
Electric 
220 Volts
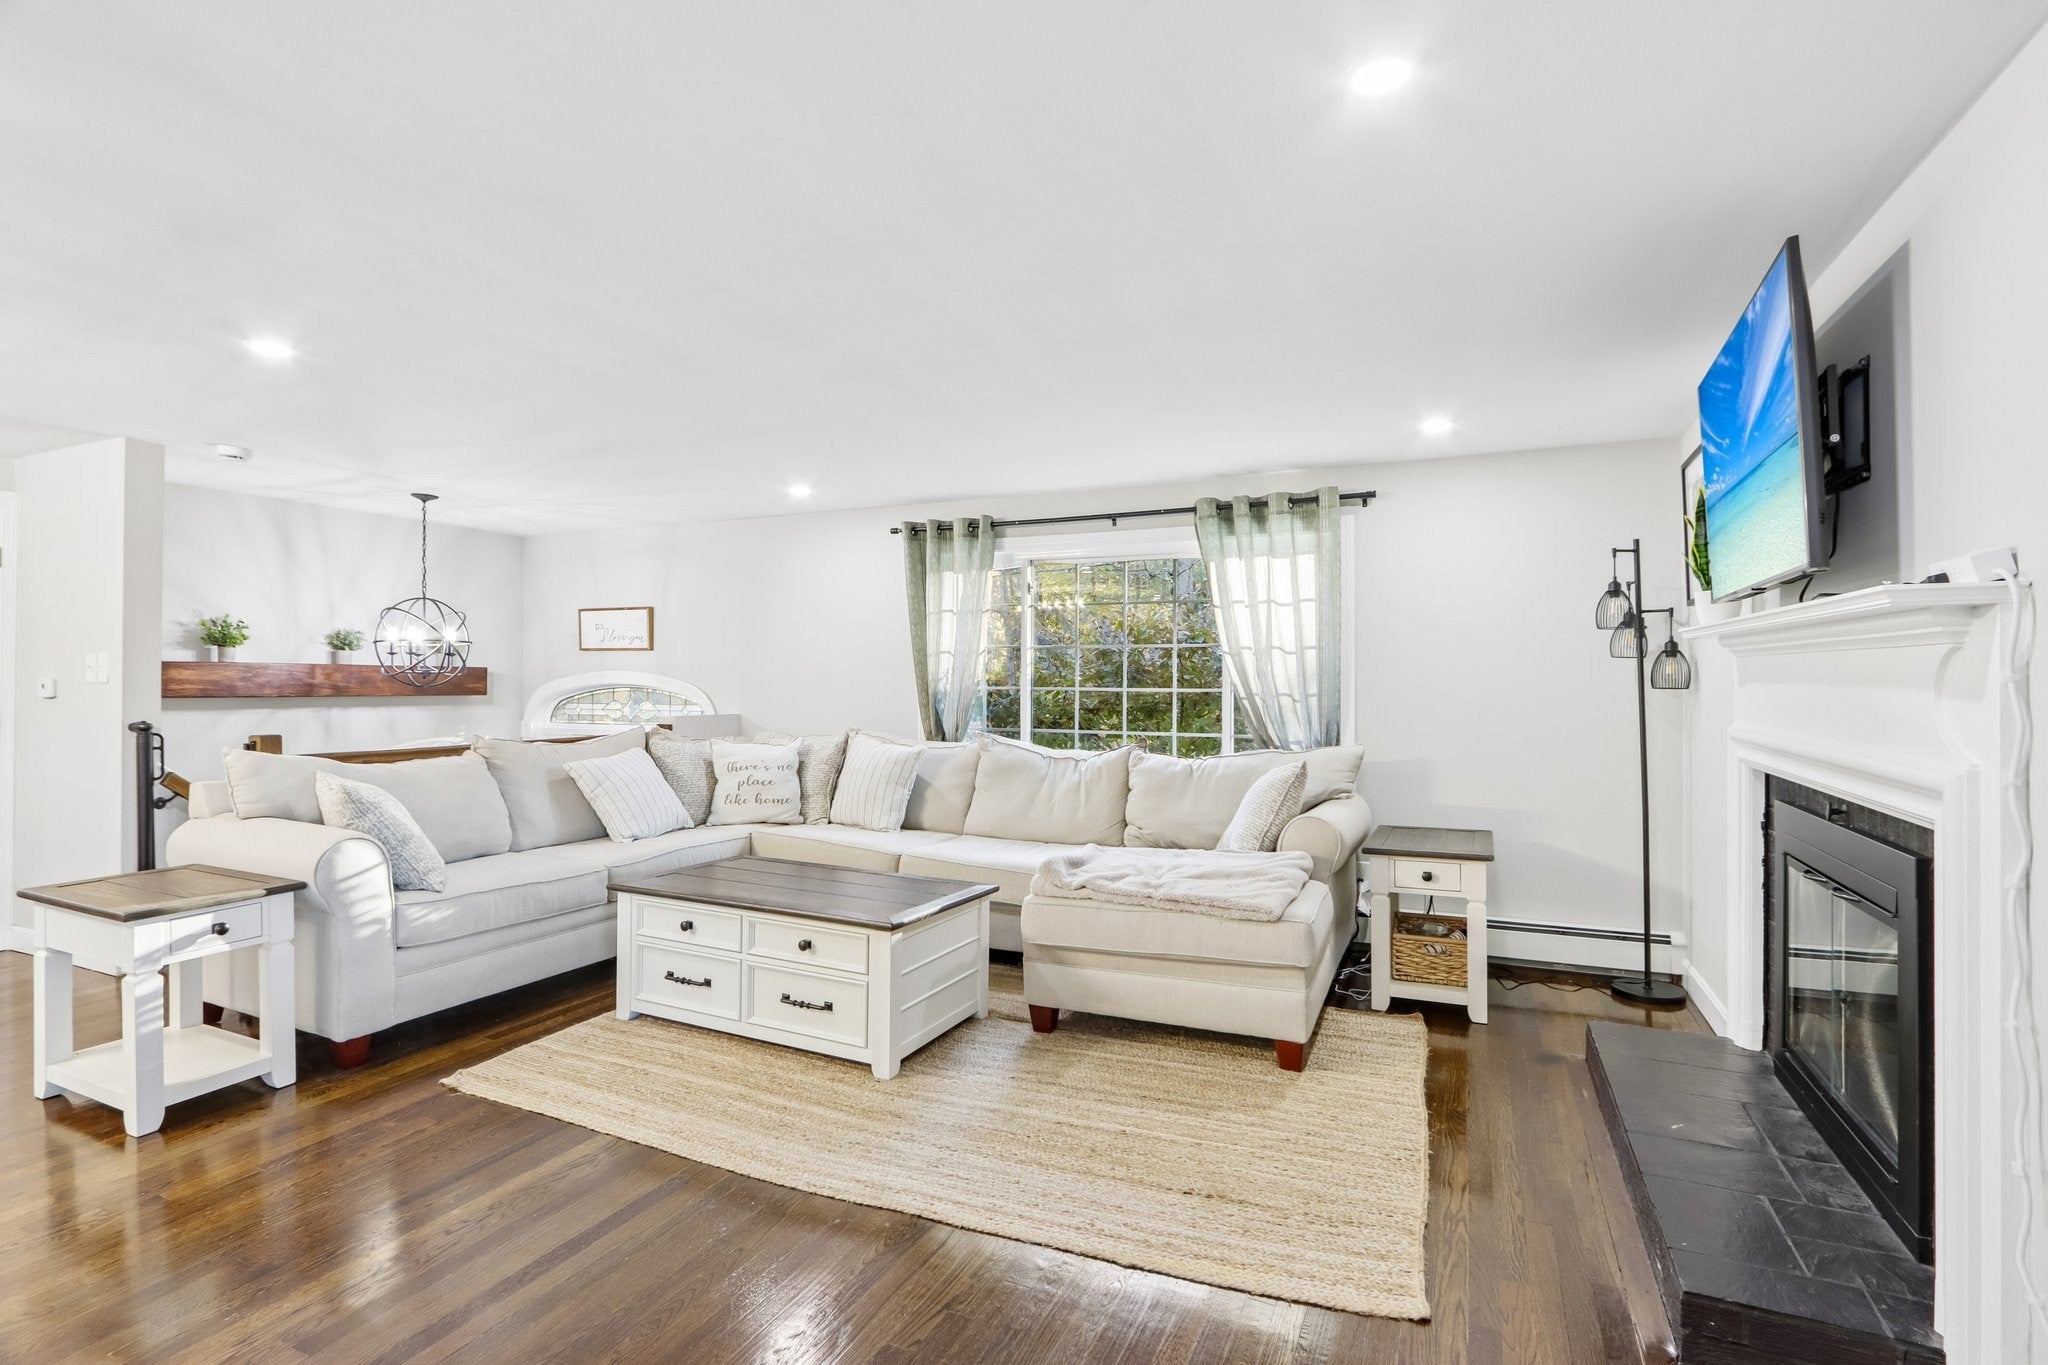
Fireplace 
Yes
Fireplace Features 
Living Room
Fireplaces 
1
Flooring 
WoodTileVinylCarpet
Heating 
BaseboardOil
Interior 
Master DownstairsWalk-In Closet(s)
Main Level Bedrooms 
2
Bathroom 1 
Dimensions - 5.833333333x8.083333333Level - FirstArea - 47
Bathroom 2 
Dimensions - 6.333333333x8.083333333Level - FirstArea - 51
Bathroom 3 
Dimensions - 3.75x5.666666666Area - 21
Bedroom 2 
Dimensions - 14.5x12.25Level - MainArea - 177
Bedroom 3 
Dimensions - 14.833333333x9.75Level - FirstArea - 144
Dining Room 
Dimensions - 12.916666666x14.5Level - MainArea - 187
Kitchen 
Dimensions - 13.583333333x14.583333333Level - MainArea - 198
Living Room 
Dimensions - 16.333333333x9.5Level - MainArea - 155
Master Bedroom 
Dimensions - 14.833333333x18.416666666Level - MainArea - 273
Save
Ask
Tour
Hide
Share
Exterior Features
Construction Details 
FrameStone
Exterior 
Rain Gutters
Lot Features 
Wooded
Patio And Porch 
DeckPorchEnclosed
Pool Features 
Above GroundPrivate
Private Pool 
Yes
Roof 
Shingle
Community Features
Community Features 
Park
Financing Terms Available 
Contract
Roads 
Paved
Listing courtesy of Kevin Barrett of Knowledge Brokers Realty


The property listing data and information, or the Images, set forth herein were provided to MLS Property Information Network, Inc. from third party sources, including sellers, lessors, landlords, and public records, and were compiled by MLS Property Information Network, Inc. The property listing data and information, and the Images, are for the personal, non-commercial use of consumers having a good faith interest in purchasing, leasing or renting listed properties of the type displayed to them and may not be used for any purpose other than to identify prospective properties which such consumers may have a good faith interest in purchasing, leasing or renting. MLS Property Information Network, Inc. and its subscribers disclaim any and all representations and warranties as to the accuracy of the property listing data and information, or as to the accuracy of any of the Images, set forth herein.

Last checked 2026-10-29 01:34 PM UTC

Neighborhood & Commute
Source: Walkscore
Save
Ask
Tour
Hide
Share