
Harvest Run244 W River Rd 244Uxbridge, MA 01569
Due to the health concerns created by Coronavirus we are offering personal 1-1 online video walkthough tours where possible.
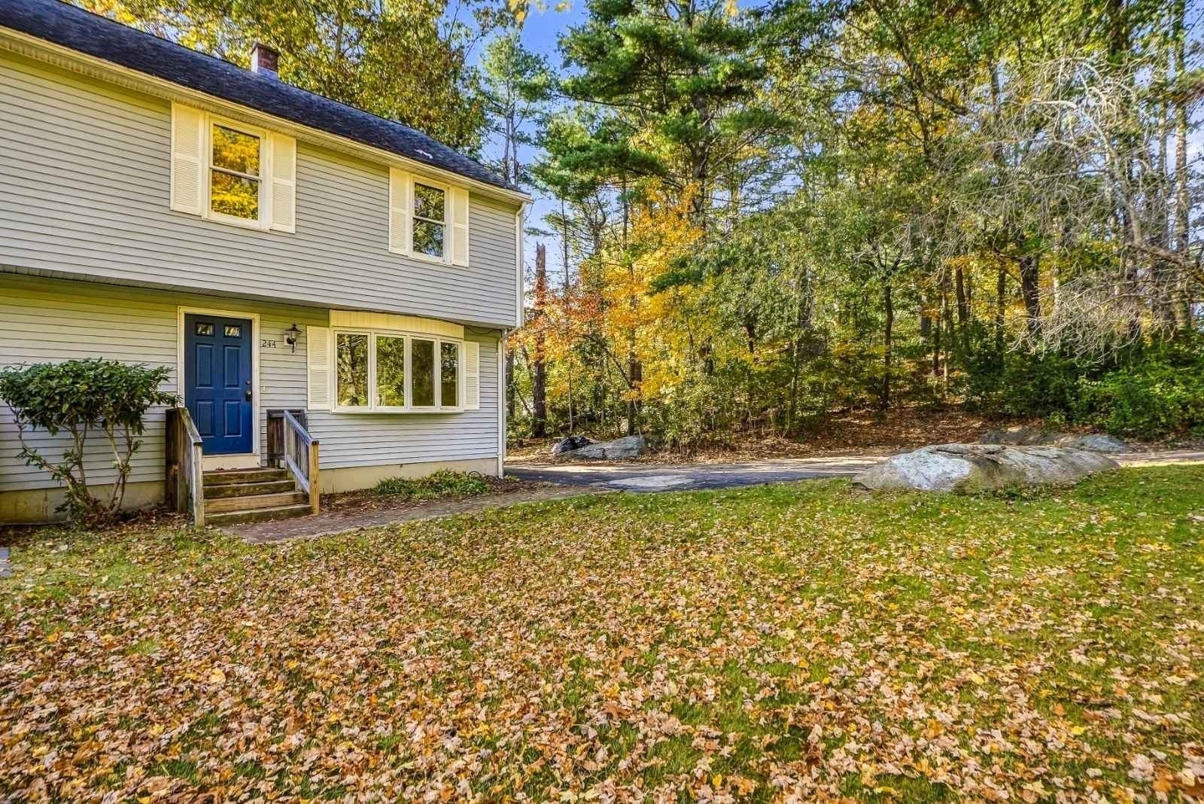
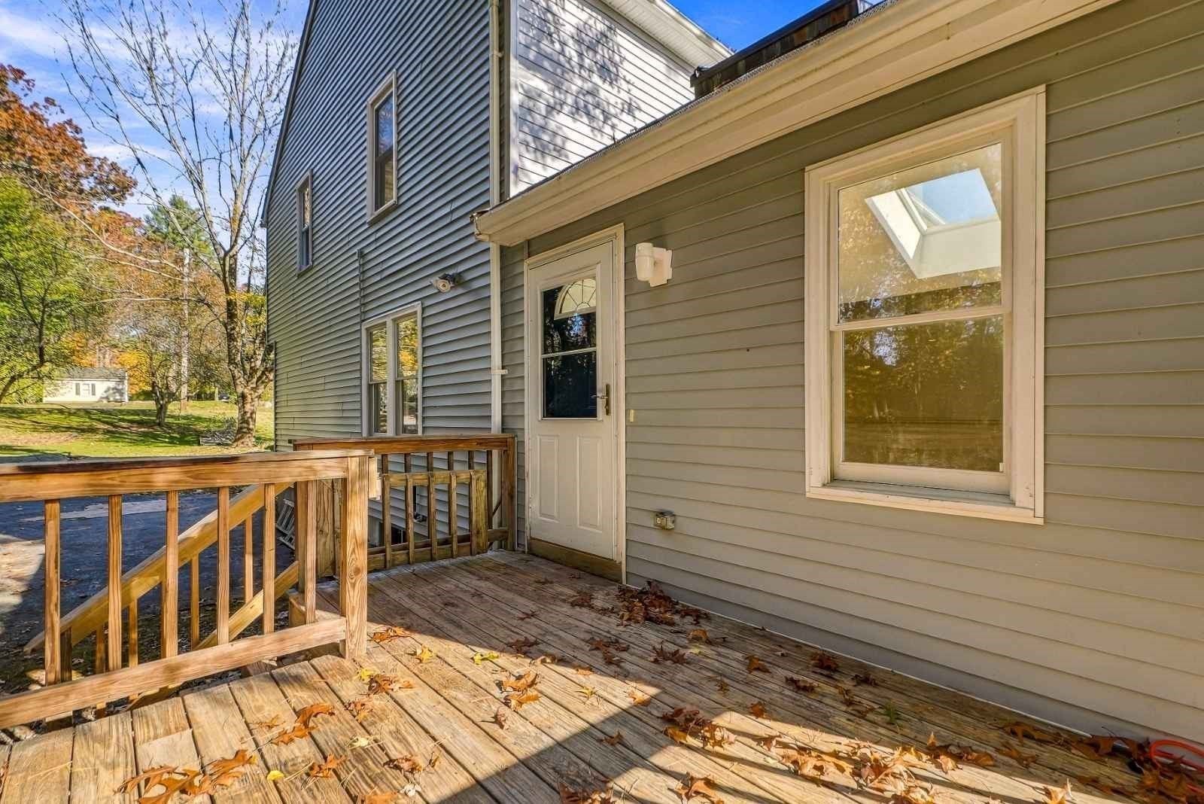
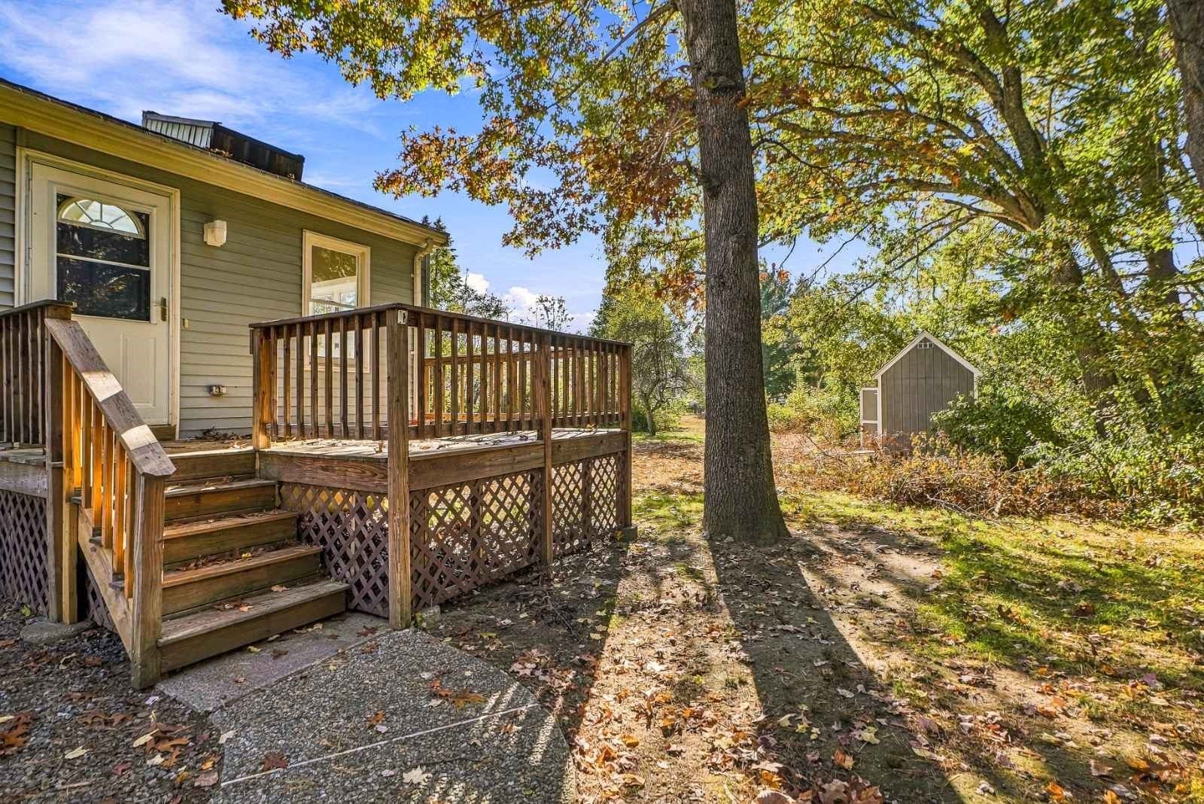
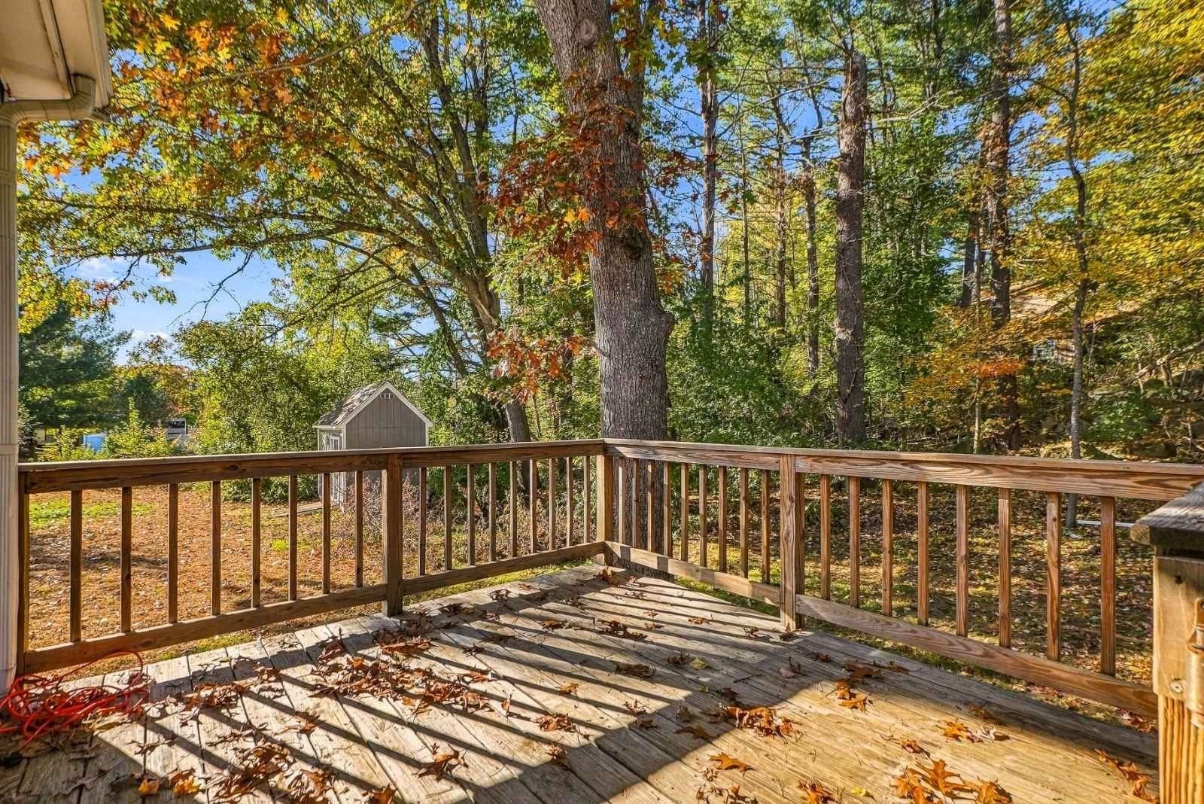
Welcome to 244 West River Road, Uxbridge MA. A charming half duplex tucked along a picturesque country road where the pace slows down and the scenery takes over. The property offers a generous amount of privacy, especially on the right side where mature woods create a natural buffer and a sense of seclusion that's hard to find close to town. Inside you'll find 3 comfortable bedrooms and one and a half baths, along with an attached Gathering/Sun room with a high roof line that flows naturally from the main living space. The finished basement room adds valuable square footage for a Media room/Home office/Play room or Teen suite. The home has also been benefited from a high efficiency boiler installed 6 yrs ago giving you a warm feeling going into the colder months. A new hot water tank to be installed. In the warmer months this home is equipped with a whole house fan. Sitting on a large lot with no homeowners association 0ther benefits are the access to Route 146 leading to the MA Pike. This home has just been tastefully painted on the inside with new carpeting. Close to Pout Pond with beach and swimming, walking trails, biking and more.
| 2 hours ago | Listing updated with changes from the MLS | |
| 2 hours ago | Listing first seen on site |

The property listing data and information, or the Images, set forth herein were provided to MLS Property Information Network, Inc. from third party sources, including sellers, lessors, landlords, and public records, and were compiled by MLS Property Information Network, Inc. The property listing data and information, and the Images, are for the personal, non-commercial use of consumers having a good faith interest in purchasing, leasing or renting listed properties of the type displayed to them and may not be used for any purpose other than to identify prospective properties which such consumers may have a good faith interest in purchasing, leasing or renting. MLS Property Information Network, Inc. and its subscribers disclaim any and all representations and warranties as to the accuracy of the property listing data and information, or as to the accuracy of any of the Images, set forth herein.
Last checked 2026-10-29 01:29 PM UTC