Save
Ask
Tour
Hide
Share
$1,099,000
New Listing

99 Old Oaken Bucket Rd
Scituate, MA 02066

For Sale|Single Family Residence|Active
4
Beds
2
Total Baths
2
Full Baths
1,723
SqFt
$638
/SqFt
1962
Built
County:
Plymouth

Due to the health concerns created by Coronavirus we are offering personal 1-1 online video walkthough tours where possible.
Upcoming Open Houses
Due to COVID-19, we recommend you verify Open Houses before attending.
Fri, Oct 30, 10:00 AM - 12:00 PM
Sat, Oct 31, 11:00 AM - 1:00 PM
Sun, Nov 1, 11:00 AM - 1:00 PM
99 Old Oaken Bucket Rd99 Old Oaken Bucket Rd99 Old Oaken Bucket Rd99 Old Oaken Bucket Rd
Save
Ask
Tour
Hide
Share

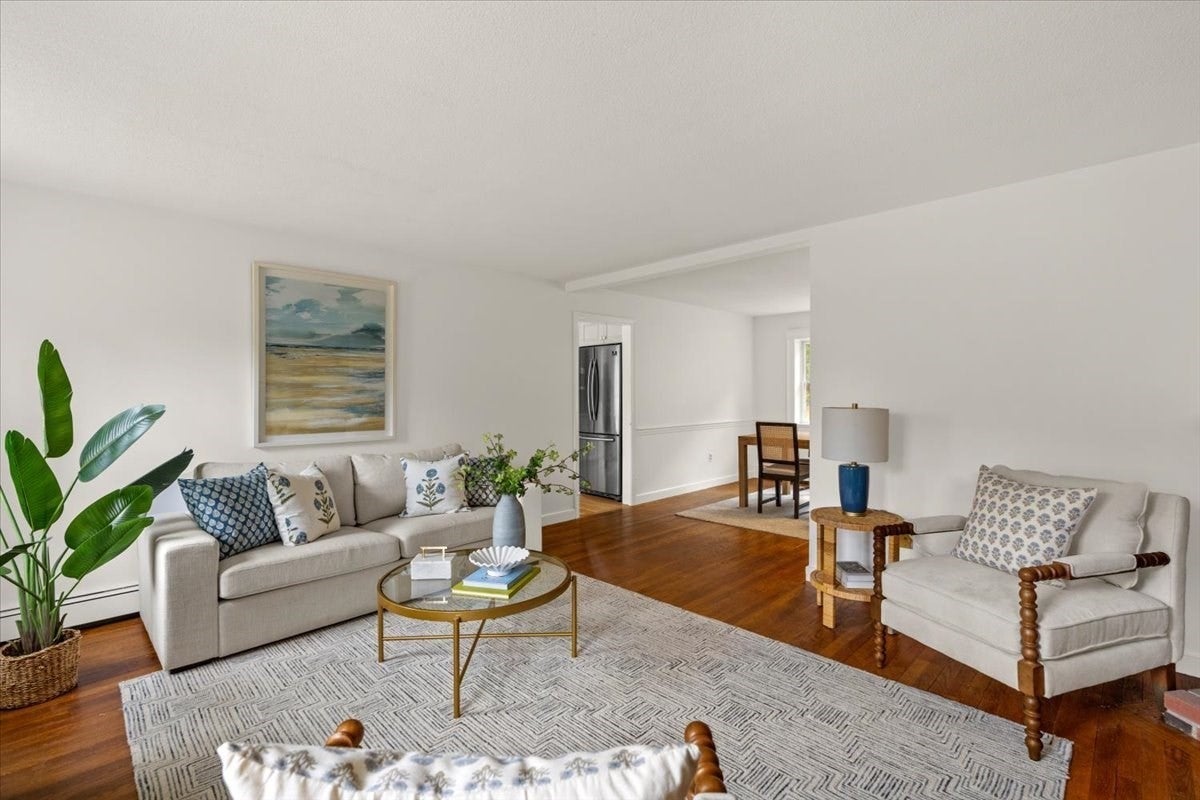
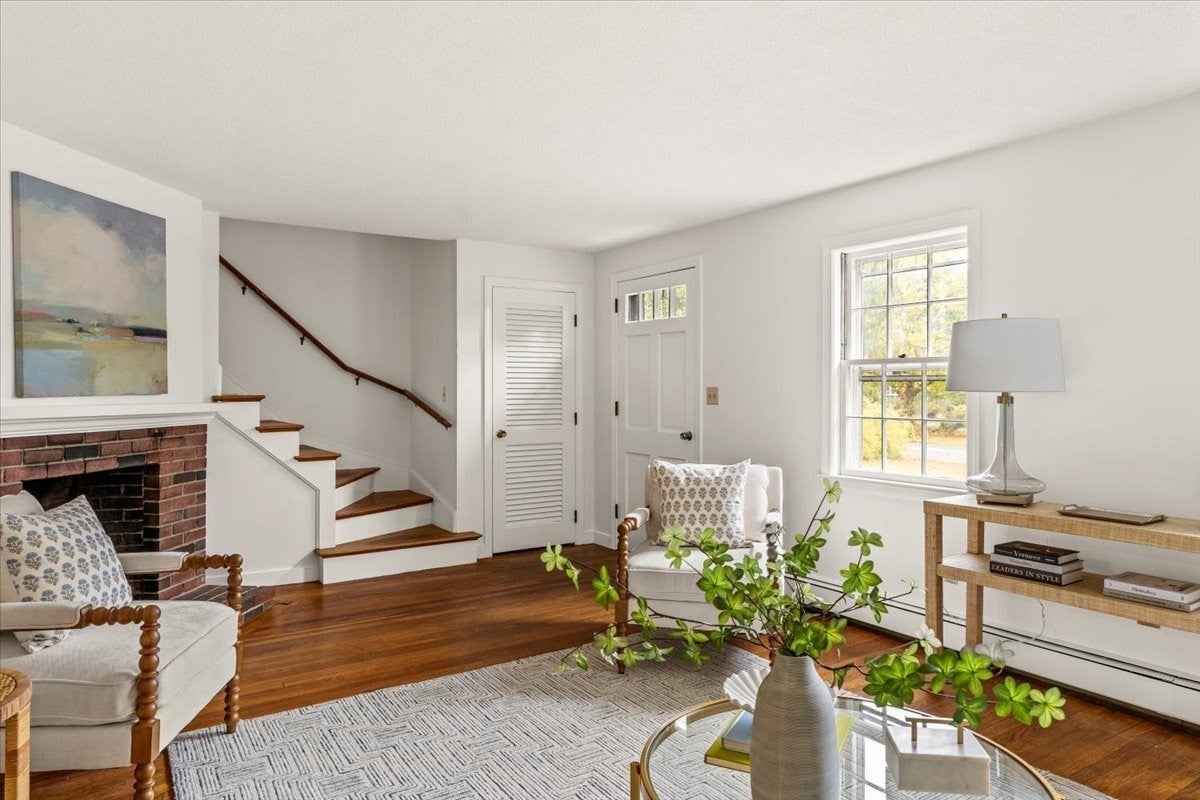
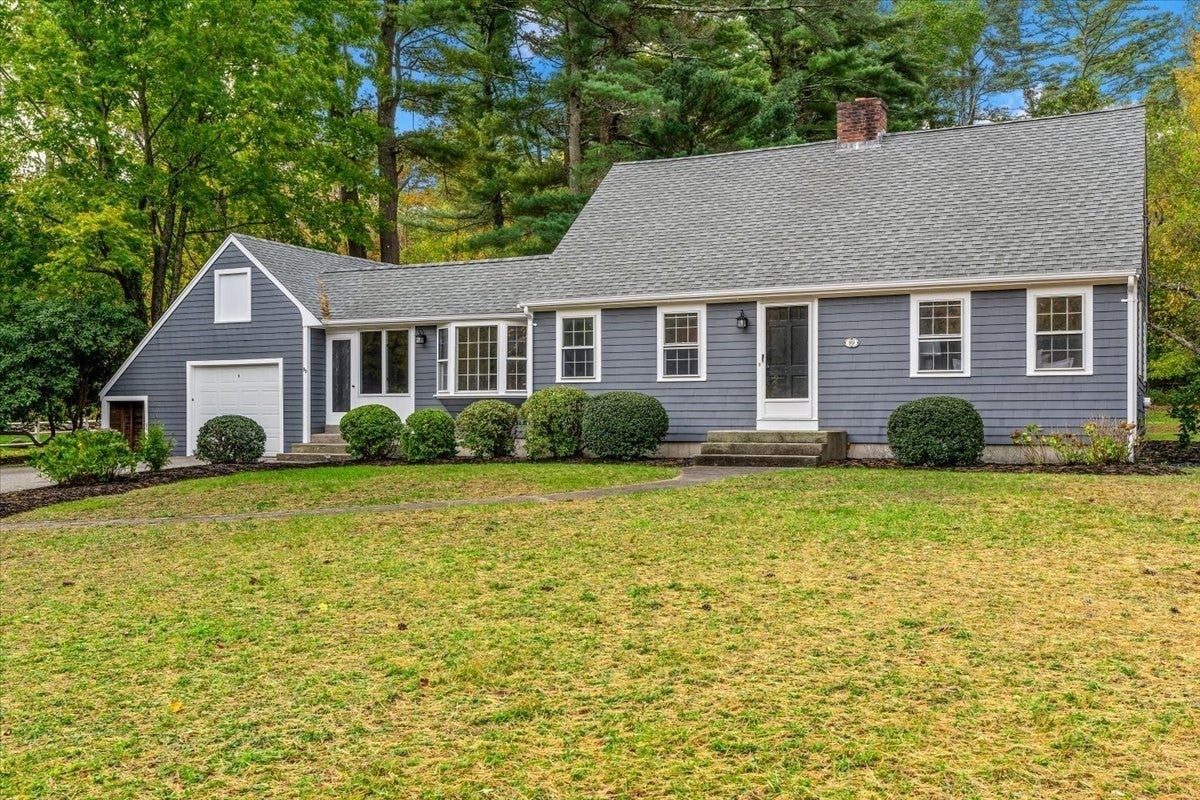
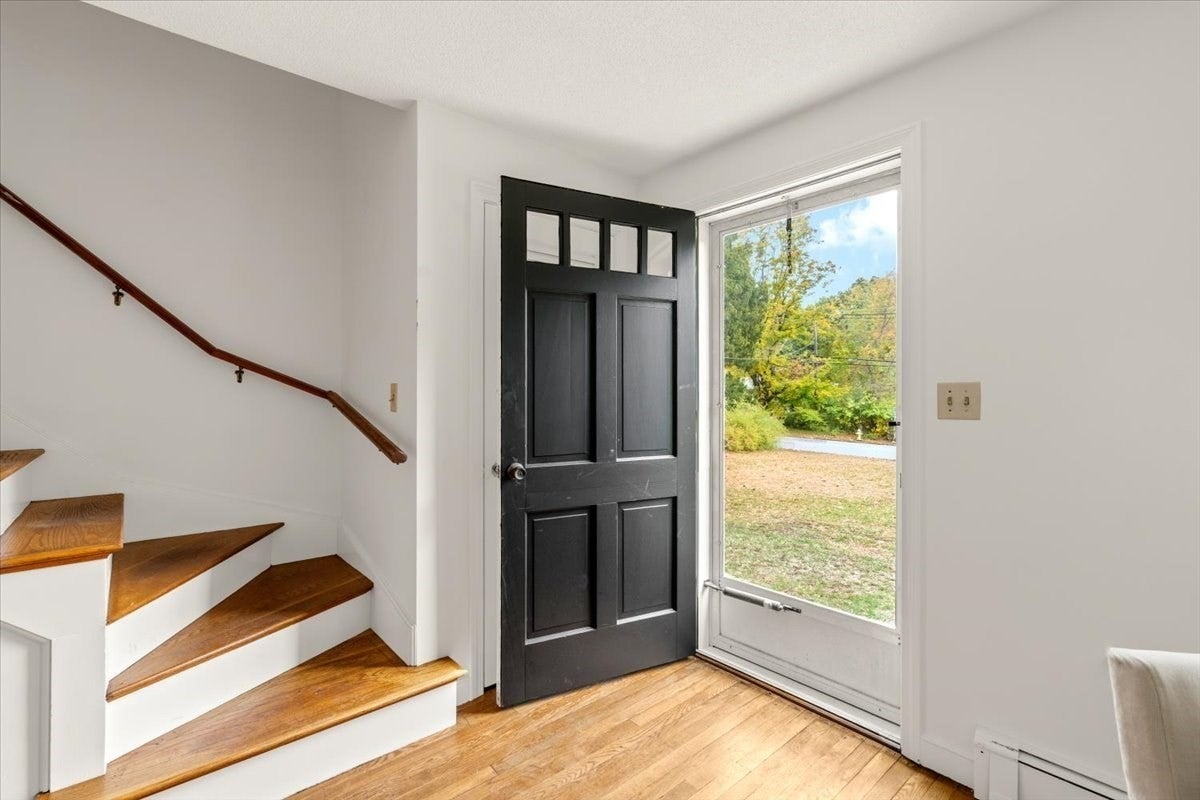
Classic Cape charm meets fresh, move-in-ready appeal at 99 Old Oaken Bucket Road in Scituate. Cherished by the same family for years, this thoughtfully updated four-bedroom, two-full-bath home is ready for its next chapter. Hardwood floors, freshly painted interiors, and newly updated bathrooms complement a flexible layout featuring two bedrooms and a full bath on each level. The kitchen offers updated quartz countertops and a cozy breakfast nook, while a fireplace brings warmth and character to the family room. A breezeway mudroom adds everyday convenience alongside the one-car garage. The full walk-out basement offers opportunity to expand your living space and make the home your own. Set on just under two acres, there’s room to garden, entertain, play, or simply enjoy the outdoors. Timeless charm, thoughtful updates, and room to grow—this is the Scituate home you’ve been waiting for.

Save
Ask
Tour
Hide
Share
Listing Snapshot
Price 
$1,099,000
Days On Site 
0 Days
Bedrooms 
4
Inside Area (SqFt) 
1,723 sqft
Total Baths 
2
Full Baths 
2
Partial Baths 
N/A
Lot Size 
1.91 Acres
Year Built 
1962
MLS Number 
73596401
Status 
Active
Property Tax 
$7,772
HOA/Condo/Coop Fees 
N/A
Sq Ft Source 
Public Records
Friends & Family
Recent Activity
2 hours agoListing updated with changes from the MLS
2 hours agoListing first seen on site
General Features
Acres 
1.91
Attached Garage 
Yes
Disclosures 
All information is deemed reliable but not guaranteed and has been obtained from sources believed to be reliable. Buyers and Buyer’s Agents are responsible for verifying all information and conducting their own due diligence.
Foundation 
Concrete Perimeter
Garage 
Yes
Garage Spaces 
1
Parking 
PavedAttachedOff StreetGarage
Parking Spaces 
5
Property Sub Type 
Single Family Residence
Sewer 
Private Sewer
SqFt Above 
1723
SqFt Total 
1723
Style 
Cape
Water Source 
Public
Zoning 
RES
Interior Features
Appliances 
Water HeaterOvenDishwasherMicrowaveRangeRefrigeratorFreezerWasherDryer
Basement 
FullWalk-Out AccessUnfinished
Electric 
100 Amp Service
Fireplace 
Yes
Fireplace Features 
Living Room
Fireplaces 
1
Flooring 
TileHardwood
Heating 
BaseboardOilZoned
Laundry Features 
Washer Hookup
Bathroom 1 
Dimensions - 9.083333333x7.75Level - FirstArea - 70
Bathroom 2 
Dimensions - 9.25x7.75Level - SecondArea - 71
Bedroom 2 
Dimensions - 11.083333333x8.583333333Level - FirstArea - 95
Bedroom 3 
Dimensions - 11.666666666x13.083333333Level - FirstArea - 152
Bedroom 4 
Dimensions - 11.666666666x17.083333333Level - SecondArea - 199
Dining Room 
Dimensions - 14x11.083333333Level - FirstArea - 155
Living Room 
Dimensions - 22.5x13.083333333Level - FirstArea - 294
Master Bedroom 
Dimensions - 12.916666666x17.666666666Level - SecondArea - 228
Save
Ask
Tour
Hide
Share
Exterior Features
Construction Details 
Frame
Lot Features 
ClearedLevel
Patio And Porch 
Patio
Roof 
Shingle
Waterfront Features 
Ocean Front
Community Features
Community Features 
PoolTennis Court(s)ParkGolf
Financing Terms Available 
Contract
Schools
School District
Unknown
Elementary School
Jenkins
Middle School
Gates
High School
Shs
Listing courtesy of Benjamin Lincoln of Compass


The property listing data and information, or the Images, set forth herein were provided to MLS Property Information Network, Inc. from third party sources, including sellers, lessors, landlords, and public records, and were compiled by MLS Property Information Network, Inc. The property listing data and information, and the Images, are for the personal, non-commercial use of consumers having a good faith interest in purchasing, leasing or renting listed properties of the type displayed to them and may not be used for any purpose other than to identify prospective properties which such consumers may have a good faith interest in purchasing, leasing or renting. MLS Property Information Network, Inc. and its subscribers disclaim any and all representations and warranties as to the accuracy of the property listing data and information, or as to the accuracy of any of the Images, set forth herein.

Last checked 2026-10-29 01:29 PM UTC

Neighborhood & Commute
Source: Walkscore
Save
Ask
Tour
Hide
Share