Save
Ask
Tour
Hide
Share
$1,275,000
New Listing

55 Island Road
Winchendon, MA 01475

For Sale|Single Family Residence|Active
3
Beds
3
Total Baths
2
Full Baths
1
Partial Bath
2,496
SqFt
$511
/SqFt
1960
Built
Subdivision:
Blueberry Island, Lake Monomonac
County:
Worcester

Due to the health concerns created by Coronavirus we are offering personal 1-1 online video walkthough tours where possible.
55 Island Road55 Island Road55 Island Road55 Island Road
Save
Ask
Tour
Hide
Share

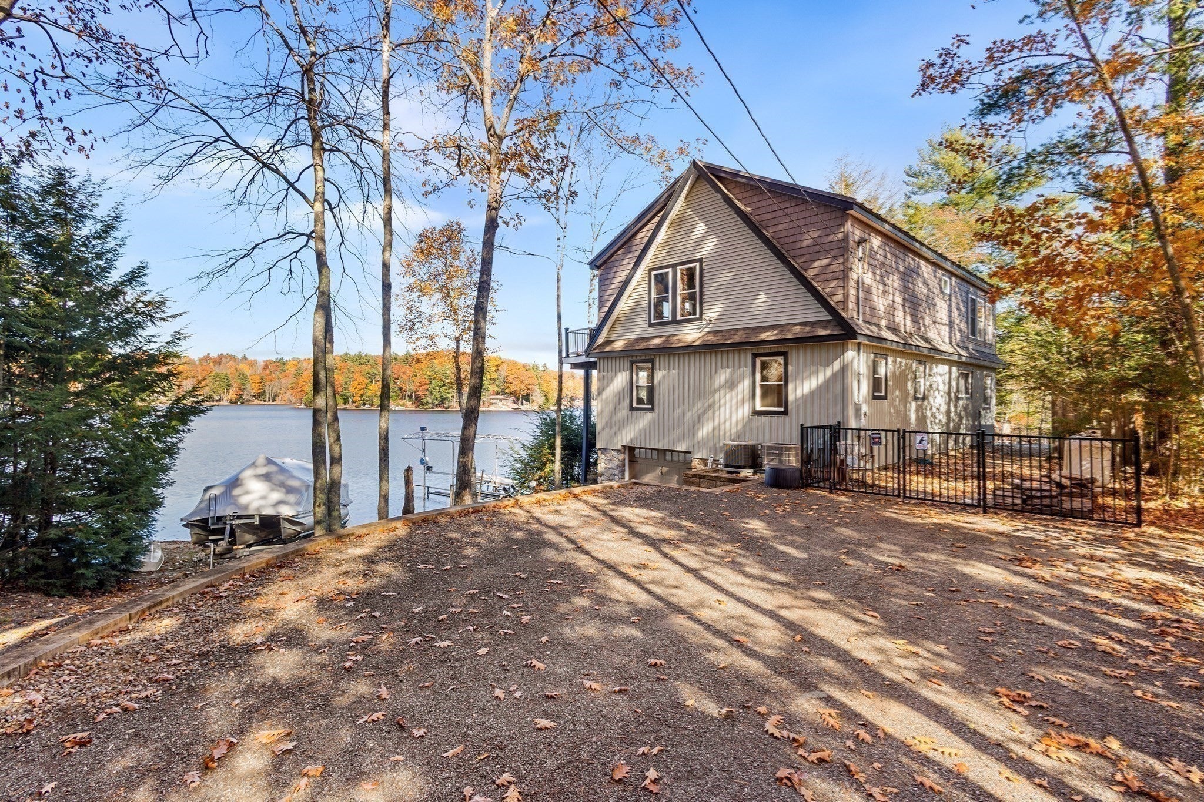
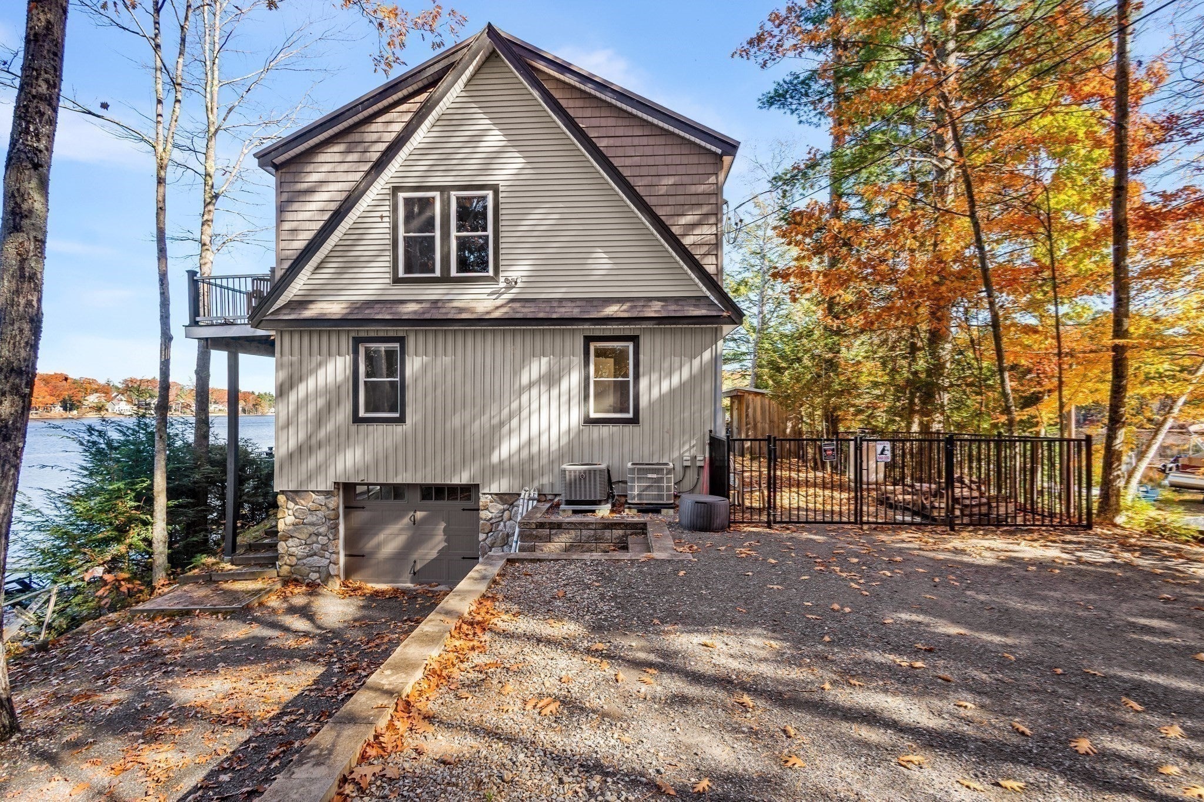
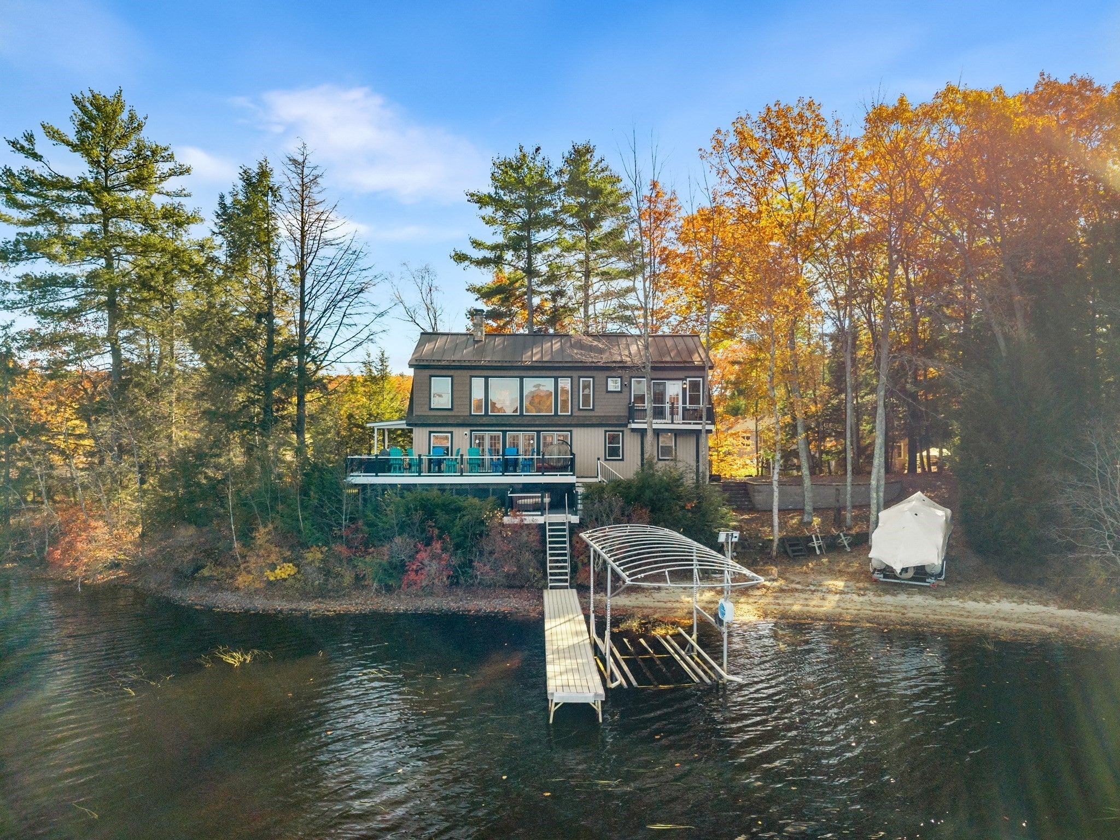
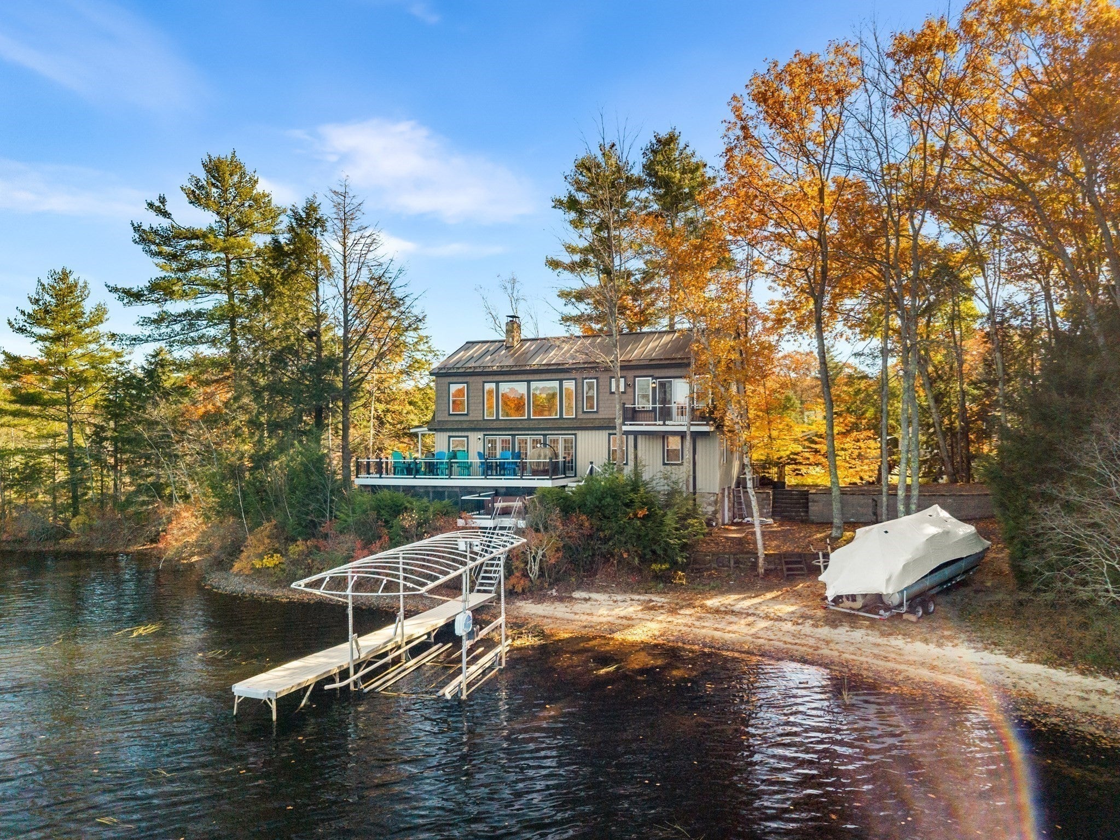
Set on beautiful Lake Monomonac, this lake house offers incredible privacy and about 236 feet of lake frontage! This 3-bedroom, 2.5-bath home has everything you need to start enjoying lake life right away. The entire second floor was added in 2021 as a spacious primary suite with its own balcony overlooking the water, and a great family room anchors the other wing of the second floor, perfect for hosting guests or a quiet place to unwind. The first floor offers two more spacious bedrooms, one with its own private half bath, plus a full bath just down the hall. The open living room and kitchen flow right out onto a beautiful composite deck overlooking sweeping views of Lake Monomonac. The big work here is already done, with a new roof, siding, windows and insulation, and Title 5 has passed, so you can truly consider this a turnkey property. On top of the house itself, the pontoon boat, lift and dock are included and ready for long summer days on the water. Stretching over 700 acres across the Massachusetts and New Hampshire line, Lake Monomonac is made for boating, swimming, fishing and paddling all season long, with plenty of open water to explore right from your own dock. Whether it's your full-time home or your weekend escape, this is lake living at its best. Just move in and enjoy!

Save
Ask
Tour
Hide
Share
Listing Snapshot
Price 
$1,275,000
Days On Site 
0 Days
Bedrooms 
3
Inside Area (SqFt) 
2,496 sqft
Total Baths 
3
Full Baths 
2
Partial Baths 
1
Lot Size 
N/A
Year Built 
1960
MLS Number 
73596354
Status 
Active
Property Tax 
$6,406
HOA/Condo/Coop Fees 
N/A
Sq Ft Source 
Public Records
Friends & Family
Recent Activity
2 hours agoListing updated with changes from the MLS
3 hours agoListing first seen on site
General Features
Attached Garage 
Yes
Disclosures 
Some photos are virtually edited. Dockpontoon boat + custom trailerand lift are included with the sale.
Foundation 
Concrete PerimeterBlock
Garage 
Yes
Garage Spaces 
1
Parking 
AttachedGarage Door OpenerStorageWorkshop in GarageGarage Faces SideOversizedOff StreetGarage
Parking Spaces 
11
Property Sub Type 
Single Family Residence
Sewer 
Private Sewer
SqFt Above 
2496
SqFt Below 
1248
SqFt Total 
2496
Style 
Colonial
Water Source 
Private
Zoning 
R40-SR
Interior Features
Appliances 
Water HeaterTankless Water HeaterENERGY STAR Qualified RefrigeratorENERGY STAR Qualified DryerENERGY STAR Qualified DishwasherENERGY STAR Qualified WasherRangeInstant Hot Water
Basement 
FullSump PumpConcreteUnfinished
Cooling 
Heat PumpZoned
Electric 
200+ Amp Service
Fireplace 
Yes
Fireplaces 
1
Heating 
Heat PumpCentralForced AirOilZoned
Laundry Features 
Electric Dryer HookupWasher Hookup
Window Features 
Insulated Windows
Bathroom 1 
Level - First
Bathroom 2 
Level - Second
Bathroom 3 
Level - Third
Bedroom 2 
Level - First
Bedroom 3 
Level - First
Dining Room 
Level - First
Family Room 
Level - Second
Kitchen 
Level - First
Living Room 
Level - First
Master Bedroom 
Level - Second
Save
Ask
Tour
Hide
Share
Exterior Features
Construction Details 
FrameVertical Siding
Exterior 
Balcony
Fencing 
Stone
Lot Features 
WoodedWaterfront
Patio And Porch 
PorchDeck
Roof 
Metal
View 
LakeWaterScenic
Waterfront 
Yes
Waterfront Features 
WaterfrontLake
Waterview 
LakeWaterScenic
Windows/Doors 
Insulated Windows
Community Features
Financing Terms Available 
Assumable
Schools
School District
Unknown
Elementary School
Memorial / Toy Town Elementary
Middle School
Murdock Middle School
High School
Murdock High School
Listing courtesy of Smith & Oak Greater Boston Group of Smith and Oak Real Estate Co.


The property listing data and information, or the Images, set forth herein were provided to MLS Property Information Network, Inc. from third party sources, including sellers, lessors, landlords, and public records, and were compiled by MLS Property Information Network, Inc. The property listing data and information, and the Images, are for the personal, non-commercial use of consumers having a good faith interest in purchasing, leasing or renting listed properties of the type displayed to them and may not be used for any purpose other than to identify prospective properties which such consumers may have a good faith interest in purchasing, leasing or renting. MLS Property Information Network, Inc. and its subscribers disclaim any and all representations and warranties as to the accuracy of the property listing data and information, or as to the accuracy of any of the Images, set forth herein.

Last checked 2026-10-29 05:03 AM UTC

Neighborhood & Commute
Source: Walkscore
Save
Ask
Tour
Hide
Share