
The Basilca106 13th Street 224Boston, MA 02129
Due to the health concerns created by Coronavirus we are offering personal 1-1 online video walkthough tours where possible.
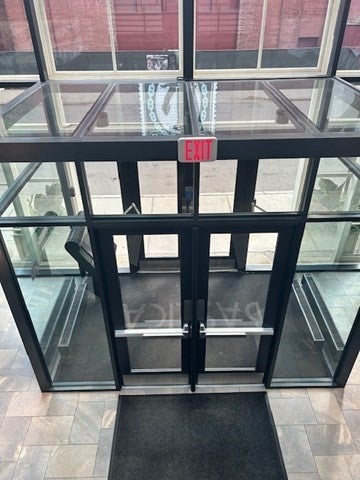
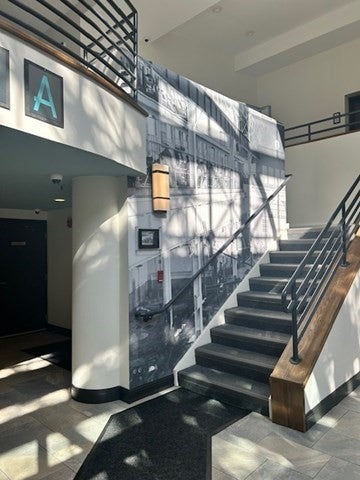
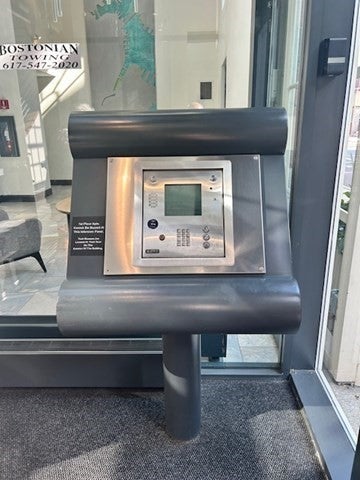
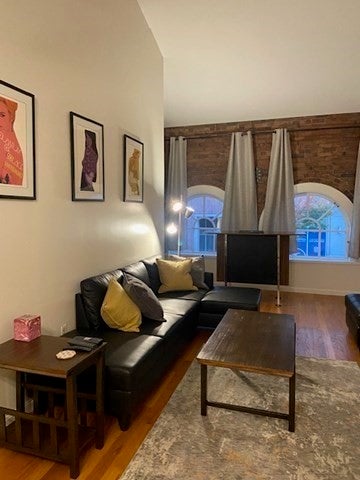
Located at 106 13th Street, Unit 224, in Boston, Massachusetts, this 1920 condominium offers 748 square feet of refined living space. The residence presents an attractive opportunity for those seeking a property in great condition, blending historic character with thoughtful updates that cater to a sophisticated urban lifestyle. The kitchen serves as the heart of this residence, designed for both efficiency and style. It features sleek stainless steel appliances that contrast elegantly with durable stone counters, while the integrated peninsula provides a versatile space for culinary preparation and casual dining alike. This single-story residence is situated on the second floor, providing a convenient and accessible layout. Beyond the interior, the property includes a dedicated garage space, ensuring a seamless and practical arrival experience within the city. We invite you to schedule a private viewing to experience the exceptional layout and quality of this residence firsthand.
| 3 hours ago | Listing updated with changes from the MLS | |
| 3 hours ago | Listing first seen on site |

The property listing data and information, or the Images, set forth herein were provided to MLS Property Information Network, Inc. from third party sources, including sellers, lessors, landlords, and public records, and were compiled by MLS Property Information Network, Inc. The property listing data and information, and the Images, are for the personal, non-commercial use of consumers having a good faith interest in purchasing, leasing or renting listed properties of the type displayed to them and may not be used for any purpose other than to identify prospective properties which such consumers may have a good faith interest in purchasing, leasing or renting. MLS Property Information Network, Inc. and its subscribers disclaim any and all representations and warranties as to the accuracy of the property listing data and information, or as to the accuracy of any of the Images, set forth herein.
Last checked 2026-10-29 05:03 AM UTC