
Prescott Gardens61 Prescott St 61Framingham, MA 01702
Due to the health concerns created by Coronavirus we are offering personal 1-1 online video walkthough tours where possible.
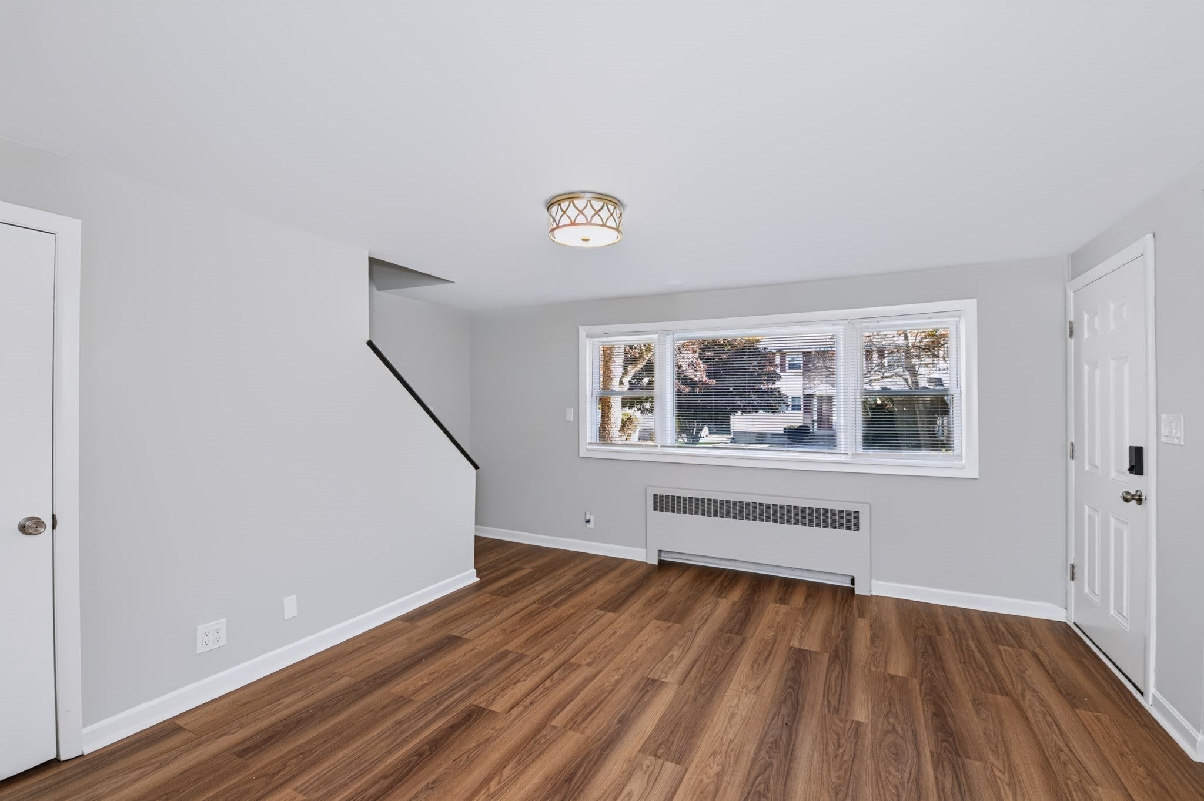
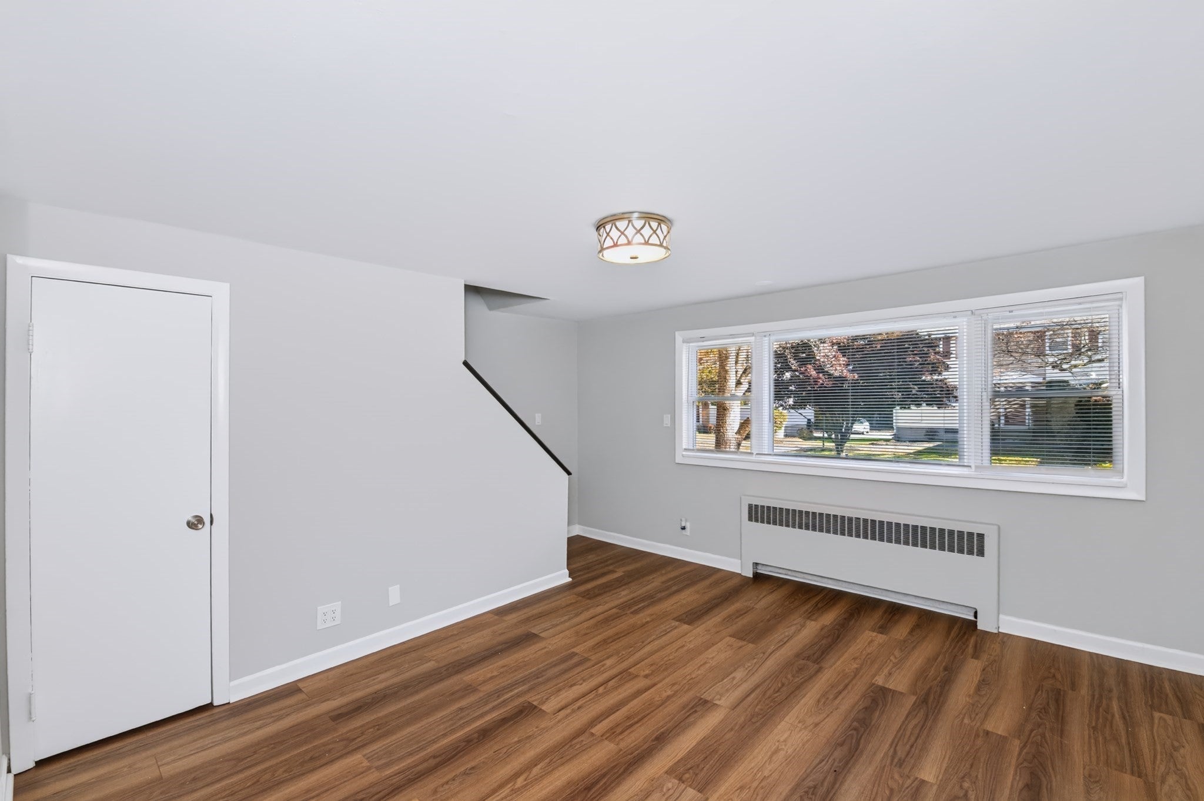
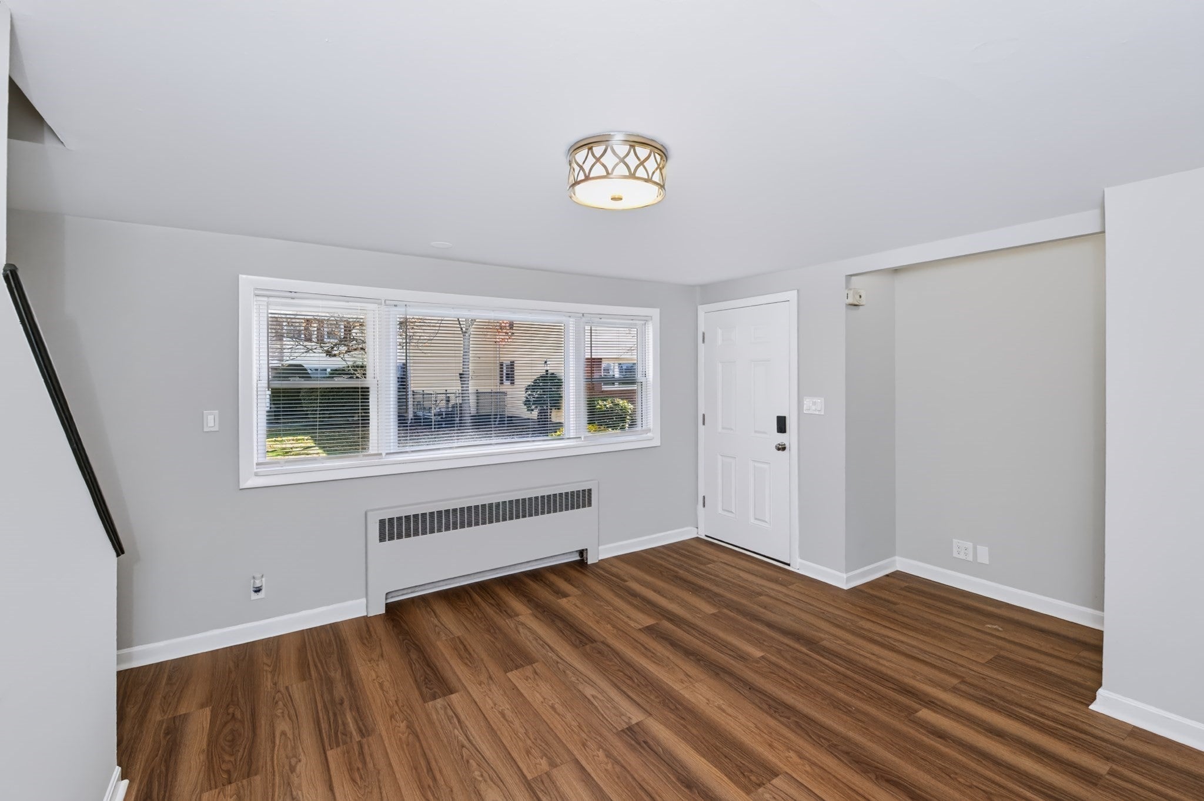
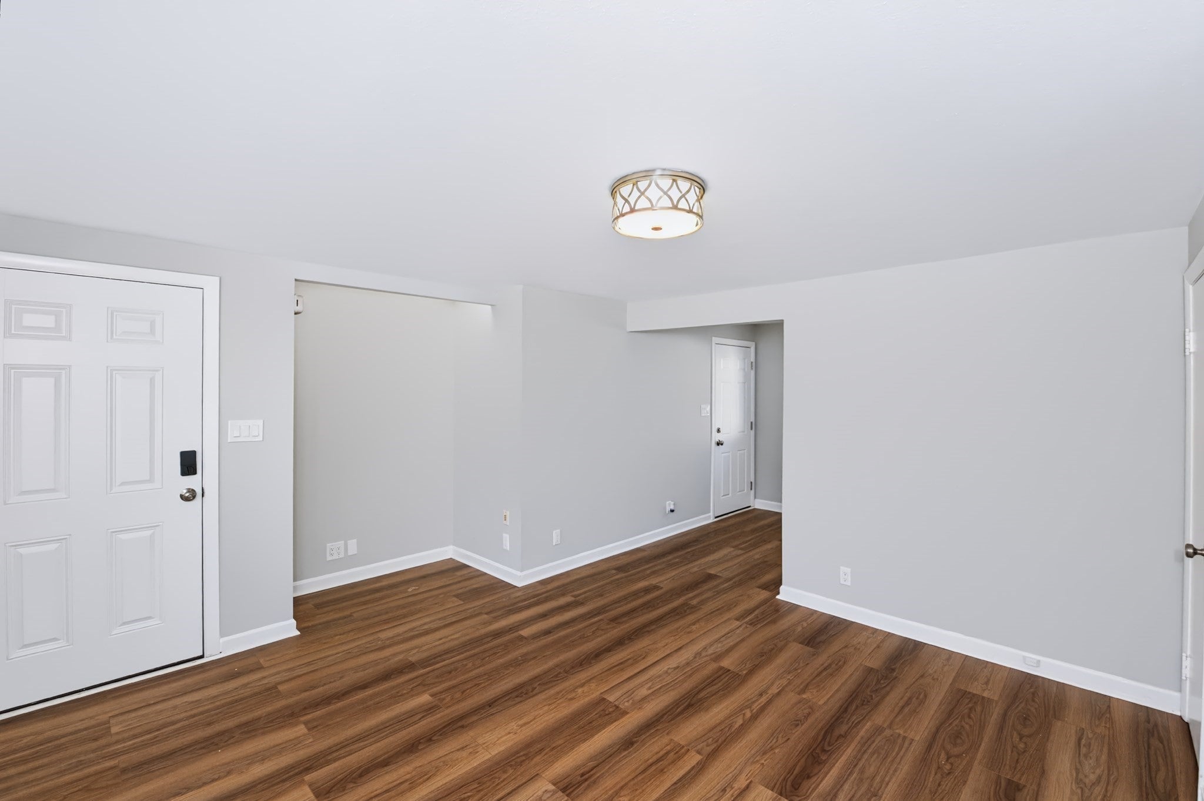
**Stop Paying Rent and Make This Charming Townhouse Your Own!** Welcome to Prescott Gardens, where this refreshed one-bedroom, one-bath townhouse-style condo offers comfort, convenience, and value. The updated kitchen features refreshed cabinetry with new paint and hardware, new countertops, sink and fixtures, a new stove and microwave, and a refrigerator purchased in March 2026. The bathroom boasts a new vanity, lighting, and hardware. Fresh paint throughout and new vinyl flooring complete the updated interior. The full basement offers excellent potential for a family room, home office, or additional storage, with new drywall, freshly painted floors, and washer/dryer hookups. Enjoy beautifully landscaped grounds with mature flowering trees and shrubs. Conveniently located near Route 9 and the Mass Pike, this home makes commuting a breeze. The association fee includes heat, hot water, and master insurance. A wonderful opportunity for homeowners or those looking to stop renting!
| 3 hours ago | Listing updated with changes from the MLS | |
| 3 hours ago | Listing first seen on site |

The property listing data and information, or the Images, set forth herein were provided to MLS Property Information Network, Inc. from third party sources, including sellers, lessors, landlords, and public records, and were compiled by MLS Property Information Network, Inc. The property listing data and information, and the Images, are for the personal, non-commercial use of consumers having a good faith interest in purchasing, leasing or renting listed properties of the type displayed to them and may not be used for any purpose other than to identify prospective properties which such consumers may have a good faith interest in purchasing, leasing or renting. MLS Property Information Network, Inc. and its subscribers disclaim any and all representations and warranties as to the accuracy of the property listing data and information, or as to the accuracy of any of the Images, set forth herein.
Last checked 2026-10-29 05:03 AM UTC