Save
Ask
Tour
Hide
Share
$410,000
New Listing

48 Burnham Road
Greenfield, MA 01301

For Sale|Single Family Residence|Active
3
Beds
2
Total Baths
2
Full Baths
1,657
SqFt
$247
/SqFt
1950
Built
County:
Franklin

Due to the health concerns created by Coronavirus we are offering personal 1-1 online video walkthough tours where possible.
Upcoming Open Houses
Due to COVID-19, we recommend you verify Open Houses before attending.
Sun, Nov 1, 11:00 AM - 1:00 PM
48 Burnham Road48 Burnham Road48 Burnham Road48 Burnham Road
Save
Ask
Tour
Hide
Share

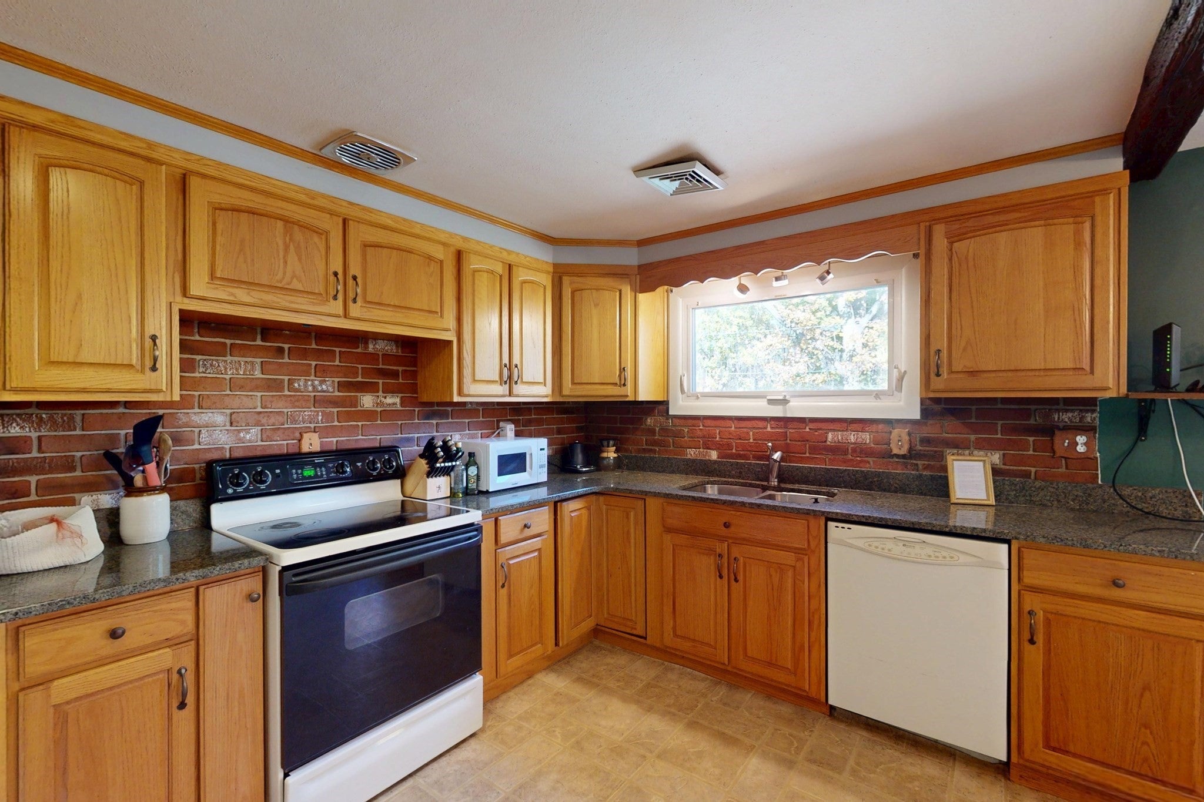
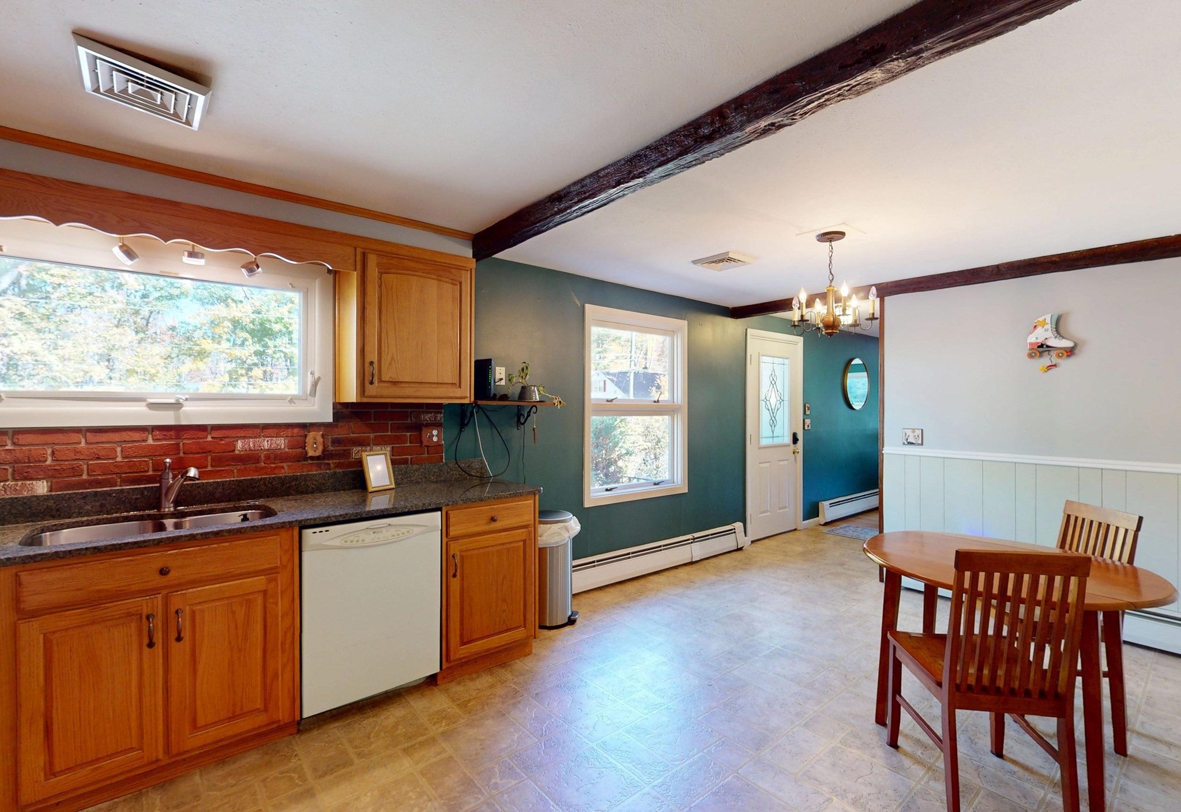
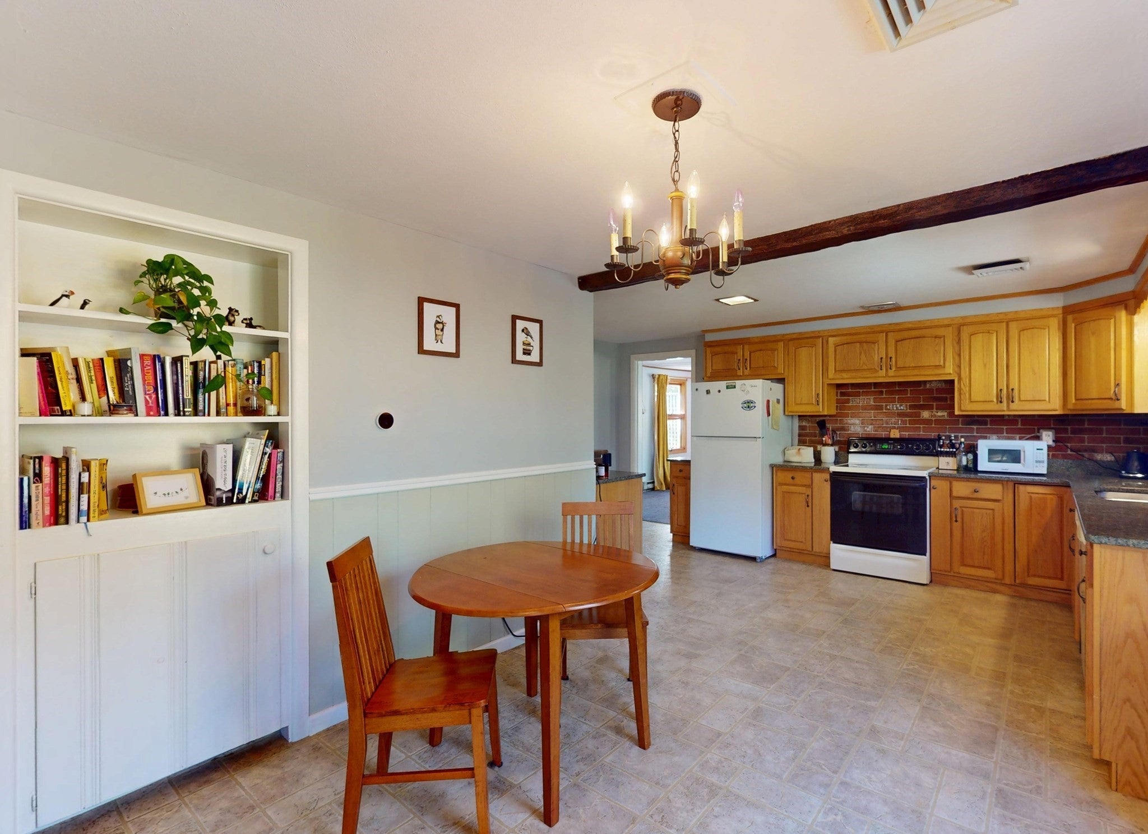
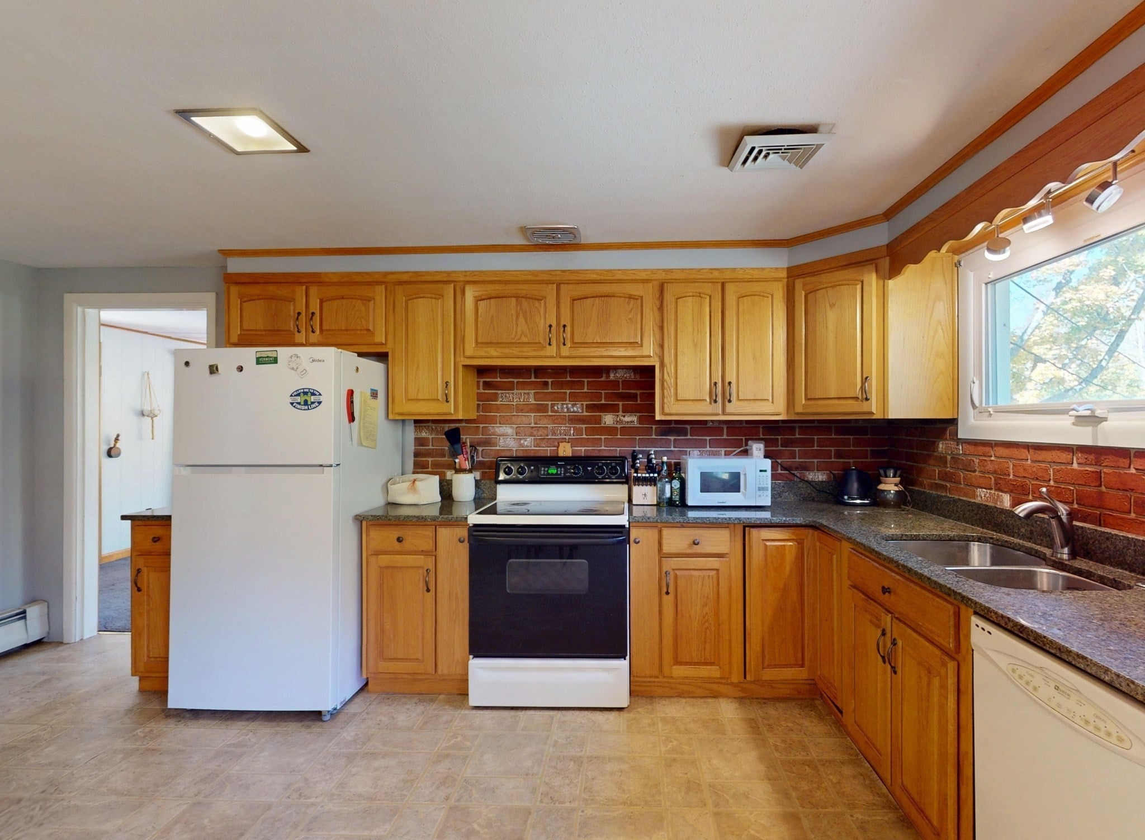
Such a sweet home in a wonderful location in a sweet Greenfield neighborhood. As you enter, to the right there is a lovely eat in kitchen, and a sun filled living room to the left. There are hardwood floors through most of the first floor and a circular flow that brings you through three bedrooms and a full bathroom. The large family room opens to the most wonderful backyard space. Whether you are hosting friends on the patio, enjoying the private pool, or gathering around the fire pit on a crisp evening, the exterior spaces are designed for enjoyment. There is the convenience of a two car under garage, ensuring your vehicle stays out of the elements, with added storage and workshop space. The basement was at one time finished with a bar, fireplace, and another full bathroom. The possibilities with this home are endless; but it is also wonderful exactly as it is! You are mere minutes to all major routes, groceries, and gas.

Save
Ask
Tour
Hide
Share
Listing Snapshot
Price 
$410,000
Days On Site 
0 Days
Bedrooms 
3
Inside Area (SqFt) 
1,657 sqft
Total Baths 
2
Full Baths 
2
Partial Baths 
N/A
Lot Size 
0.34 Acres
Year Built 
1950
MLS Number 
73596341
Status 
Active
Property Tax 
$6,437
HOA/Condo/Coop Fees 
N/A
Sq Ft Source 
Public Records
Friends & Family
Recent Activity
3 hours agoListing updated with changes from the MLS
3 hours agoListing first seen on site
General Features
Acres 
0.34
Attached Garage 
Yes
Disclosures 
Oil Tank behind bar WallFunction of fireplace unknown.
Foundation 
Block
Garage 
Yes
Garage Spaces 
2
Parking 
AttachedOff StreetGarage
Parking Spaces 
4
Property Sub Type 
Single Family Residence
Sewer 
Public Sewer
SqFt Above 
657
SqFt Below 
1000
SqFt Total 
1657
Style 
Ranch
Water Source 
Public
Zoning 
RB
Interior Features
Appliances 
Electric Water HeaterRangeDishwasherRefrigeratorWasherDryer
Basement 
FullPartially FinishedInterior EntryConcrete
Cooling 
Central Air
Electric 
Circuit Breakers
Fireplace 
Yes
Fireplaces 
1
Flooring 
CarpetLaminateHardwood
Heating 
BaseboardOil
Interior 
Master Downstairs
Laundry Features 
In BasementElectric Dryer HookupWasher Hookup
Bathroom 1 
Level - First
Bathroom 2 
Level - Basement
Bedroom 2 
Level - First
Bedroom 3 
Level - First
Dining Room 
Level - First
Family Room 
Level - First
Kitchen 
Level - First
Living Room 
Level - First
Master Bedroom 
Level - First
Save
Ask
Tour
Hide
Share
Exterior Features
Construction Details 
Frame
Exterior 
StorageGarden
Fencing 
Fenced
Lot Features 
Corner Lot
Other Structures 
Storage
Patio And Porch 
Patio
Pool Features 
In GroundPrivate
Private Pool 
Yes
Roof 
Shingle
Community Features
Community Features 
Park
Roads 
Paved
Schools
School District
Unknown
Elementary School
Gereenfield
Middle School
Greenfield Ms
High School
Greenfield Hs
Listing courtesy of Amanda Abramson of Coldwell Banker Community REALTORS®


The property listing data and information, or the Images, set forth herein were provided to MLS Property Information Network, Inc. from third party sources, including sellers, lessors, landlords, and public records, and were compiled by MLS Property Information Network, Inc. The property listing data and information, and the Images, are for the personal, non-commercial use of consumers having a good faith interest in purchasing, leasing or renting listed properties of the type displayed to them and may not be used for any purpose other than to identify prospective properties which such consumers may have a good faith interest in purchasing, leasing or renting. MLS Property Information Network, Inc. and its subscribers disclaim any and all representations and warranties as to the accuracy of the property listing data and information, or as to the accuracy of any of the Images, set forth herein.

Last checked 2026-10-29 05:03 AM UTC

Neighborhood & Commute
Source: Walkscore
Save
Ask
Tour
Hide
Share