
38 Beechwood RoadHalifax, MA 02338
Due to the health concerns created by Coronavirus we are offering personal 1-1 online video walkthough tours where possible.
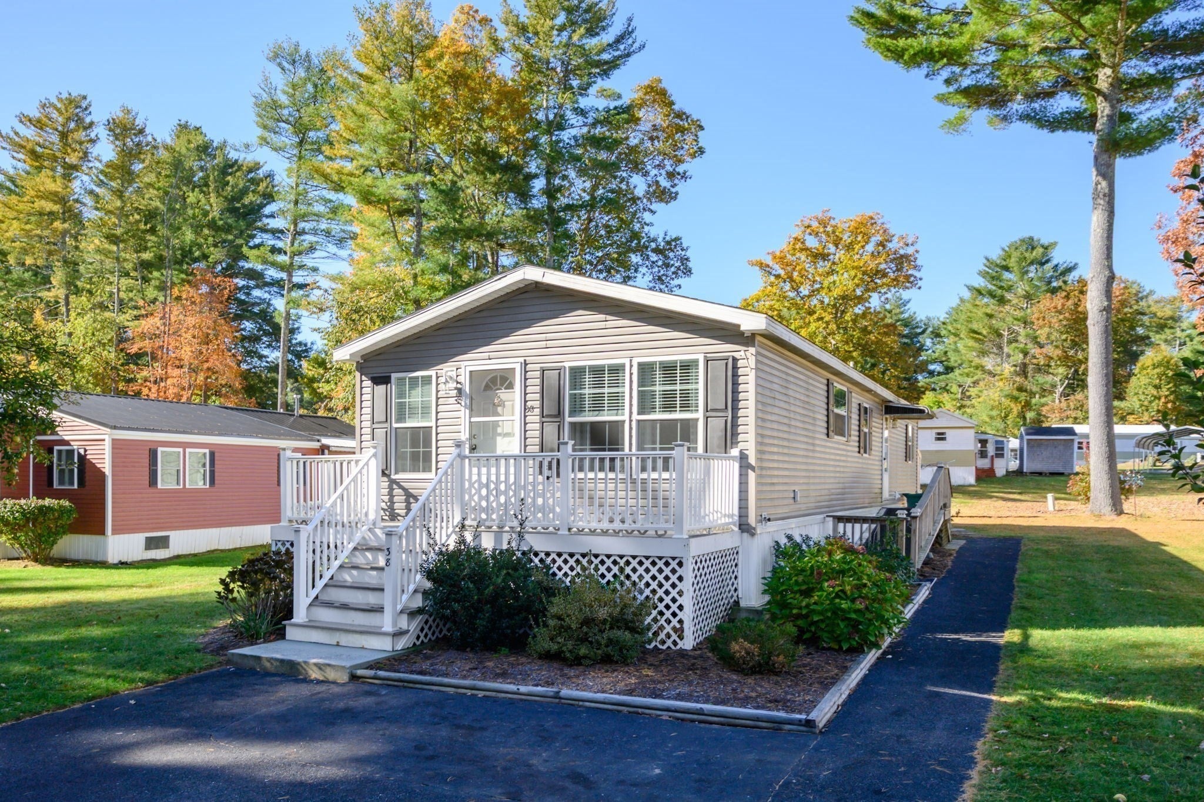
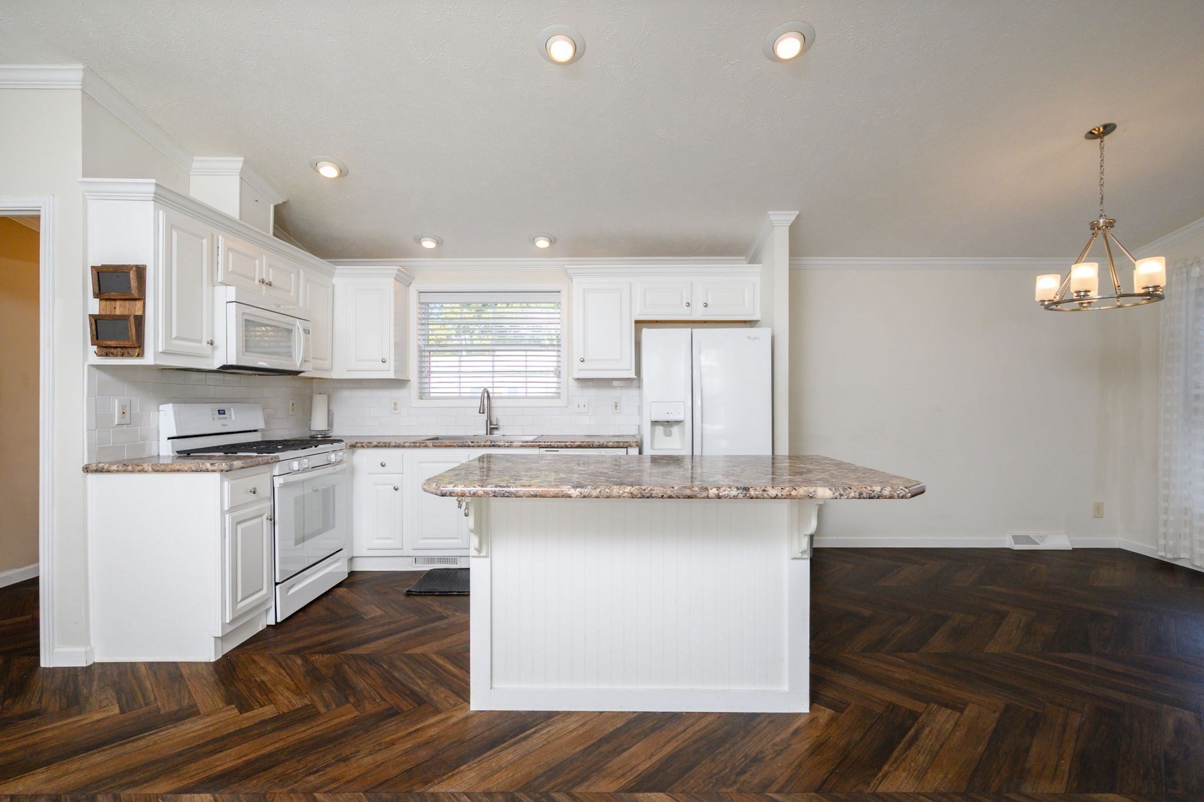
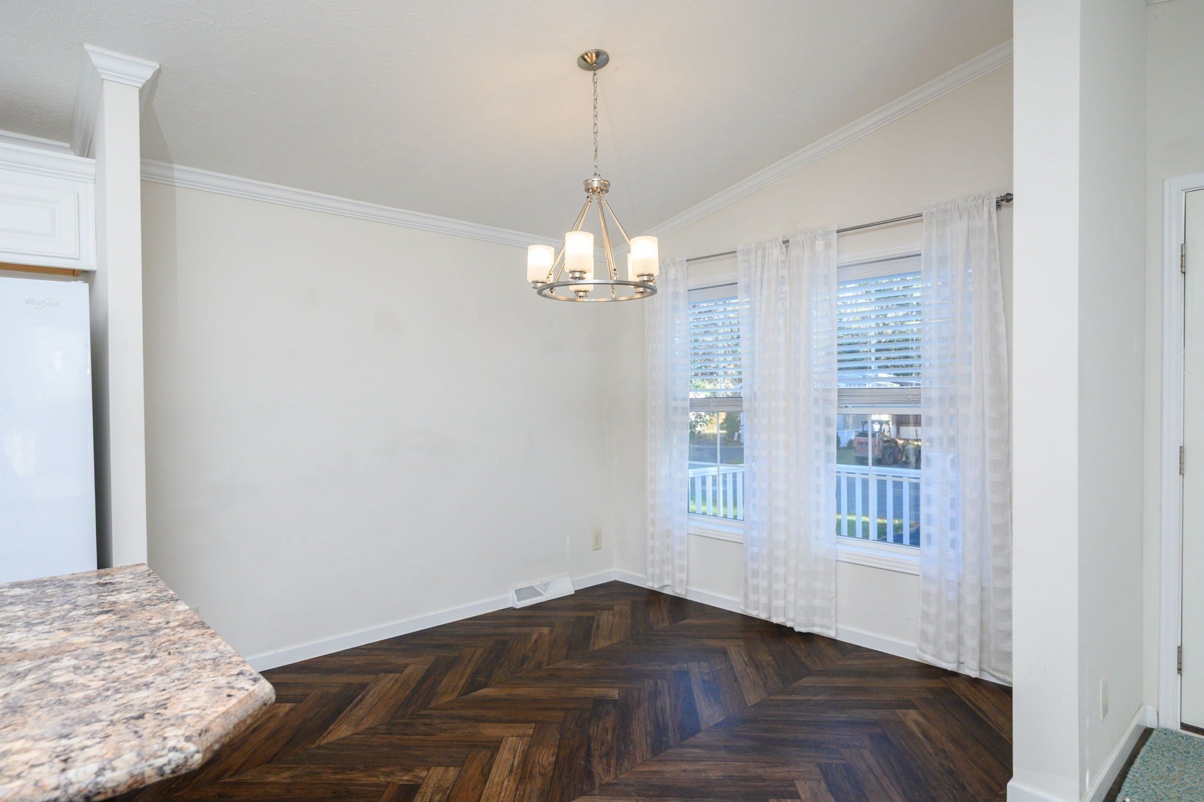
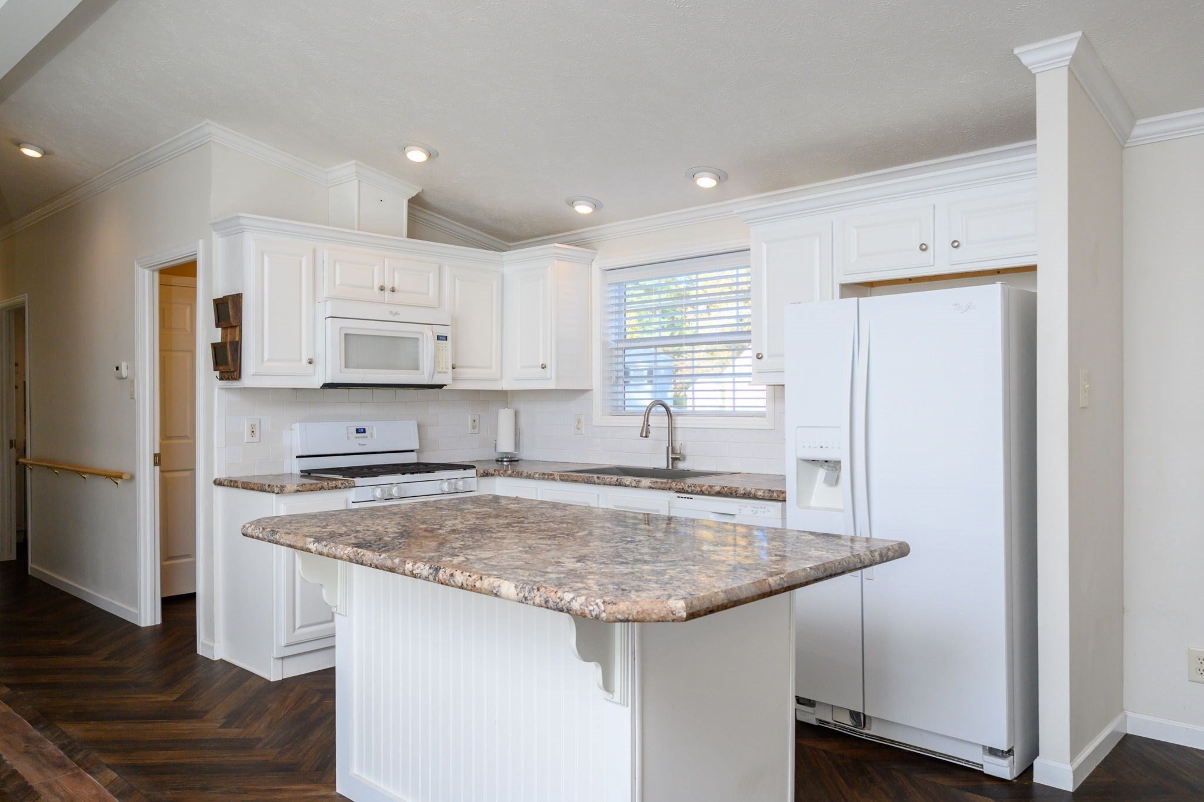
Only 10 years young and meticulously maintained! A wonderful opportunity to enjoy easy, affordable living in Halifax Estates, a resident-owned 55+ community. Built in 2016, this beautifully cared-for home offers a refreshing alternative to the older homes typically found in the community. The bright, open floor plan seamlessly connects the living room, dining area and kitchen, featuring a center island with comfortable seating for 3–4. Two bedrooms include a primary suite with private full bath and walk-in shower, plus a convenient guest half bath. A separate mudroom/laundry area provides a rear entrance with an access ramp. Additional highlights include natural gas heat, a wood patio and storage shed. Residents enjoy a clubhouse, fitness room, library, workshop and organized activities. Conveniently located just off Route 106, near shopping, restaurants, commuter rail and freshwater beaches. The monthly community fee of $700 includes real estate taxes, water, septic, trash, recycling and basic cable. A one-time $1,800 membership fee is due at closing and refundable upon resale, less any outstanding community fees. Sale is subject to buyer obtaining membership approval. Community rules, regulations, bylaws and membership application are available in MLS attachments. A wonderful opportunity to simplify your lifestyle without leaving the area you know and love!
| 4 hours ago | Listing updated with changes from the MLS | |
| 4 hours ago | Listing first seen on site |

The property listing data and information, or the Images, set forth herein were provided to MLS Property Information Network, Inc. from third party sources, including sellers, lessors, landlords, and public records, and were compiled by MLS Property Information Network, Inc. The property listing data and information, and the Images, are for the personal, non-commercial use of consumers having a good faith interest in purchasing, leasing or renting listed properties of the type displayed to them and may not be used for any purpose other than to identify prospective properties which such consumers may have a good faith interest in purchasing, leasing or renting. MLS Property Information Network, Inc. and its subscribers disclaim any and all representations and warranties as to the accuracy of the property listing data and information, or as to the accuracy of any of the Images, set forth herein.
Last checked 2026-10-29 02:39 AM UTC