
9 Pleasant StCarver, MA 02330
Due to the health concerns created by Coronavirus we are offering personal 1-1 online video walkthough tours where possible.

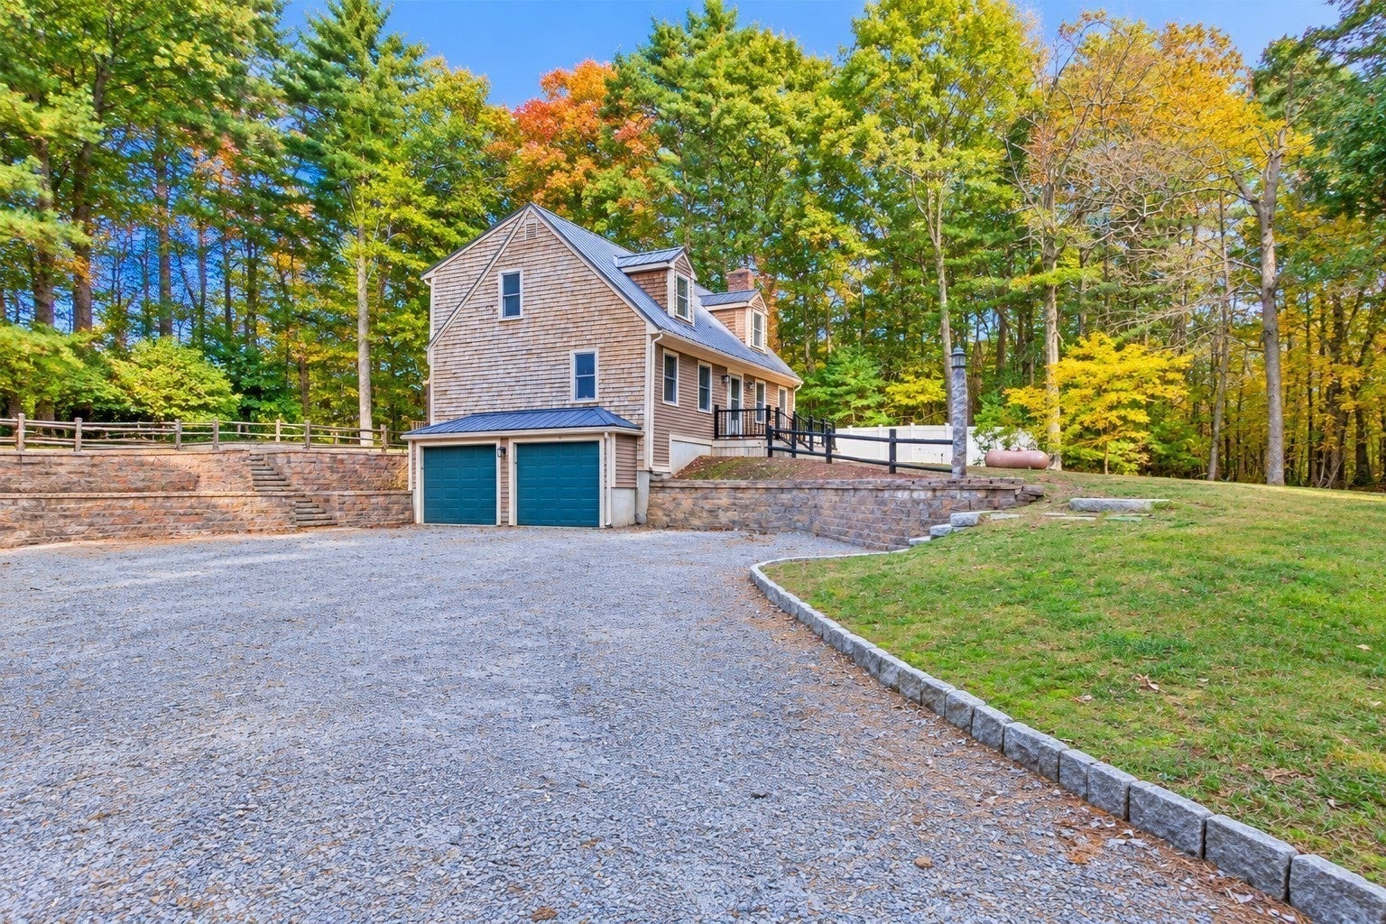
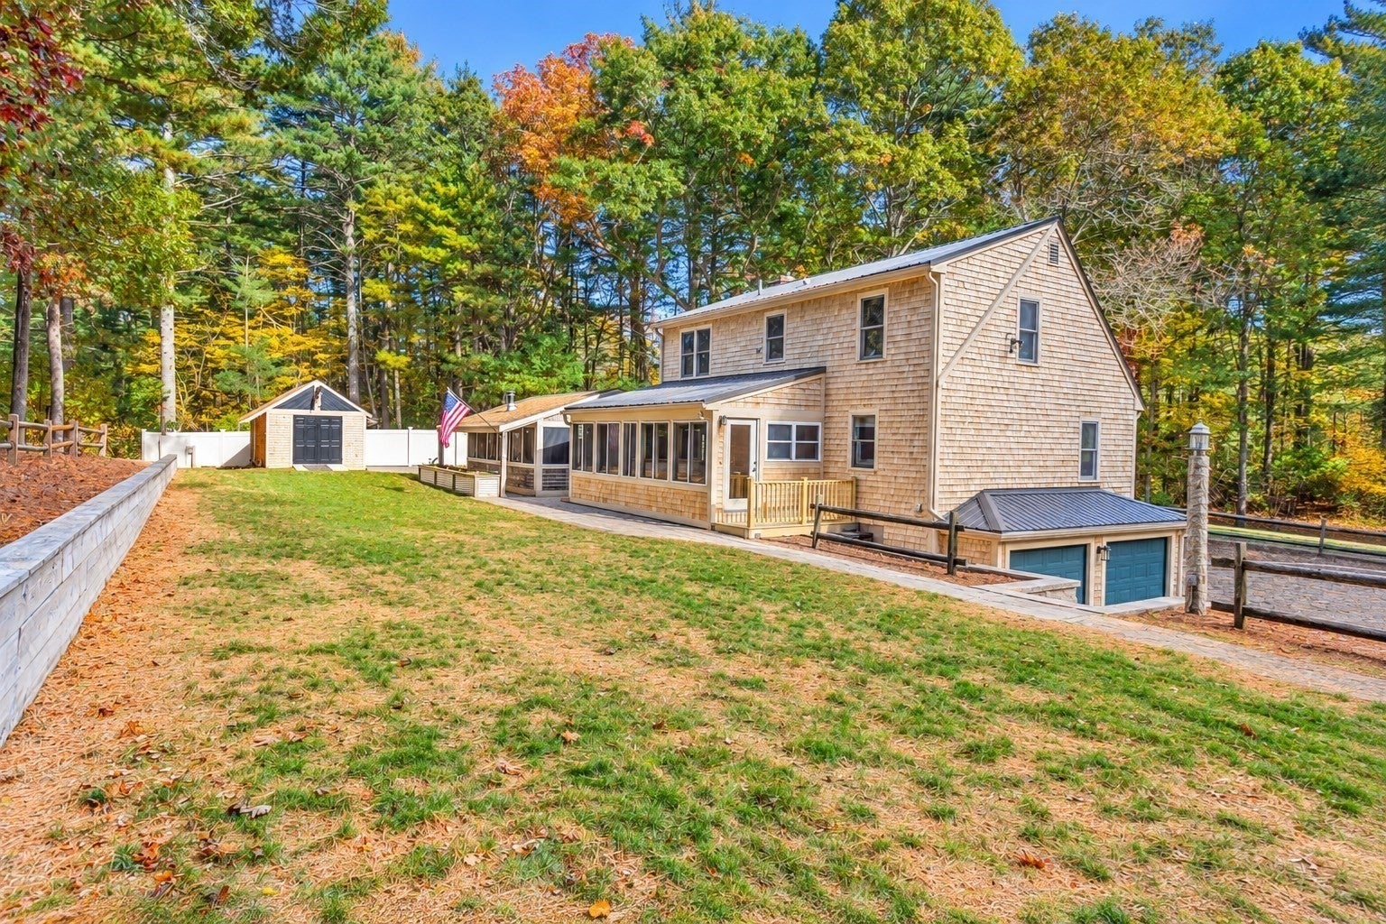
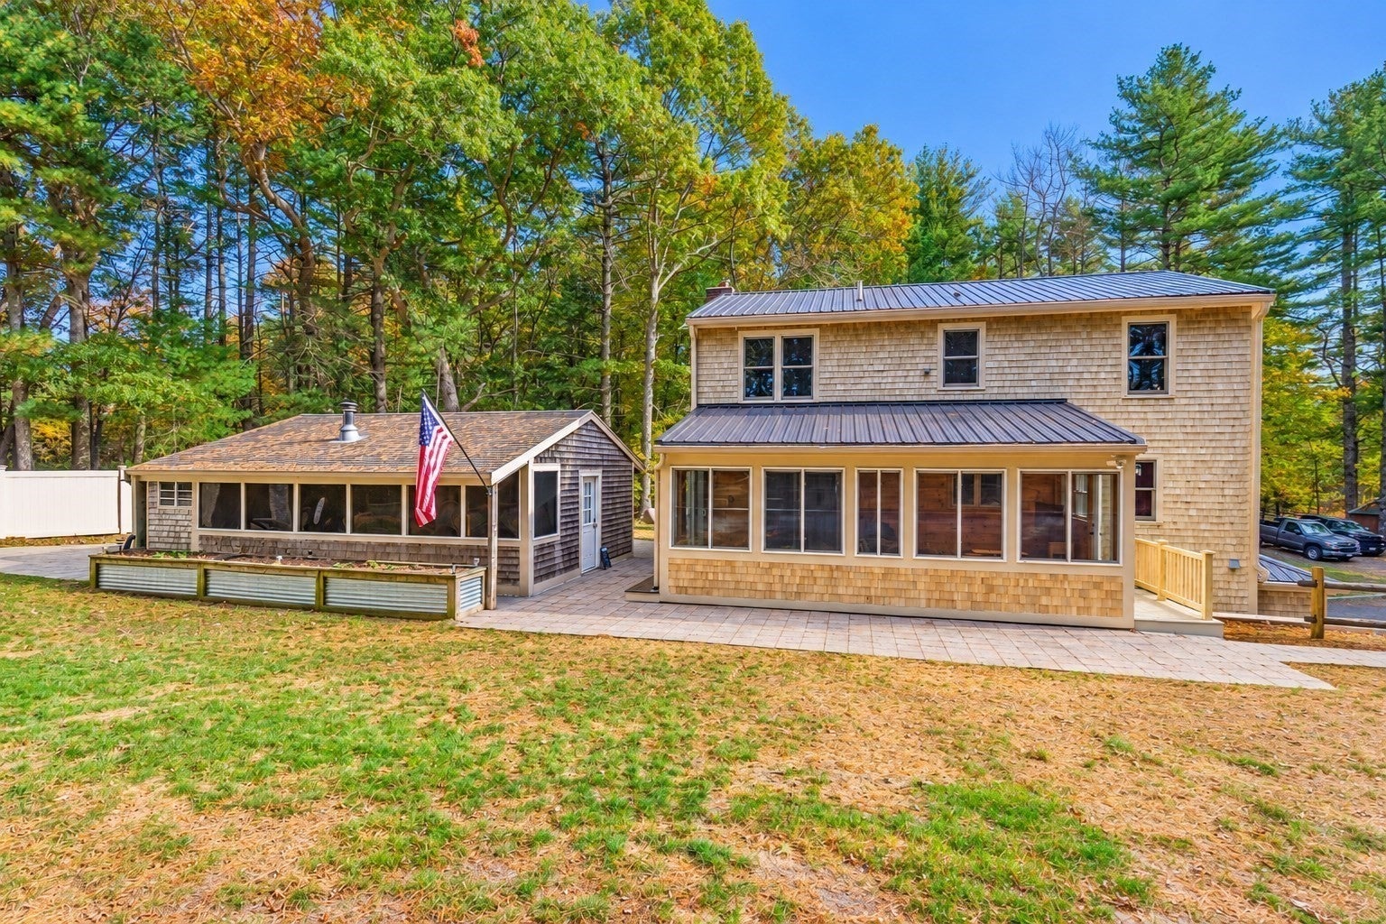
Tucked away on a private 1.5-acre retreat lot, this meticulously maintained 4-bedroom Cape offers the perfect combination of privacy, comfort, and exceptional spaces for gathering with family and friends. This inviting home showcases pride of ownership throughout, with a thoughtfully designed layout, warm finishes, and a welcoming atmosphere. The spacious kitchen features ample cabinetry, stainless steel appliances, generous counter space, and a peninsula providing additional workspace and casual seating. The comfortable living room features a classic brick hearth with a pellet stove, creating a warm and inviting setting during the cooler New England months. Just off the main living area, a beautiful three-season room showcases natural wood walls, exposed beams, and an abundance of windows overlooking the peaceful backyard. Filled with natural light, this charming space is ideal for enjoying your morning coffee, relaxing with a book, or taking in the changing seasons. What truly sets this property apart is the impressive detached lodge-style retreat, featuring a custom full bar, beautiful natural wood finishes, exposed beams, and stone fireplace. Reminiscent of a private New England lodge, this one-of-a-kind space offers a remarkable setting for hosting friends and family, watching the game, celebrating special occasions, or simply relaxing by the fire. Its rustic character and inviting atmosphere make it a standout feature rarely found in a residential property. Outside, the expansive yard offers plenty of room for outdoor activities, gatherings, gardening, or simply enjoying the natural surroundings. Mature trees provide a peaceful backdrop, while the retreat lot setting offers a sense of seclusion without sacrificing convenience. Additional highlights include a whole-house standby generator for added peace of mind and the exceptional care and maintenance evident throughout the property. Offering a rare combination of privacy, versatile living spaces, distinctive amenities, and timeless New England charm, this home is a truly special property that must be seen to be fully appreciated!
| 3 hours ago | Listing updated with changes from the MLS | |
| 4 hours ago | Listing first seen on site |

The property listing data and information, or the Images, set forth herein were provided to MLS Property Information Network, Inc. from third party sources, including sellers, lessors, landlords, and public records, and were compiled by MLS Property Information Network, Inc. The property listing data and information, and the Images, are for the personal, non-commercial use of consumers having a good faith interest in purchasing, leasing or renting listed properties of the type displayed to them and may not be used for any purpose other than to identify prospective properties which such consumers may have a good faith interest in purchasing, leasing or renting. MLS Property Information Network, Inc. and its subscribers disclaim any and all representations and warranties as to the accuracy of the property listing data and information, or as to the accuracy of any of the Images, set forth herein.
Last checked 2026-10-29 02:39 AM UTC