
123 Beaver StreetBoston, MA 02136
Due to the health concerns created by Coronavirus we are offering personal 1-1 online video walkthough tours where possible.
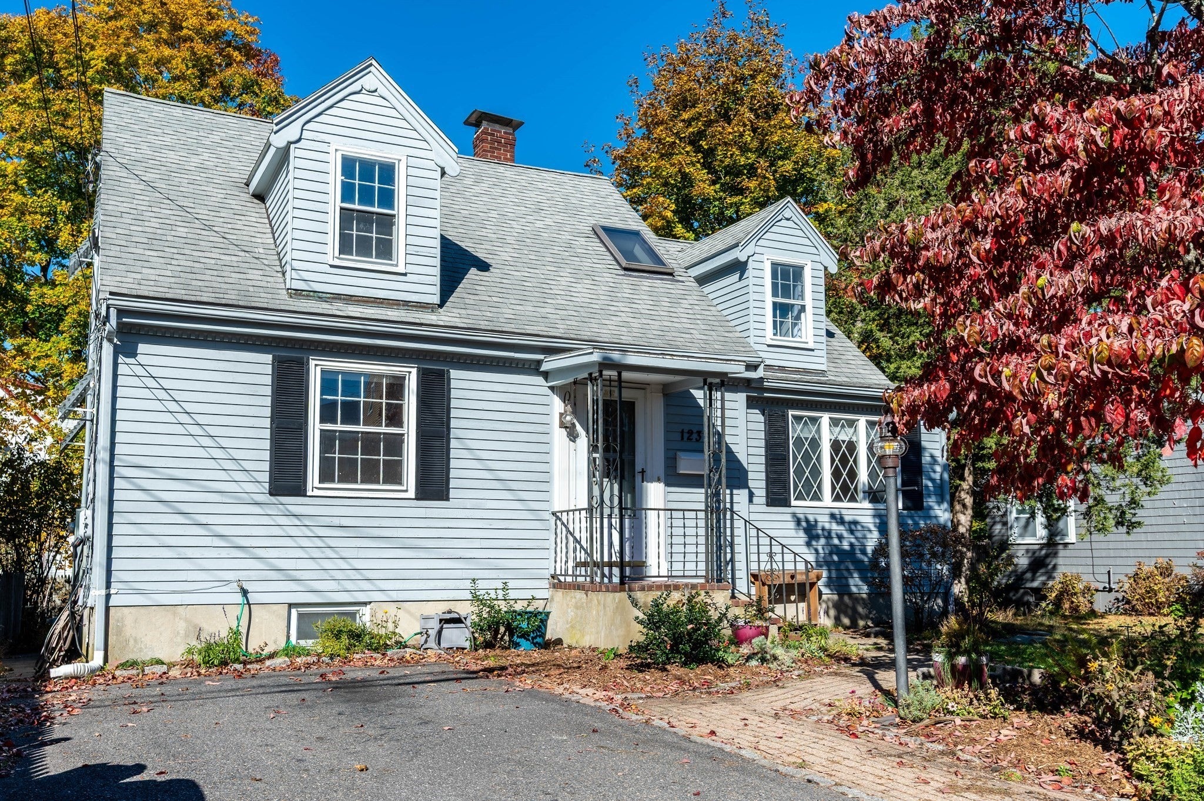
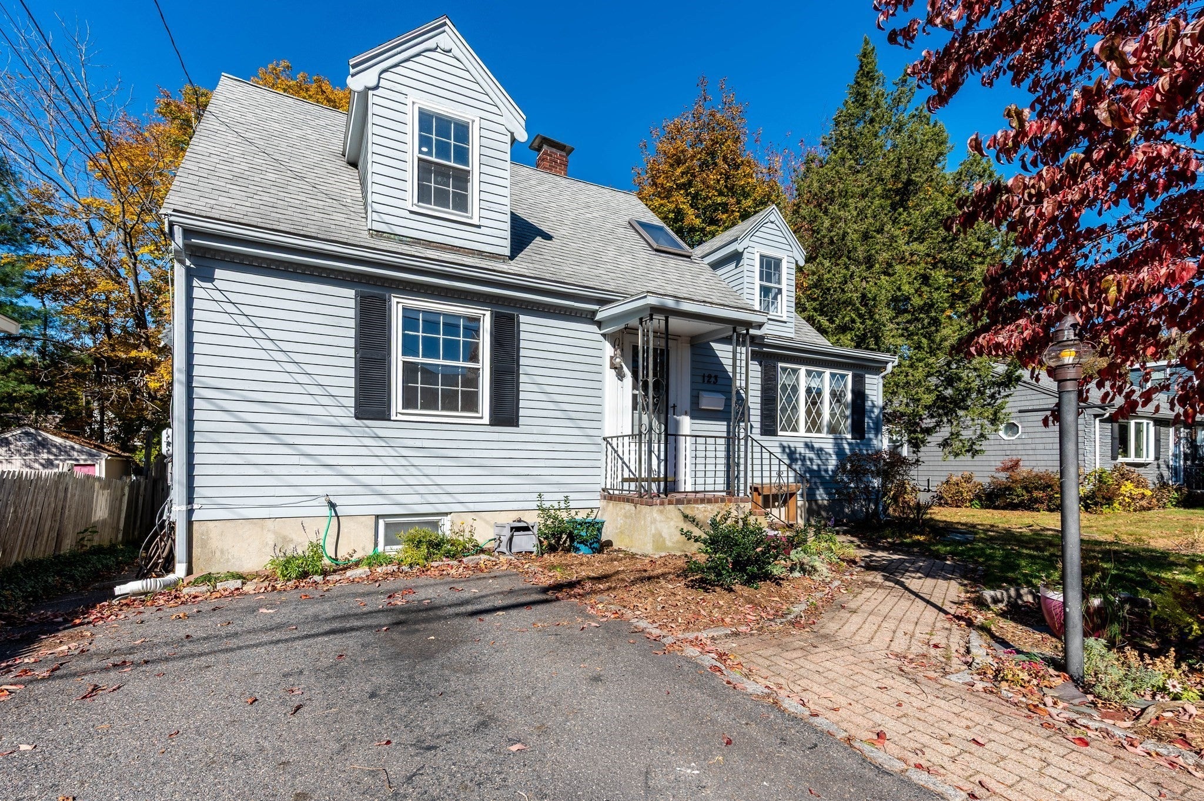
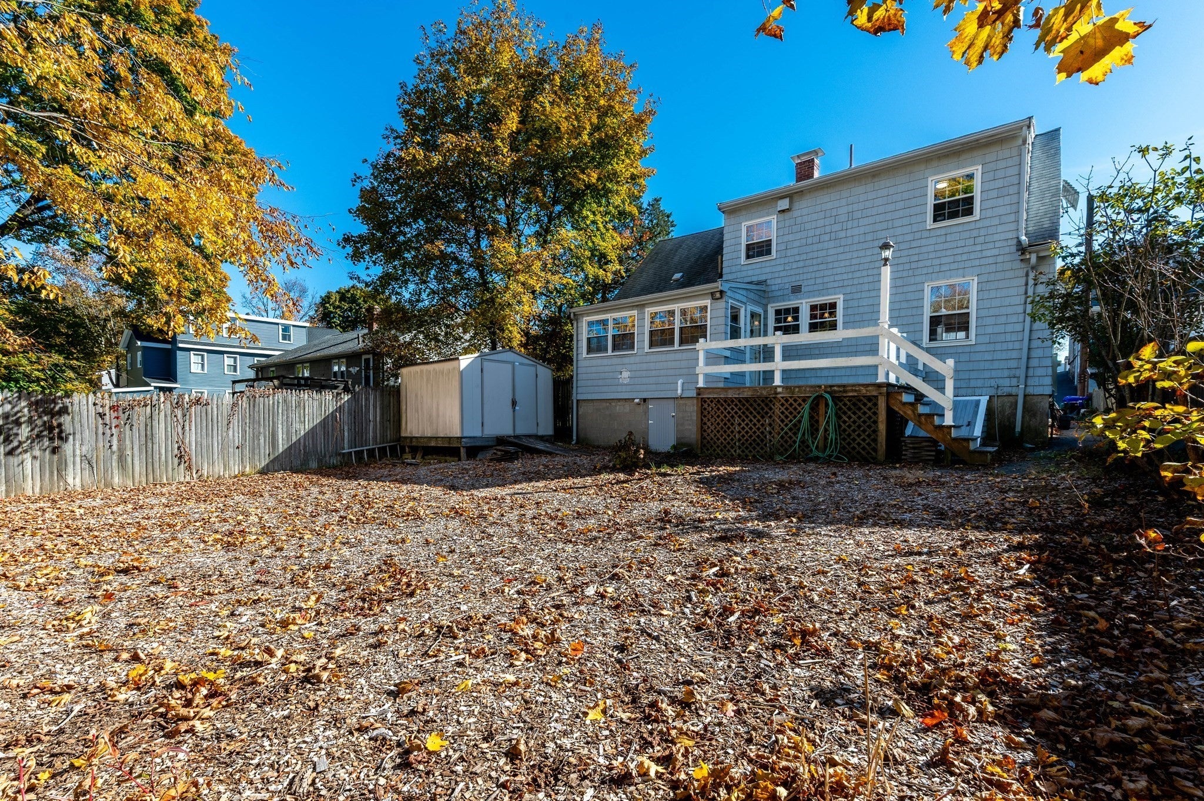
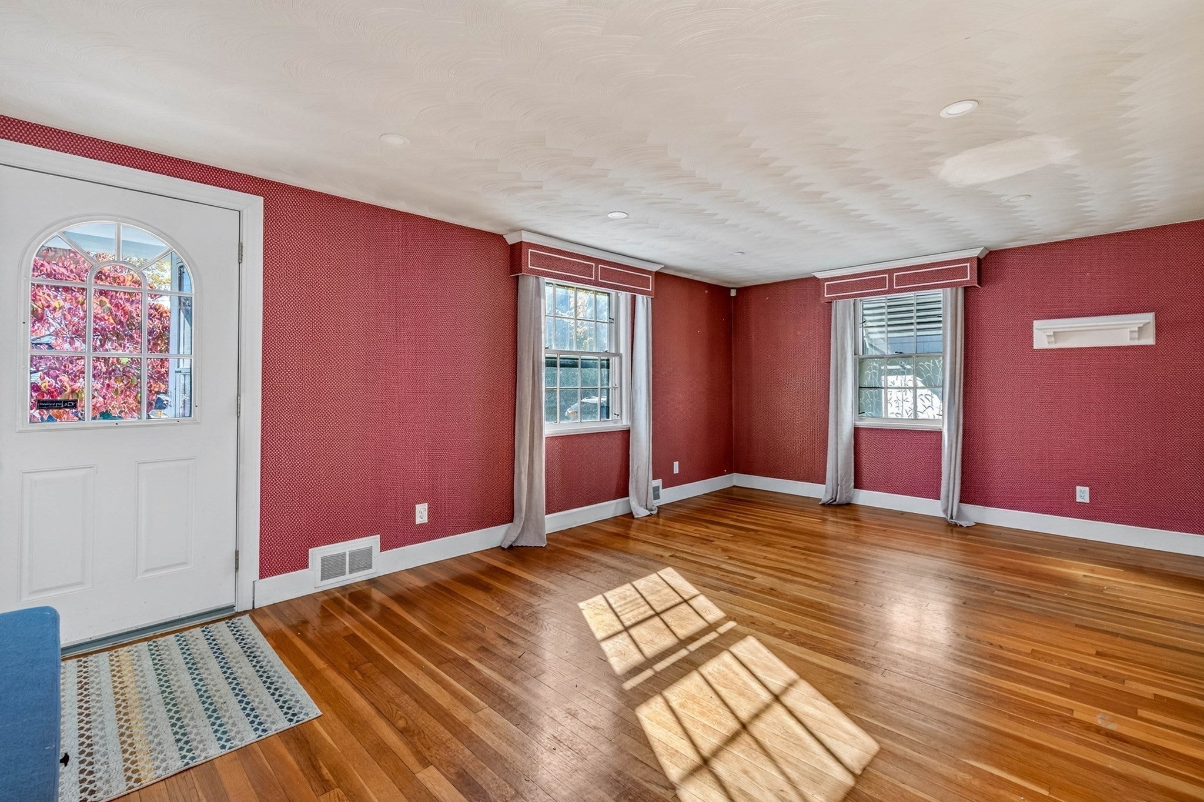
This custom built home has only had 2 owners since it was built in 1953! Located on a dead end street, this is a meticulously maintained Cape style home with so much to offer! A spacious living room opens up to a charming dining room. There is a fully applianced kitchen with a convenient laundry room and pantry just off the back. The first floor primary bedroom has its own full bath and walk-in closet. Upstairs you will find 3 additional bedrooms with lots of closet space and another full bath! There is a finished room in the basement with custom built-in storage. New mini split systems installed in 2025. New electrical panel, and electric vehicle charger and new recessed lighting! Step out back to a deck and a private fenced in backyard! Conveniently located to parks, public transportation and shopping! This home is ready for its new owners to start creating their own memories!
| 4 hours ago | Listing updated with changes from the MLS | |
| 4 hours ago | Listing first seen on site |

The property listing data and information, or the Images, set forth herein were provided to MLS Property Information Network, Inc. from third party sources, including sellers, lessors, landlords, and public records, and were compiled by MLS Property Information Network, Inc. The property listing data and information, and the Images, are for the personal, non-commercial use of consumers having a good faith interest in purchasing, leasing or renting listed properties of the type displayed to them and may not be used for any purpose other than to identify prospective properties which such consumers may have a good faith interest in purchasing, leasing or renting. MLS Property Information Network, Inc. and its subscribers disclaim any and all representations and warranties as to the accuracy of the property listing data and information, or as to the accuracy of any of the Images, set forth herein.
Last checked 2026-10-29 02:39 AM UTC