Save
Ask
Tour
Hide
Share
$899,000
New Listing

117 Oak Street
Braintree, MA 02184

For Sale|Single Family Residence|Active
4
Beds
2
Total Baths
1
Full Bath
1
Partial Bath
2,874
SqFt
$313
/SqFt
1911
Built
County:
Norfolk

Due to the health concerns created by Coronavirus we are offering personal 1-1 online video walkthough tours where possible.
Upcoming Open Houses
Due to COVID-19, we recommend you verify Open Houses before attending.
Sat, Oct 31, 10:30 AM - 12:00 PM
Sun, Nov 1, 11:00 AM - 12:30 PM
117 Oak Street117 Oak Street117 Oak Street117 Oak Street
Save
Ask
Tour
Hide
Share

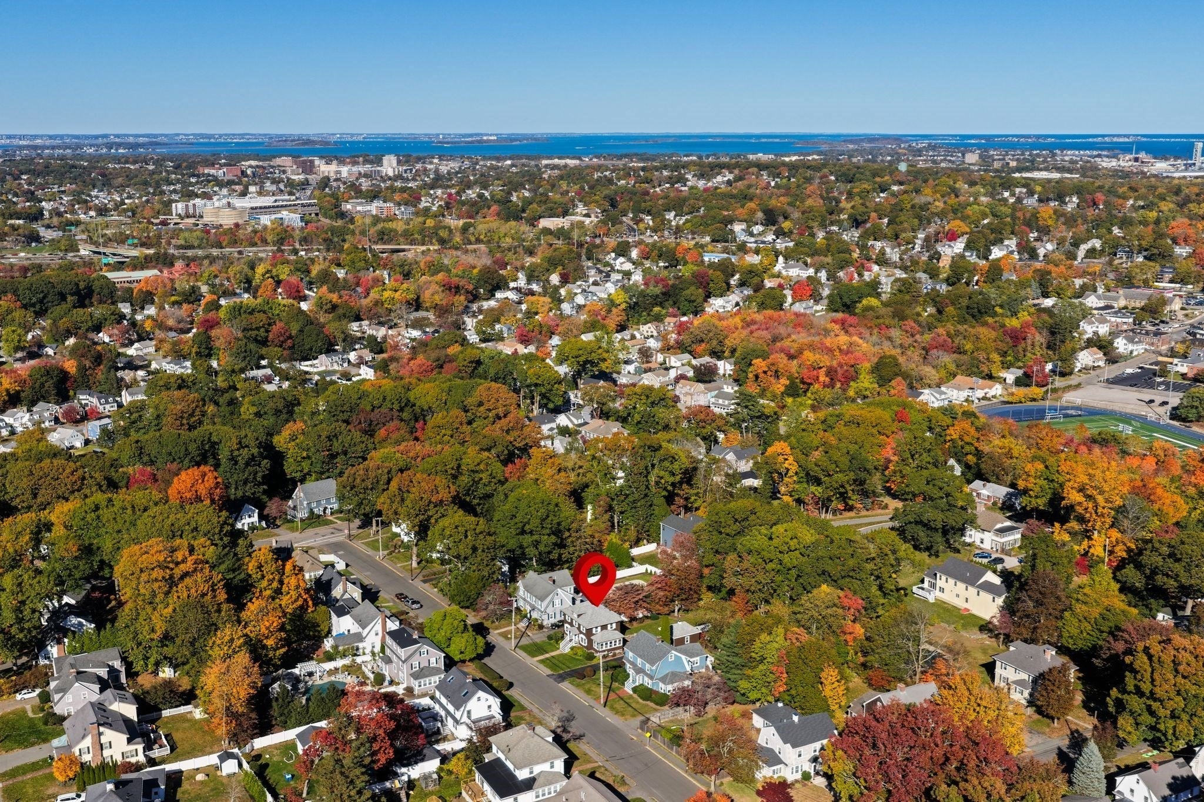
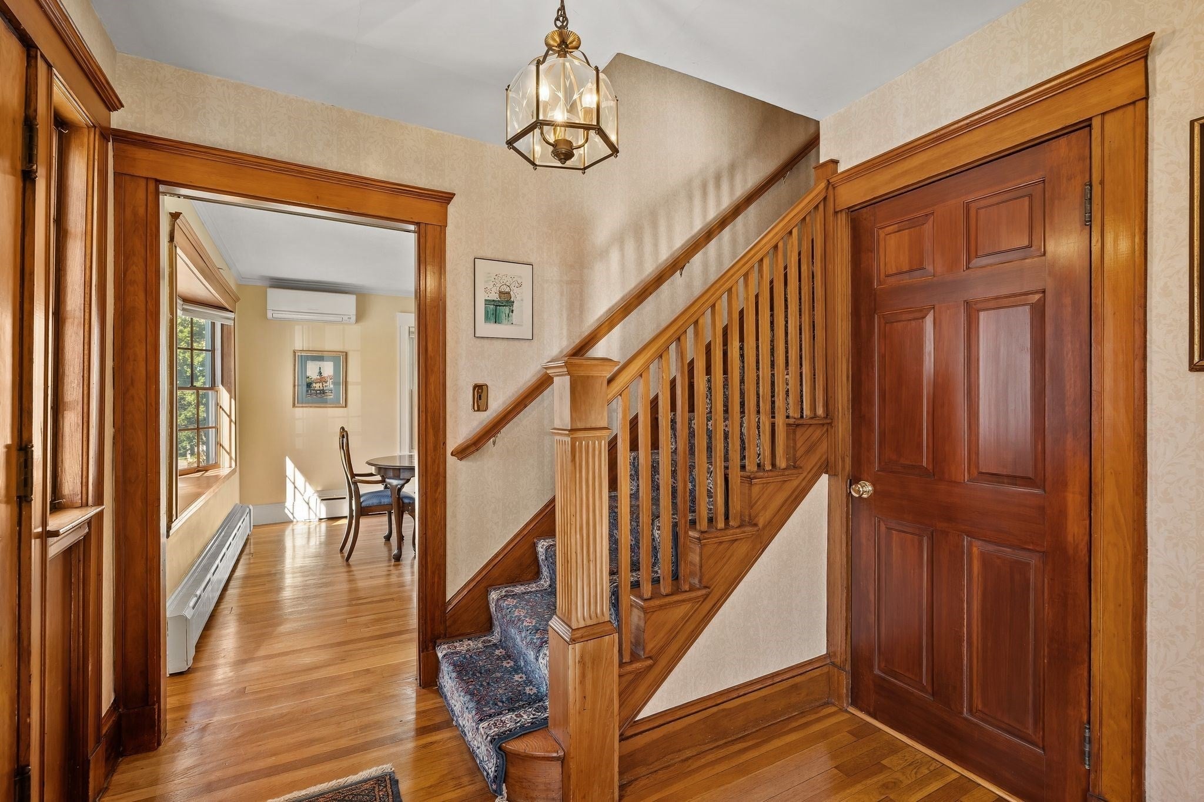
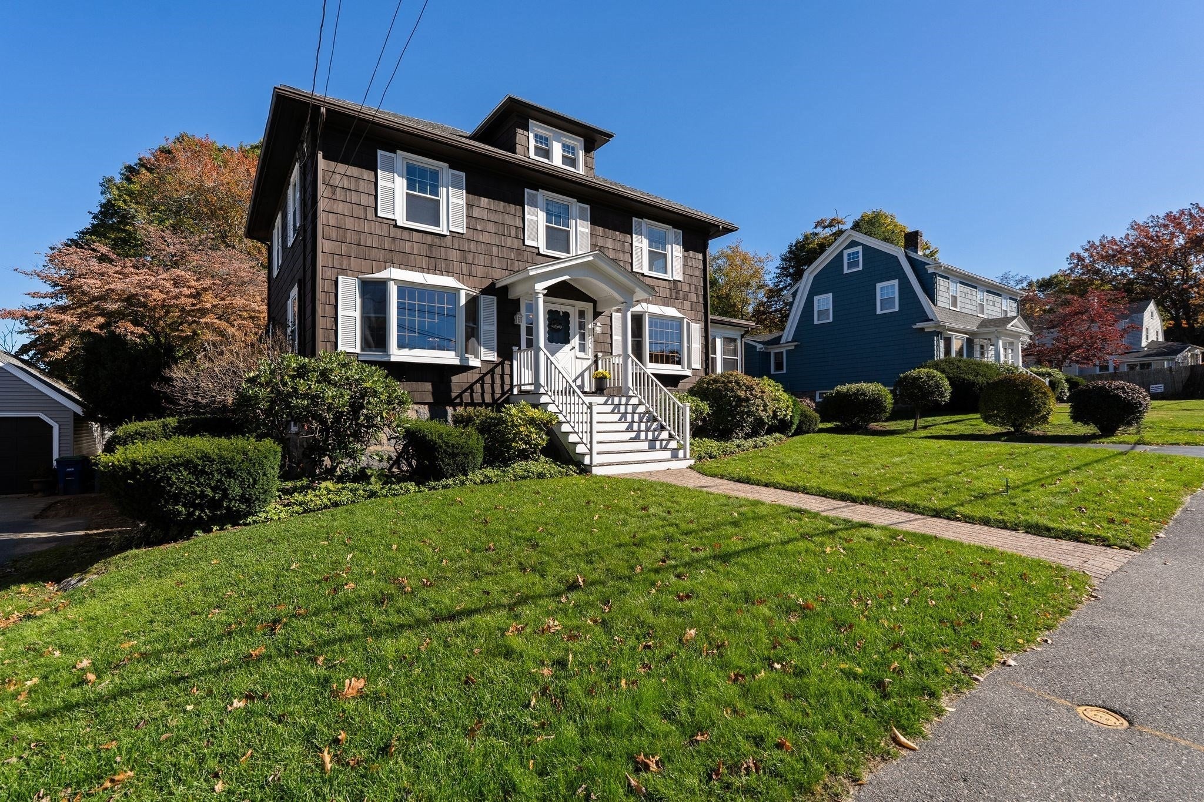
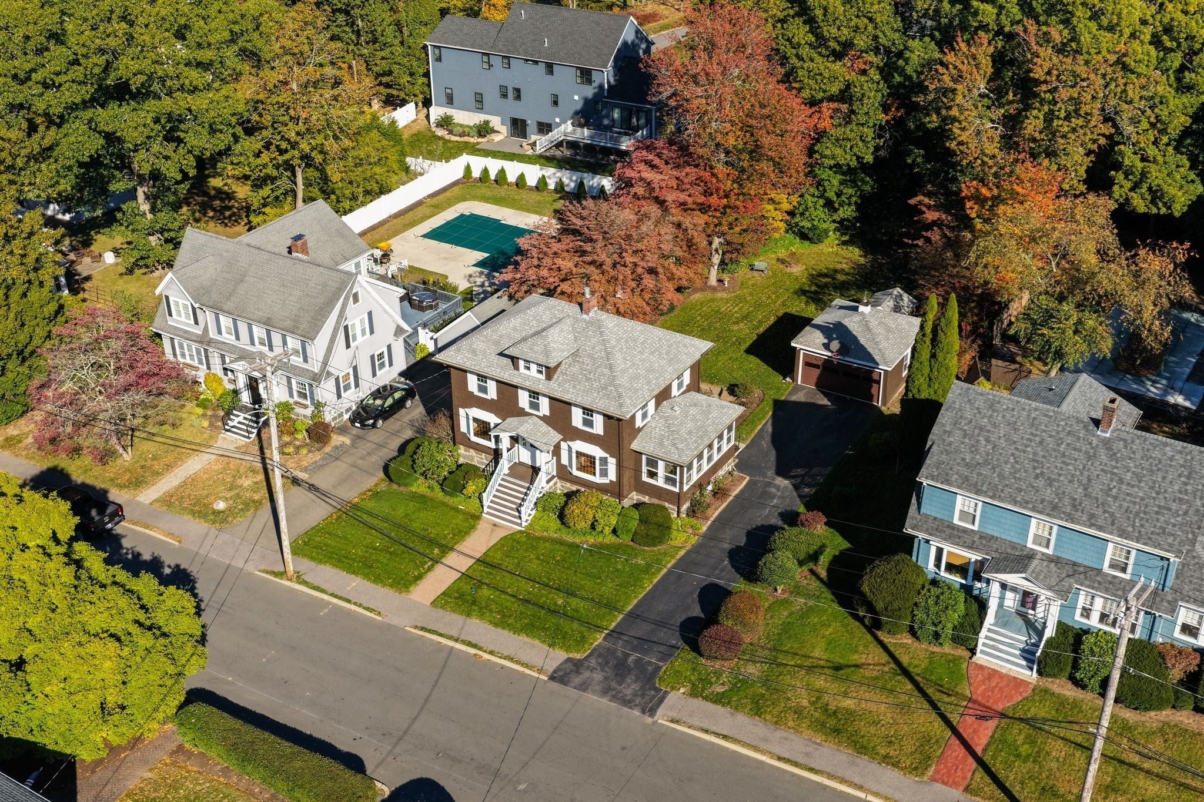
Set in one of Braintree's most desirable neighborhoods, this charming Colonial offers timeless character, exceptional craftsmanship, and an unbeatable location near Braintree Square. Situated on over a quarter-acre of beautifully landscaped grounds, lovingly maintained for decades, the home showcases immaculate woodwork and abundant natural light throughout. The traditional floor plan features spacious, well-defined rooms, including a welcoming living room with a gas fireplace that opens to a heated sunroom, a favorite place to unwind year-round. The updated kitchen offers generous cabinetry, ample counter space, and timeless finishes, while the formal dining room has been the setting for countless family holidays and cherished gatherings. Upstairs are four comfortable bedrooms, a full bathroom, and a spacious attic offering expansion potential. The enclosed rear porch is perfect for morning coffee or relaxing on summer evenings. A finished basement room provides additional flexibility, while the two-car garage features an automatic door and plenty of extra storage space. A separate storage shed offers even more room for outdoor equipment and seasonal items. Enjoy easy access to Braintree Square's restaurants and shops, the MBTA, I-93, and Route 3.

Save
Ask
Tour
Hide
Share
Listing Snapshot
Price 
$899,000
Days On Site 
0 Days
Bedrooms 
4
Inside Area (SqFt) 
2,874 sqft
Total Baths 
2
Full Baths 
1
Partial Baths 
1
Lot Size 
0.28 Acres
Year Built 
1911
MLS Number 
73596150
Status 
Active
Property Tax 
$9,051
HOA/Condo/Coop Fees 
N/A
Sq Ft Source 
Public Records
Friends & Family
Recent Activity
3 hours agoListing updated with changes from the MLS
3 hours agoListing first seen on site
General Features
Acres 
0.28
Garage 
Yes
Garage Spaces 
2
Parking 
PavedDetachedGarage Door OpenerStorageOversizedOff StreetDriveway
Parking Spaces 
6
Property Sub Type 
Single Family Residence
Sewer 
Public Sewer
SqFt Above 
2368
SqFt Below 
506
SqFt Total 
2874
Style 
Colonial
Water Source 
Public
Zoning 
b
Interior Features
Appliances 
Gas Water HeaterRangeDishwasherDisposalMicrowaveRefrigeratorFreezerWasherDryer
Basement 
FullPartially Finished
Cooling 
DuctlessWhole House FanZoned
Electric 
100 Amp Service
Fireplace 
Yes
Fireplace Features 
Living Room
Fireplaces 
1
Flooring 
WoodHardwood
Heating 
Natural GasBaseboardZoned
Interior 
Crown MoldingCeiling Fan(s)
Laundry Features 
In Basement
Window Features 
Insulated WindowsBay Window(s)
Bathroom 1 
Dimensions - 4x4Level - FirstArea - 16
Bathroom 2 
Dimensions - 8x6Level - SecondArea - 48
Bedroom 2 
Dimensions - 12x11Level - SecondArea - 132
Bedroom 3 
Dimensions - 12x11Level - SecondArea - 132
Bedroom 4 
Dimensions - 12x11Level - SecondArea - 132
Dining Room 
Dimensions - 12x13Level - MainArea - 156
Family Room 
Dimensions - 17x22Level - BasementArea - 374
Kitchen 
Dimensions - 18x12Level - MainArea - 216
Living Room 
Dimensions - 12x24Level - MainArea - 288
Master Bedroom 
Dimensions - 12x11Level - SecondArea - 132
Save
Ask
Tour
Hide
Share
Exterior Features
Construction Details 
Frame
Exterior 
Rain Gutters
Lot Features 
ClearedLevelLandscaped
Patio And Porch 
PatioPorchEnclosed
Roof 
Shingle
Windows/Doors 
Insulated WindowsBay Window(s)
Community Features
Community Features 
Tennis Court(s)ParkGolf
Roads 
Paved
Schools
School District
Unknown
Elementary School
Lakeside School
Middle School
East Jr. School
High School
Braintree High School
Listing courtesy of Austin Partain of William Raveis R.E. & Home Services


The property listing data and information, or the Images, set forth herein were provided to MLS Property Information Network, Inc. from third party sources, including sellers, lessors, landlords, and public records, and were compiled by MLS Property Information Network, Inc. The property listing data and information, and the Images, are for the personal, non-commercial use of consumers having a good faith interest in purchasing, leasing or renting listed properties of the type displayed to them and may not be used for any purpose other than to identify prospective properties which such consumers may have a good faith interest in purchasing, leasing or renting. MLS Property Information Network, Inc. and its subscribers disclaim any and all representations and warranties as to the accuracy of the property listing data and information, or as to the accuracy of any of the Images, set forth herein.

Last checked 2026-10-28 10:31 PM UTC

Neighborhood & Commute
Source: Walkscore
Save
Ask
Tour
Hide
Share