Save
Ask
Tour
Hide
Share
$1,125,000
New Listing

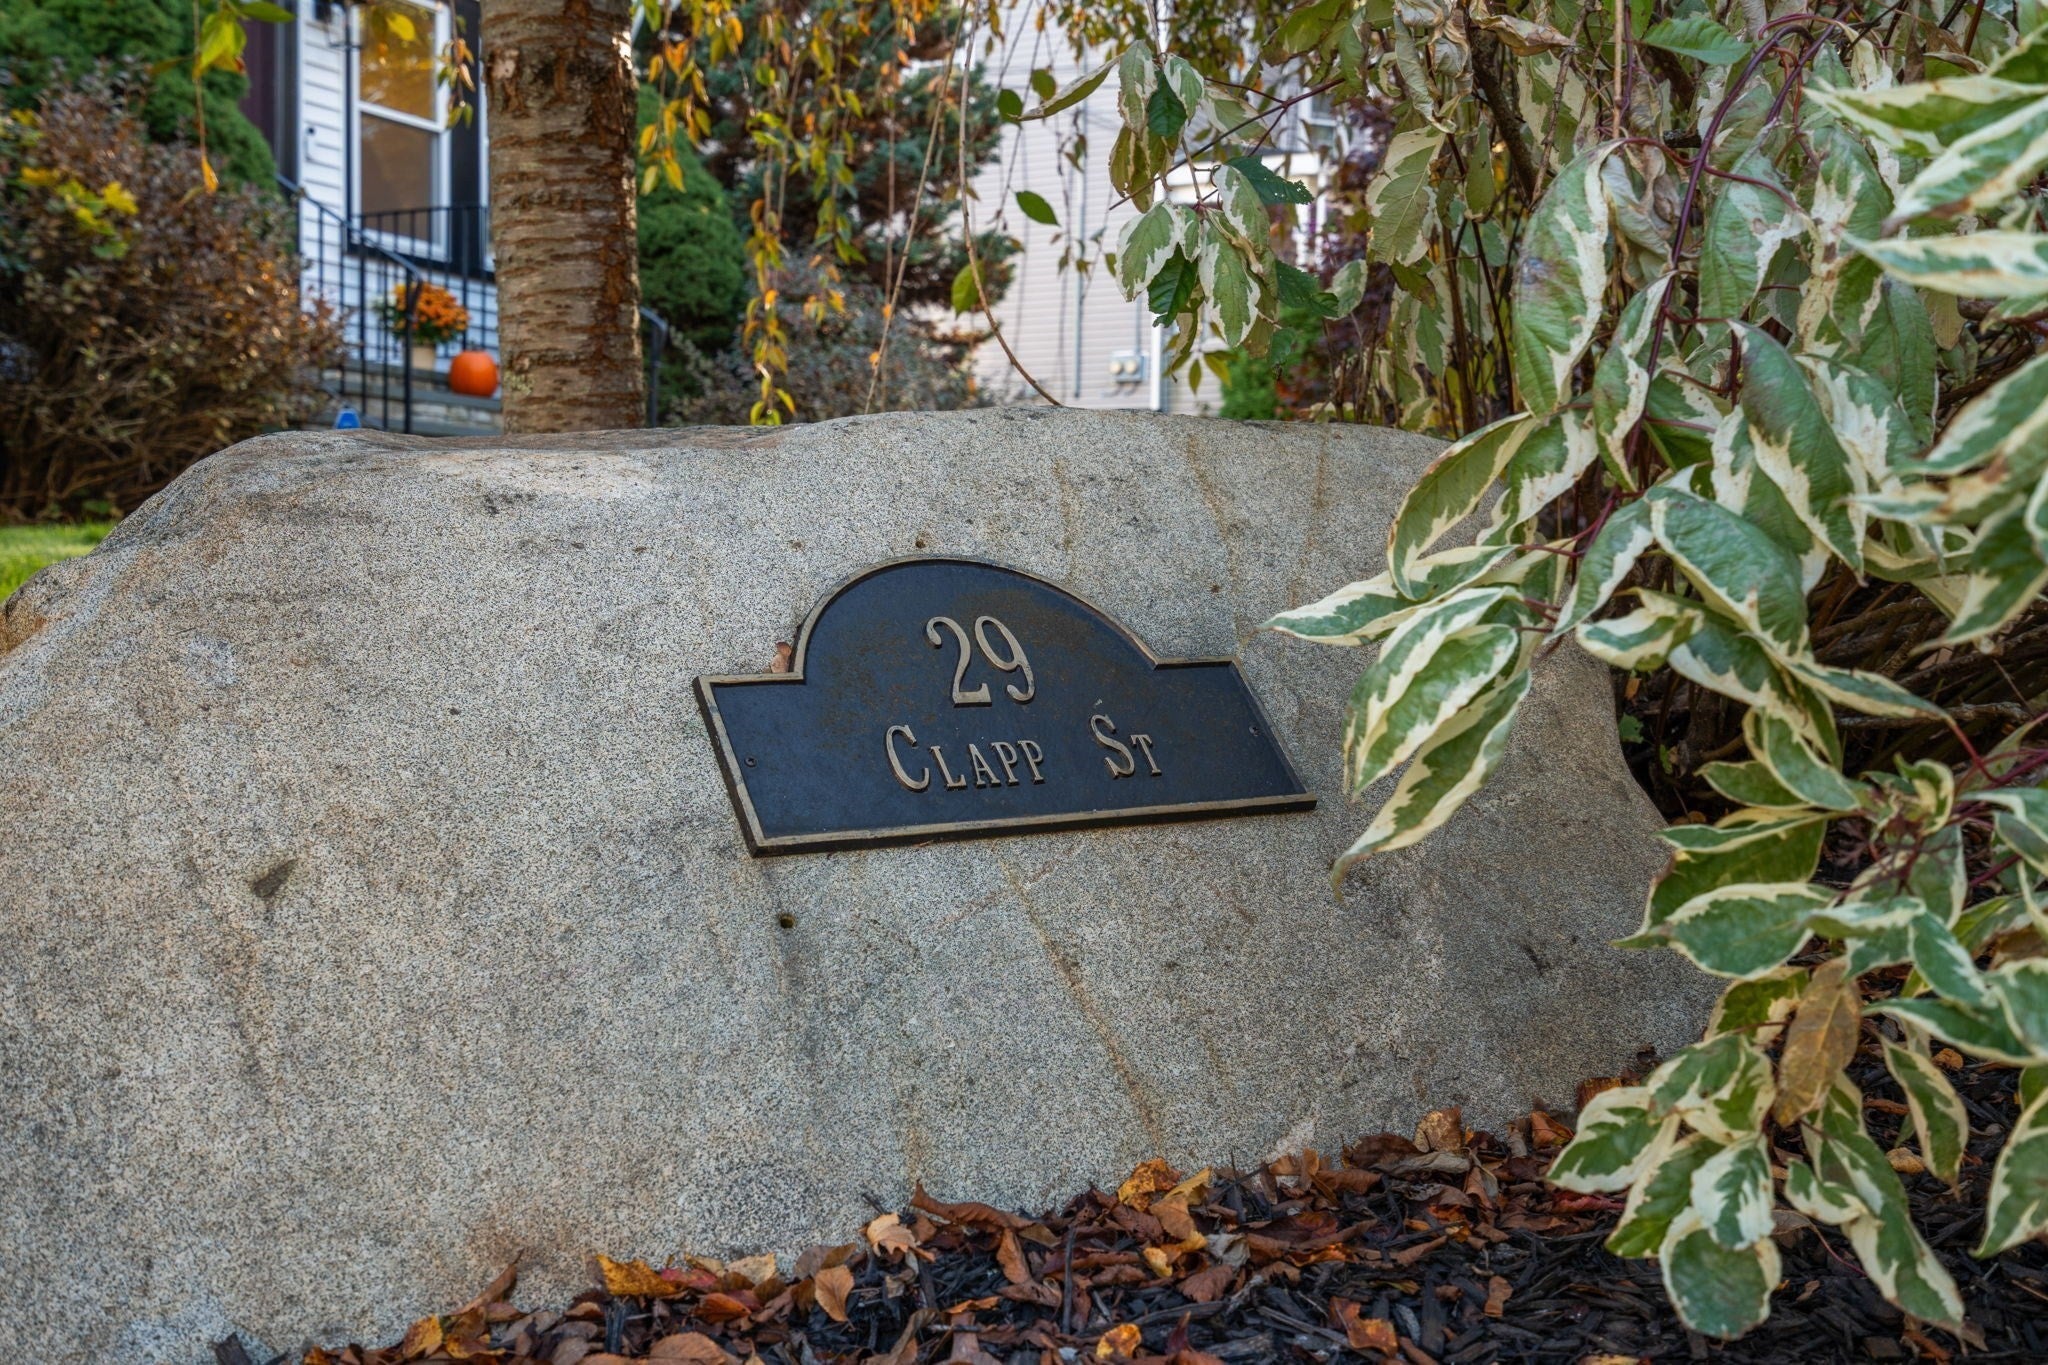
29 Clapp St
Walpole, MA 02081

For Sale|Single Family Residence|Active
4
Beds
3
Total Baths
2
Full Baths
1
Partial Bath
2,400
SqFt
$469
/SqFt
1928
Built
County:
Norfolk

Due to the health concerns created by Coronavirus we are offering personal 1-1 online video walkthough tours where possible.
29 Clapp St29 Clapp St29 Clapp St29 Clapp St
Save
Ask
Tour
Hide
Share

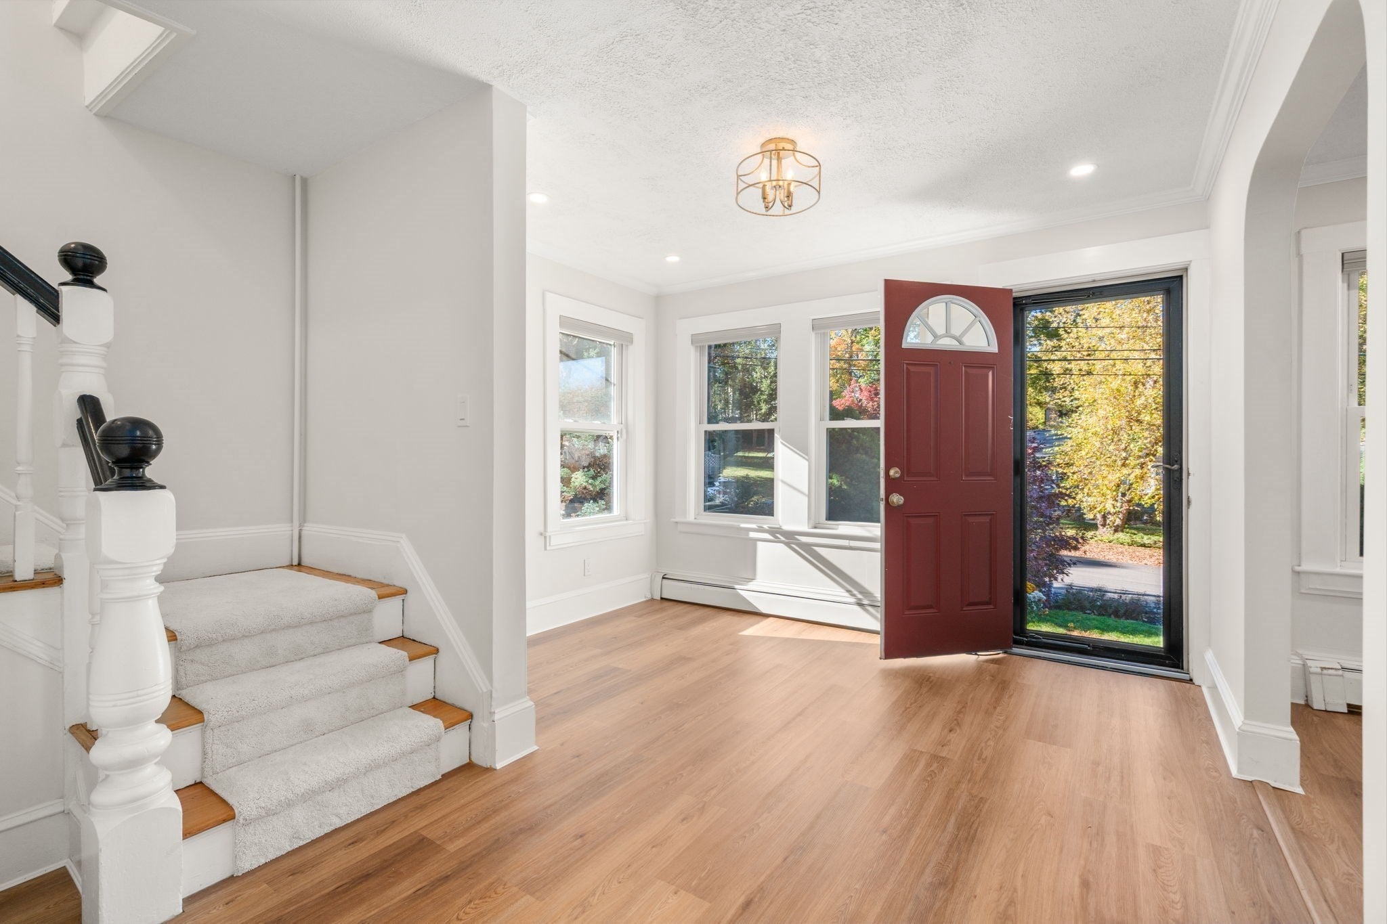
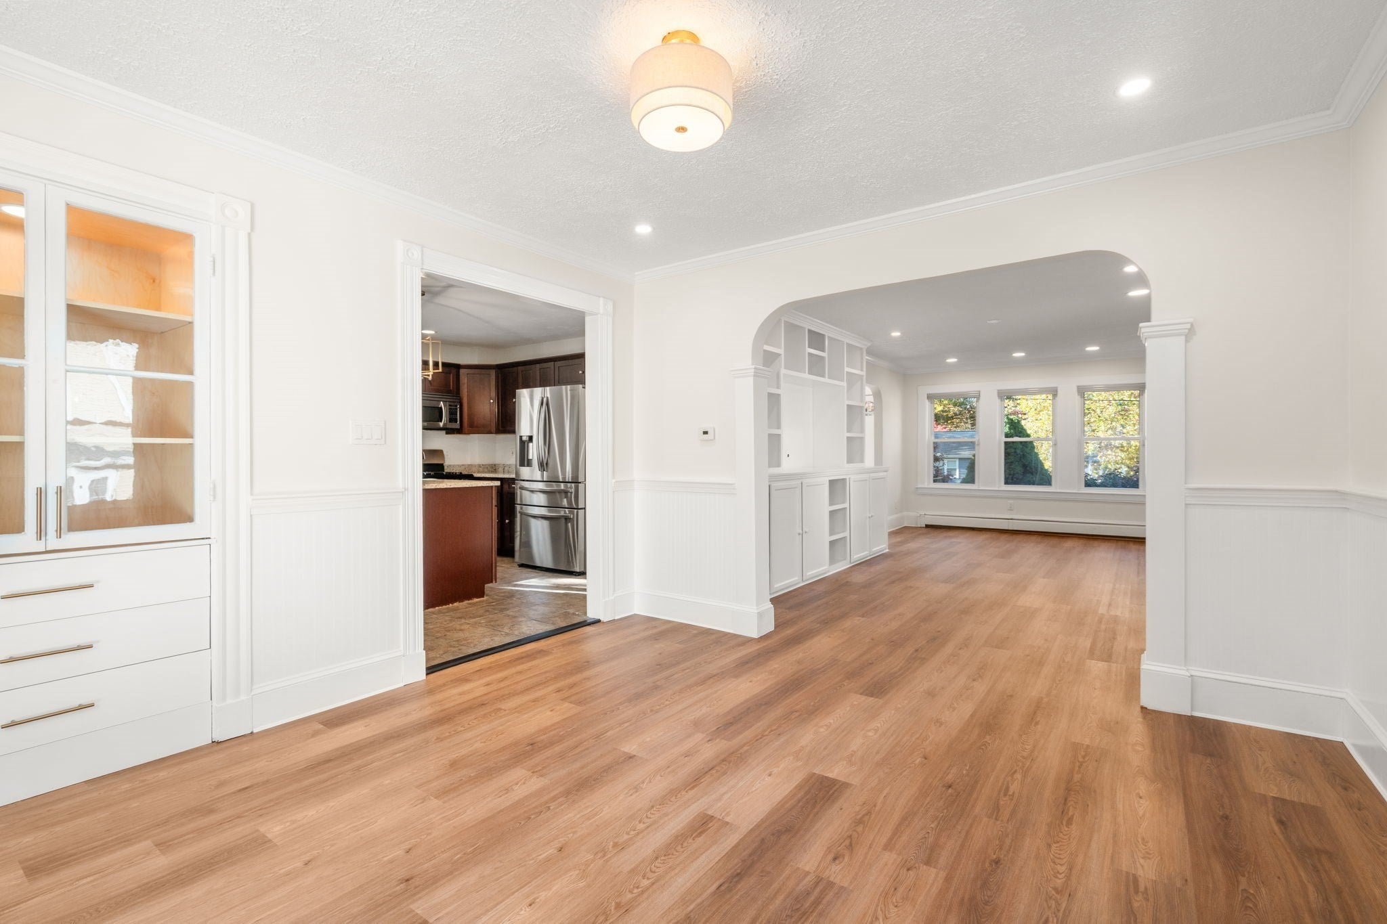
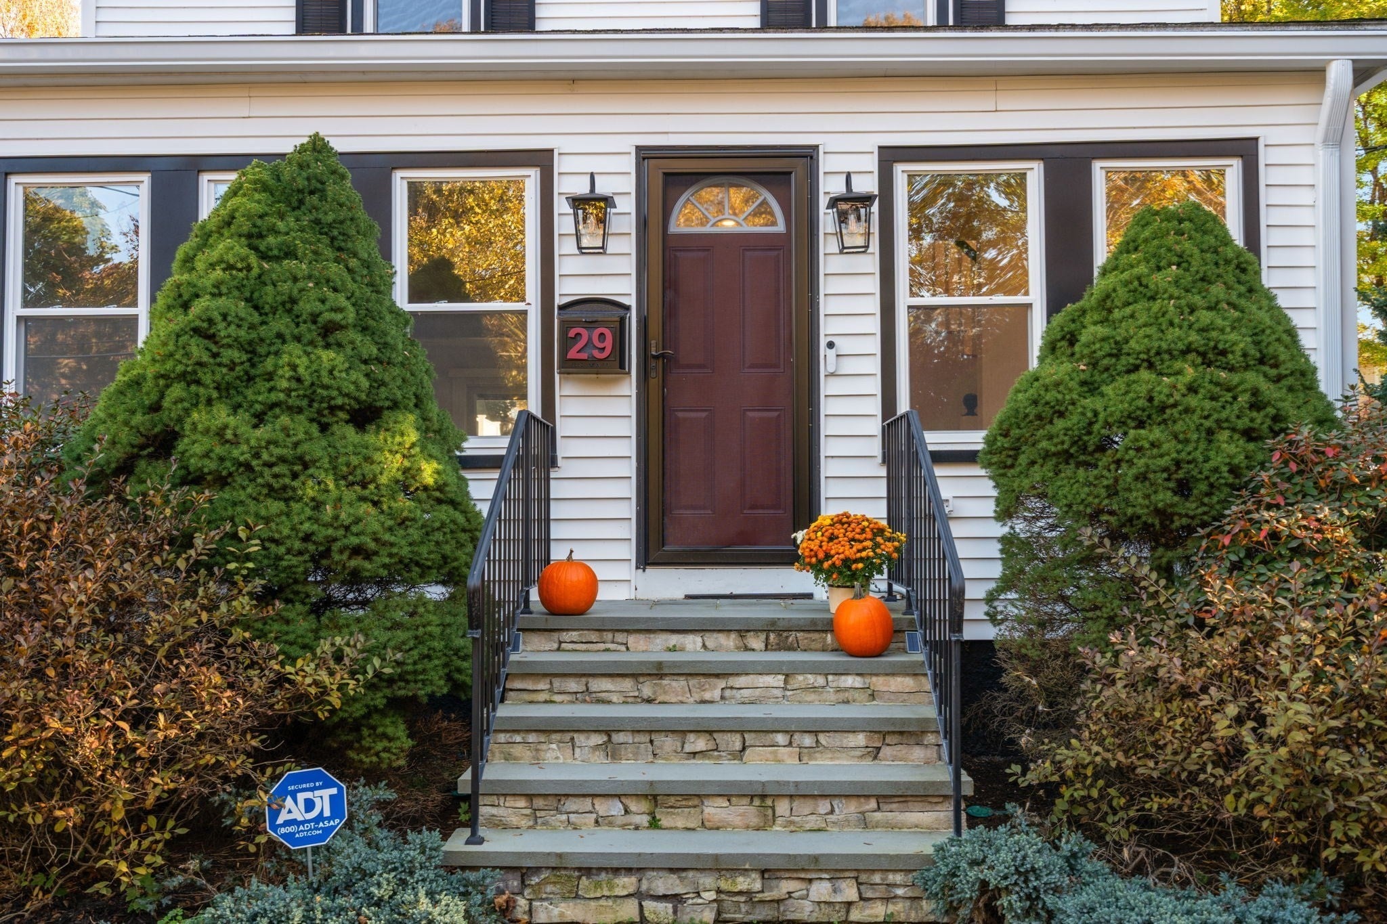
Welcome to 29 Clapp Street, ideally located in the heart of Walpole, within walking distance of town center shops and restaurants, the train station, high school, and beloved local parks and Clarks pond. This inviting Colonial blends timeless character with thoughtful updates throughout, including electrical, systems, paint, flooring, fixtures, and more (see feature sheet for complete list). A flexible floor plan offers possibilities for multigenerational living, entertaining, or a sophisticated home office. The main house features four bedrooms, two and a half baths, an open living and dining area, and a finished lower level. Outside, the south-facing patio sets the stage for easy outdoor living, with an outdoor kitchen and built-in grill, garden beds, an indoor/outdoor exercise studio, hot tub, and fully refurbished pool with new gunite, skimmers and safety cover. The fenced in pool area with cabana creates a private setting for summer gatherings. The detached, heated three-car garage is ideal for car enthusiasts, with additional living space above. Enjoy the feel of a private retreat with the convenience of a walkable location and an easy commute. Thoughtfully updated and ready for its next owner, this is Walpole living at its best.

Save
Ask
Tour
Hide
Share
Listing Snapshot
Price 
$1,125,000
Days On Site 
0 Days
Bedrooms 
4
Inside Area (SqFt) 
2,400 sqft
Total Baths 
3
Full Baths 
2
Partial Baths 
1
Lot Size 
0.33 Acres
Year Built 
1928
MLS Number 
73596146
Status 
Active
Property Tax 
$9,746
HOA/Condo/Coop Fees 
N/A
Sq Ft Source 
Public Records
Friends & Family
Recent Activity
57 minutes agoListing updated with changes from the MLS
3 hours agoListing first seen on site
General Features
Acres 
0.33
Disclosures 
See agent for feature sheet w/ extensive recent updates. Central Air on 2nd & 3rd floor. Laundry in closet in 4th bedroom/office.
Foundation 
Stone
Garage 
Yes
Garage Spaces 
3
Parking 
PavedDetachedHeated GarageWorkshop in GarageOff Street
Parking Spaces 
13
Property Sub Type 
Single Family Residence
Security 
Security System
Sewer 
Public SewerPrivate Sewer
SqFt Above 
1939
SqFt Below 
461
SqFt Total 
2400
Style 
Colonial
Water Source 
Public
Zoning 
GR
Interior Features
Appliances 
RangeMicrowaveRefrigeratorWasherDryer
Basement 
Partially FinishedWalk-Out AccessInterior EntrySump Pump
Cooling 
Central Air
Flooring 
TileCarpetHardwood
Heating 
Natural GasBaseboardElectricZoned
Interior 
Wired for SoundPantryWalk-In Closet(s)Recessed Lighting
Spa 
Yes
Bathroom 1 
Level - First
Bathroom 2 
Level - Second
Bathroom 3 
Level - Third
Bedroom 2 
Dimensions - 11.333333333x11.333333333Level - SecondArea - 128
Bedroom 3 
Dimensions - 11.333333333x9.833333333Level - SecondArea - 111
Bedroom 4 
Dimensions - 12x7.916666666Level - SecondArea - 95
Dining Room 
Dimensions - 12.083333333x12.416666666Level - FirstArea - 150
Family Room 
Dimensions - 14.333333333x22.416666666Level - BasementArea - 321
Kitchen 
Dimensions - 11.833333333x11.833333333Level - FirstArea - 140
Living Room 
Dimensions - 12.083333333x20.25Level - FirstArea - 244
Master Bedroom 
Dimensions - 13.5x12.5Level - ThirdArea - 168
Save
Ask
Tour
Hide
Share
Exterior Features
Construction Details 
Frame
Exterior 
Rain GuttersStorageLighting
Fencing 
Fenced
Lot Features 
LevelLandscaped
Other Structures 
CabanaStorage
Patio And Porch 
Patio
Pool Features 
In GroundPrivate
Private Pool 
Yes
Roof 
Shingle
Spa 
Yes
Spa Features 
Private
Community Features
Community Features 
PoolParkOther
Schools
School District
Unknown
Elementary School
Boyden
Middle School
Walpole
High School
Walpole
Listing courtesy of The Bohlin Group of Compass


The property listing data and information, or the Images, set forth herein were provided to MLS Property Information Network, Inc. from third party sources, including sellers, lessors, landlords, and public records, and were compiled by MLS Property Information Network, Inc. The property listing data and information, and the Images, are for the personal, non-commercial use of consumers having a good faith interest in purchasing, leasing or renting listed properties of the type displayed to them and may not be used for any purpose other than to identify prospective properties which such consumers may have a good faith interest in purchasing, leasing or renting. MLS Property Information Network, Inc. and its subscribers disclaim any and all representations and warranties as to the accuracy of the property listing data and information, or as to the accuracy of any of the Images, set forth herein.

Last checked 2026-10-28 10:31 PM UTC

Neighborhood & Commute
Source: Walkscore
Save
Ask
Tour
Hide
Share