
Maple Meadows Condominiums109 Maple St C3Attleboro, MA 02703
Due to the health concerns created by Coronavirus we are offering personal 1-1 online video walkthough tours where possible.
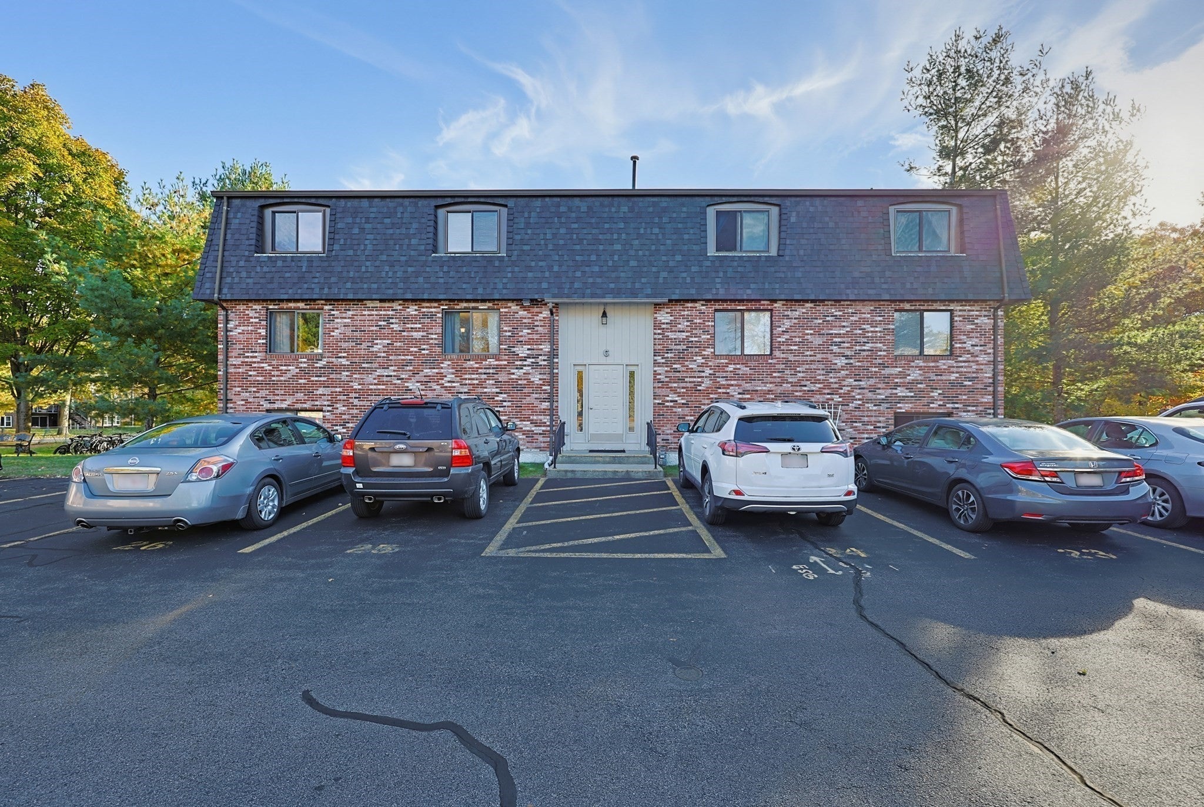
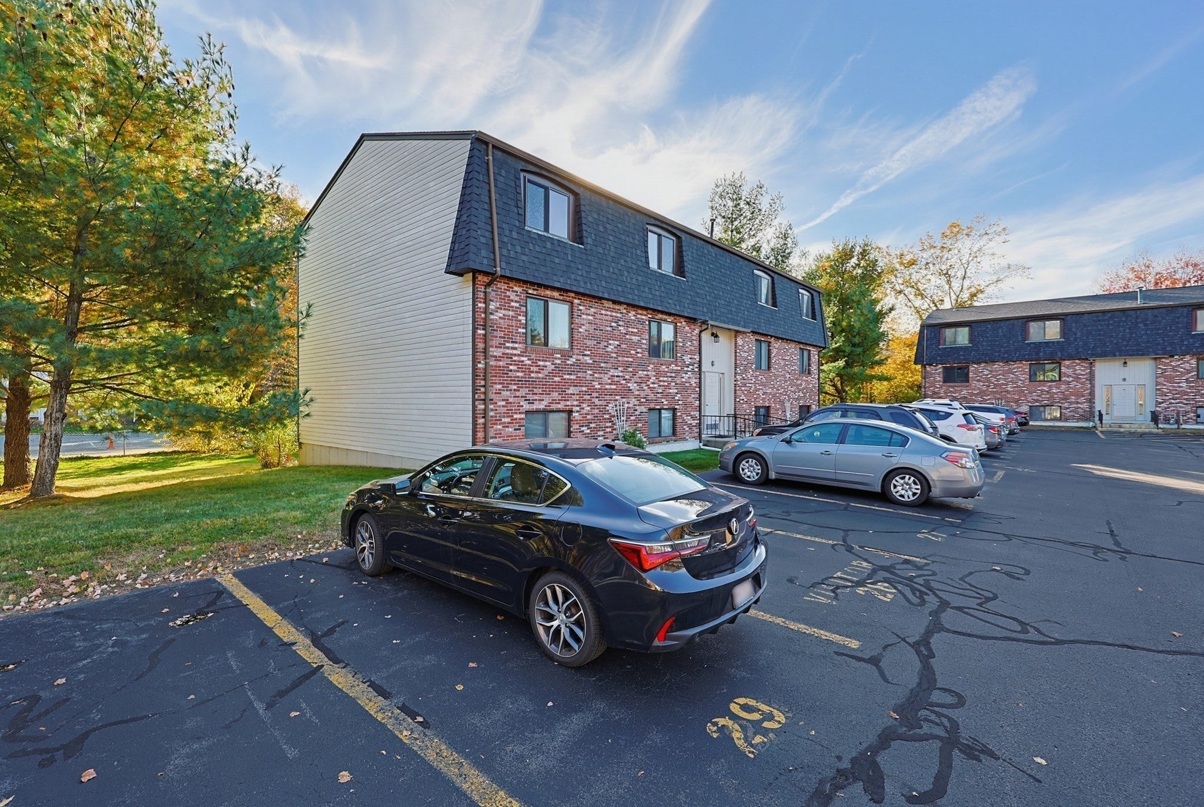
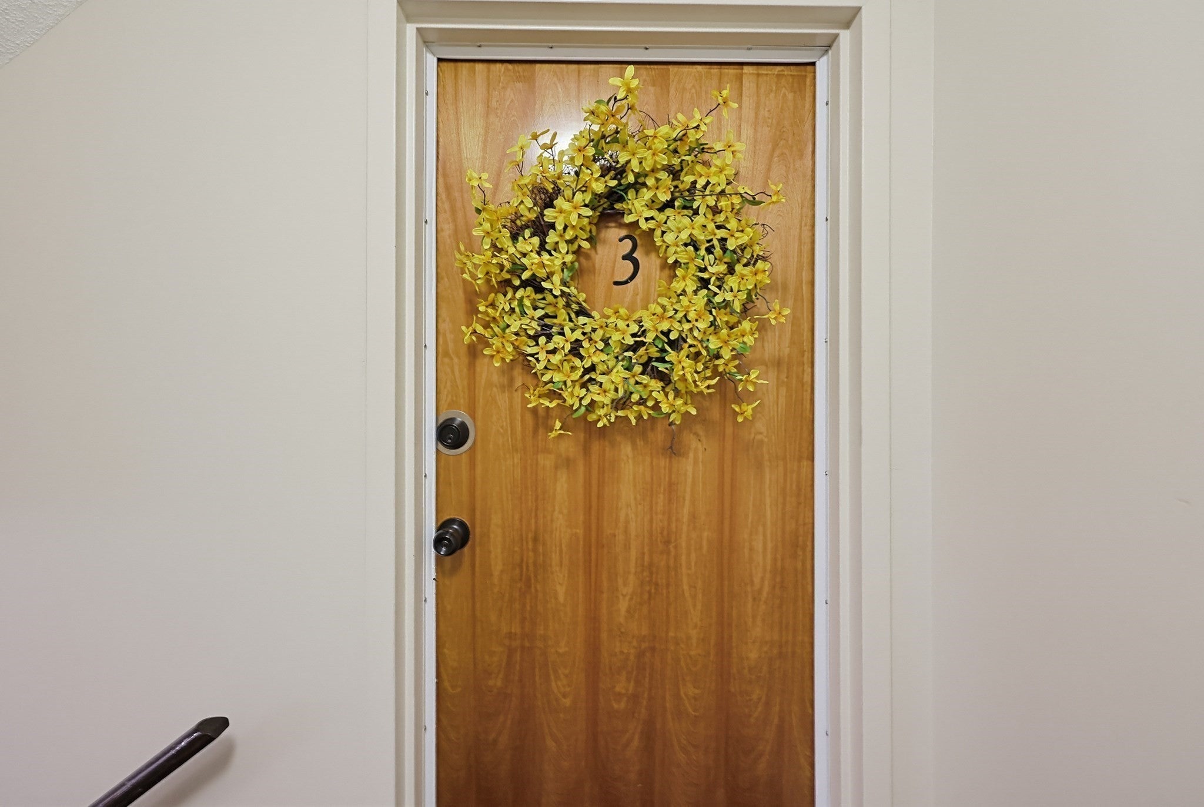
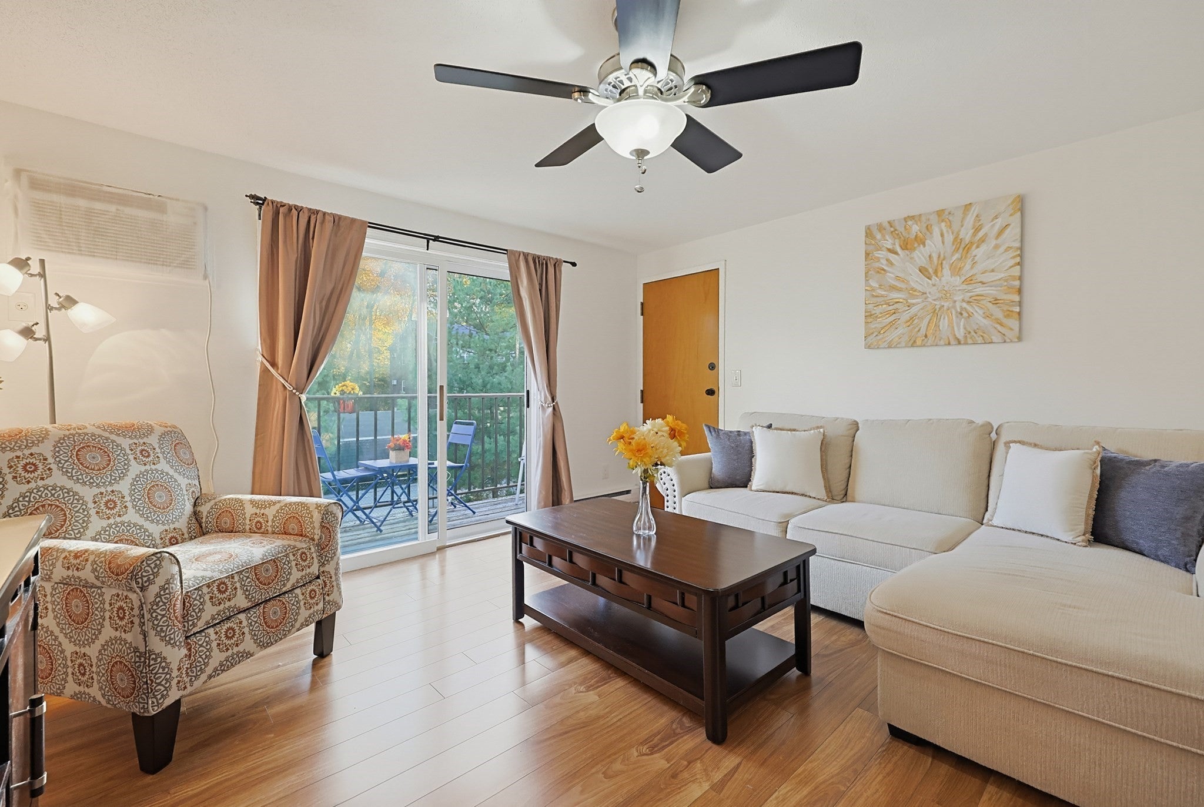
Your Wait is Over! Welcome Home! Discover the perfect blend of comfort, convenience, and easy living in this gorgeous, meticulously maintained 2-Bedroom, 1-Bath condo! The inviting floor plan offers a seamless flow for everyday living and entertaining. Relax in the bright, spacious Living Room with direct access to your private Balcony, the perfect spot for morning coffee or unwinding at the end of the day. The generously sized Kitchen features abundant cabinetry, stainless steel appliances, a spacious Dining area, and a desirable pantry. Down the hall, you’ll find a large Primary Bedroom, a second Bedroom, and a full Bath. Located in the well-maintained Maple Meadows community, each building offers a common coin-operated laundry room. Commuters will appreciate the convenient location, just 0.8 miles to the commuter rail and approximately 2.5 miles to Route 95. Beautifully maintained and ideally located, this wonderful condo is an opportunity you won’t want to miss! Showings deferred until OH, Sat. 10/31 12-2PM, 2nd OH Sun. 11/2, 12-2PM.
| 3 hours ago | Listing updated with changes from the MLS | |
| 4 hours ago | Listing first seen on site |

The property listing data and information, or the Images, set forth herein were provided to MLS Property Information Network, Inc. from third party sources, including sellers, lessors, landlords, and public records, and were compiled by MLS Property Information Network, Inc. The property listing data and information, and the Images, are for the personal, non-commercial use of consumers having a good faith interest in purchasing, leasing or renting listed properties of the type displayed to them and may not be used for any purpose other than to identify prospective properties which such consumers may have a good faith interest in purchasing, leasing or renting. MLS Property Information Network, Inc. and its subscribers disclaim any and all representations and warranties as to the accuracy of the property listing data and information, or as to the accuracy of any of the Images, set forth herein.
Last checked 2026-10-28 10:31 PM UTC