
366 Mendon RdNorth Attleboro, MA 02760
Due to the health concerns created by Coronavirus we are offering personal 1-1 online video walkthough tours where possible.
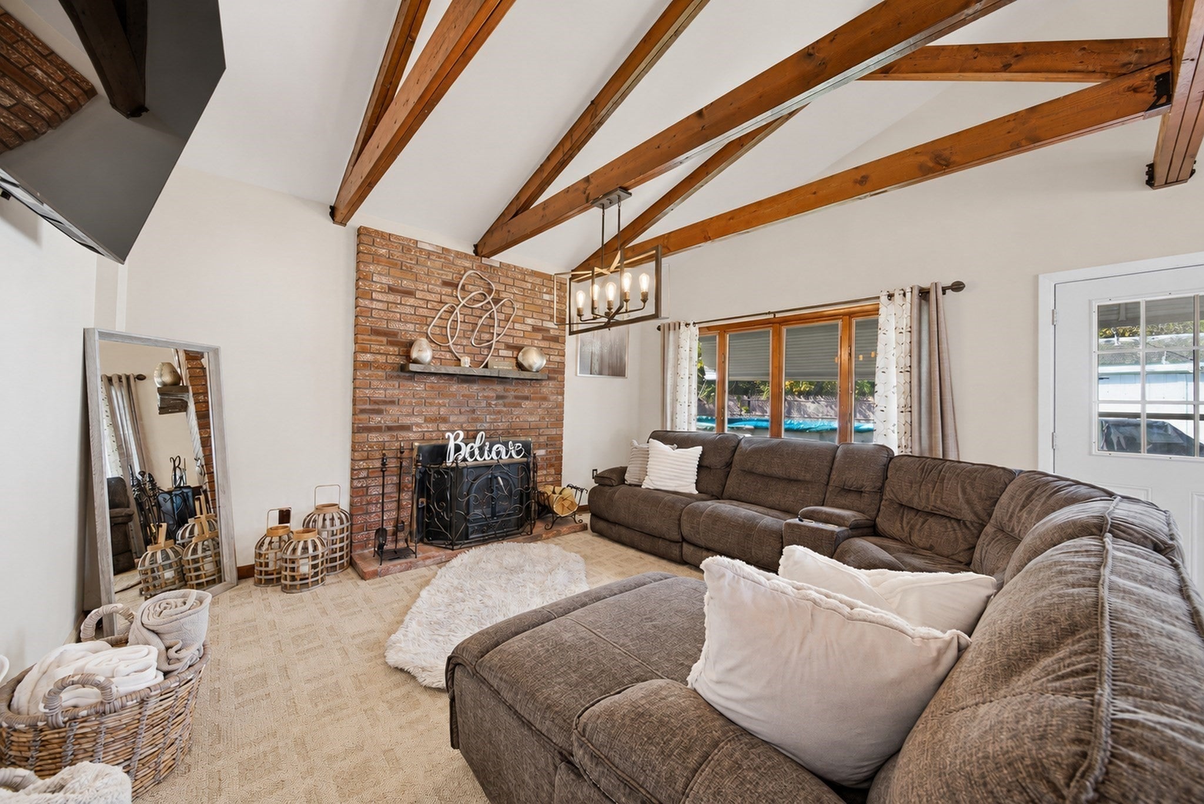
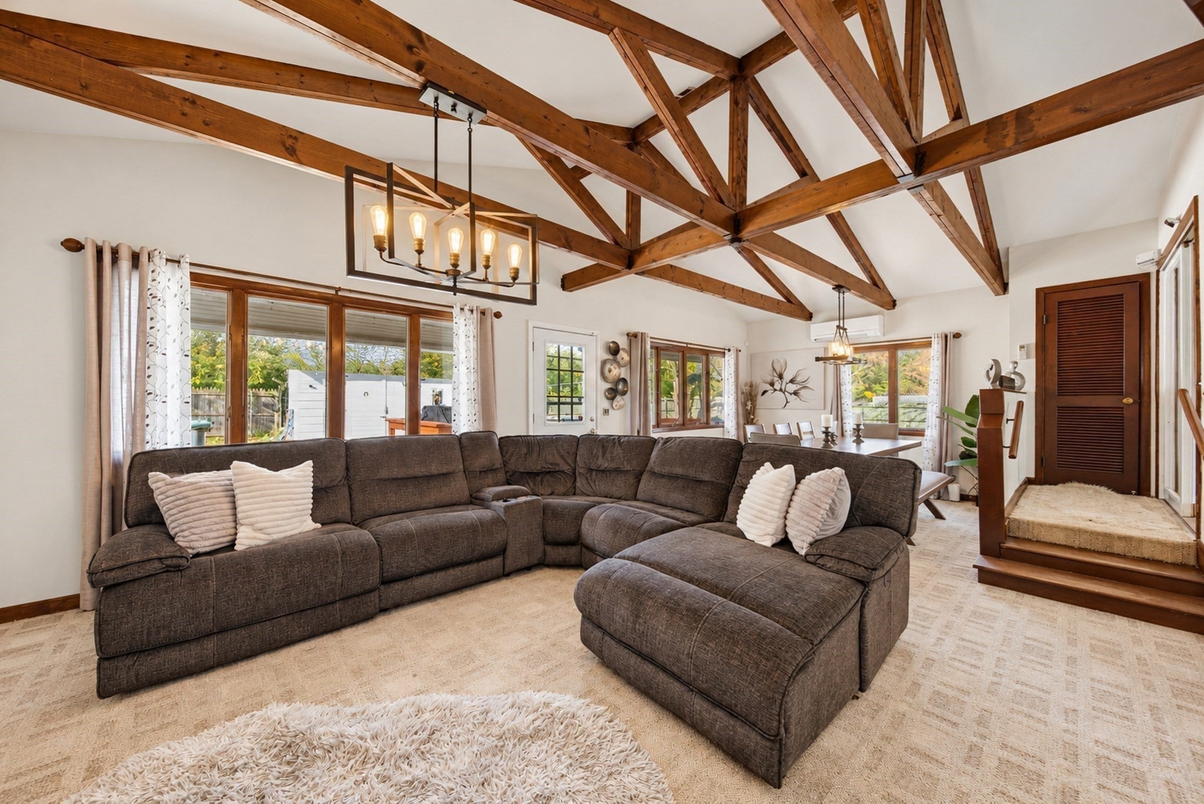
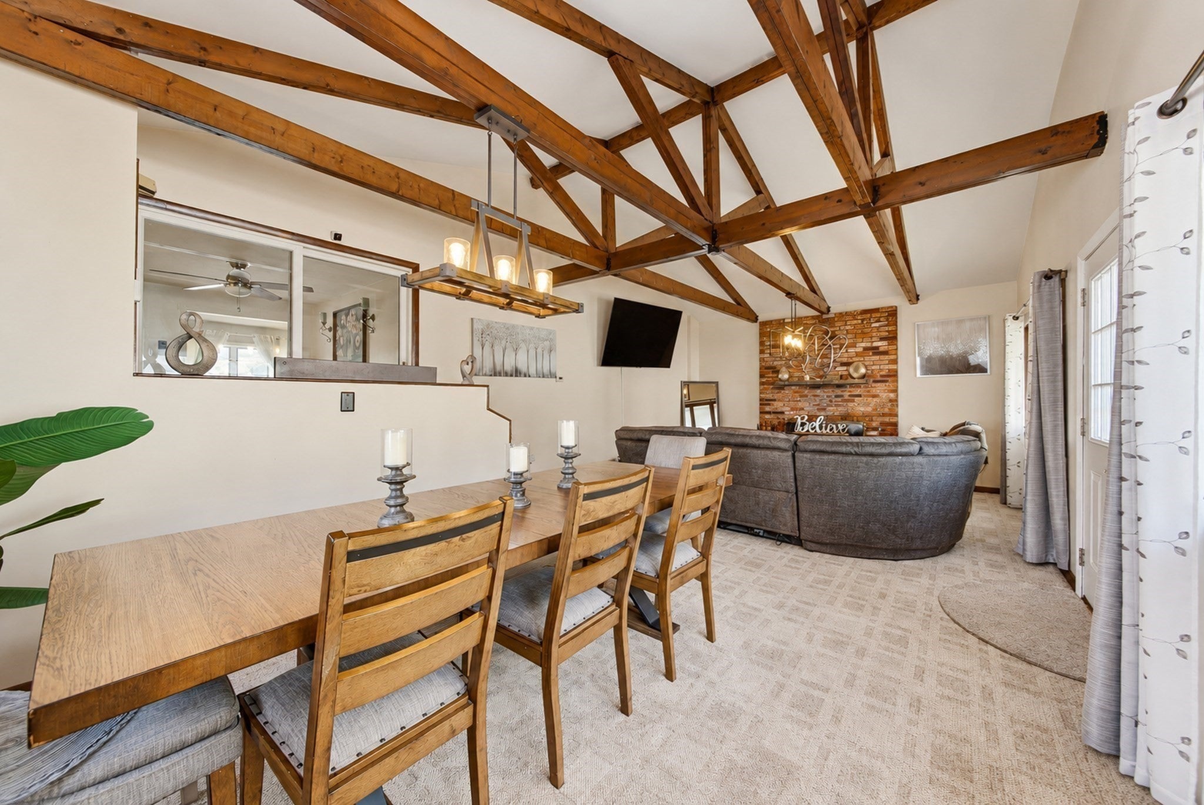
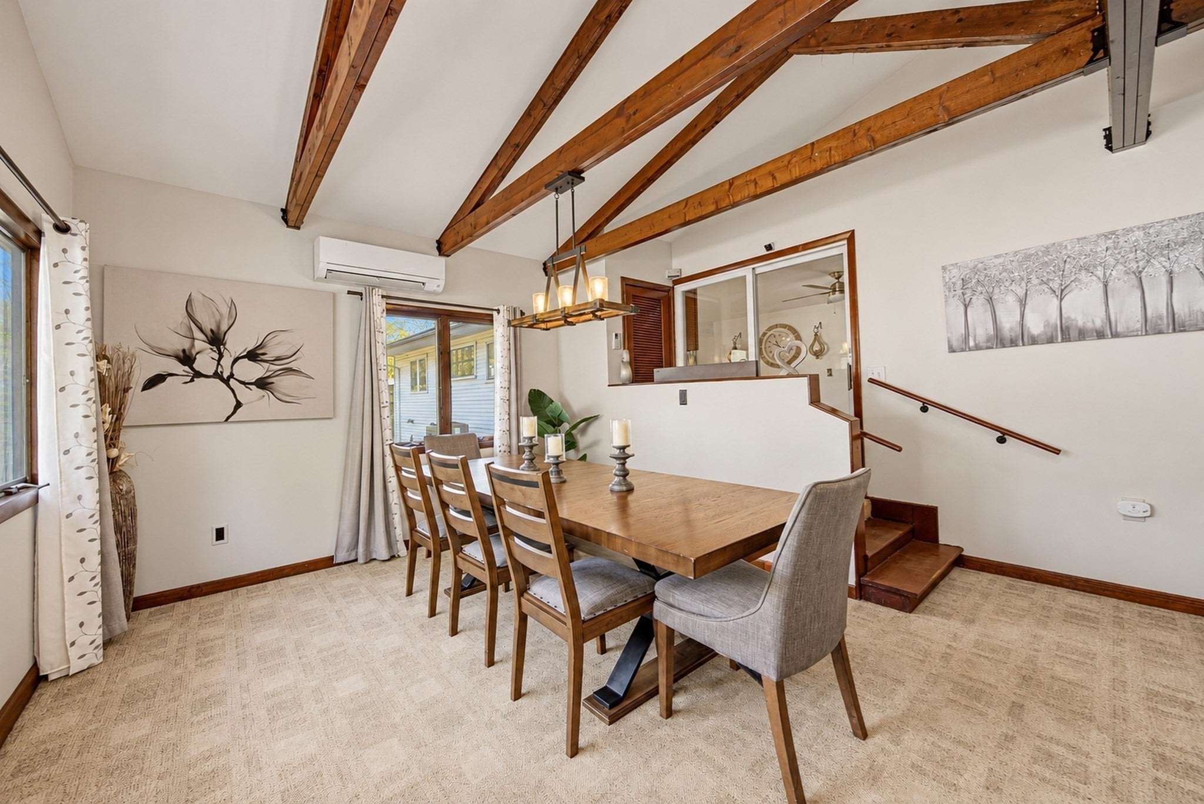
Welcome to 366 Mendon Road in North Attleboro! This well-maintained ranch offers 3 bedrooms and 2.5 bathrooms, blending classic character with comfortable living and versatile spaces. An inviting layout provides room to gather, relax, and work from home, while thoughtful upkeep reflects pride of ownership throughout. The kitchen features maple cabinetry, granite countertops, stainless steel appliances, and a breakfast bar that connects to the dining area, perfect for everyday meals and casual entertaining. Hardwood floors add warmth to the living room and bedrooms, while the spacious family room offers a fireplace and cathedral ceilings. A finished lower level expands your options for recreation, hobbies, or a home office. Outside, enjoy a generous fenced yard with an above-ground pool and a wood deck ready for summer cookouts, weekend gatherings, and quiet evenings outdoors. An attached garage adds convenient parking and storage, while central air and a supplemental mini-split help keep the home comfortable. With inviting gathering spaces, flexible living areas, and an outdoor setting made for enjoyment, this home offers plenty to appreciate. Schedule your private showing today!
| 42 minutes ago | Listing updated with changes from the MLS | |
| 4 hours ago | Listing first seen on site |

The property listing data and information, or the Images, set forth herein were provided to MLS Property Information Network, Inc. from third party sources, including sellers, lessors, landlords, and public records, and were compiled by MLS Property Information Network, Inc. The property listing data and information, and the Images, are for the personal, non-commercial use of consumers having a good faith interest in purchasing, leasing or renting listed properties of the type displayed to them and may not be used for any purpose other than to identify prospective properties which such consumers may have a good faith interest in purchasing, leasing or renting. MLS Property Information Network, Inc. and its subscribers disclaim any and all representations and warranties as to the accuracy of the property listing data and information, or as to the accuracy of any of the Images, set forth herein.
Last checked 2026-10-28 08:07 AM UTC