
126 Burbank Rd.Sutton, MA 01590
Due to the health concerns created by Coronavirus we are offering personal 1-1 online video walkthough tours where possible.
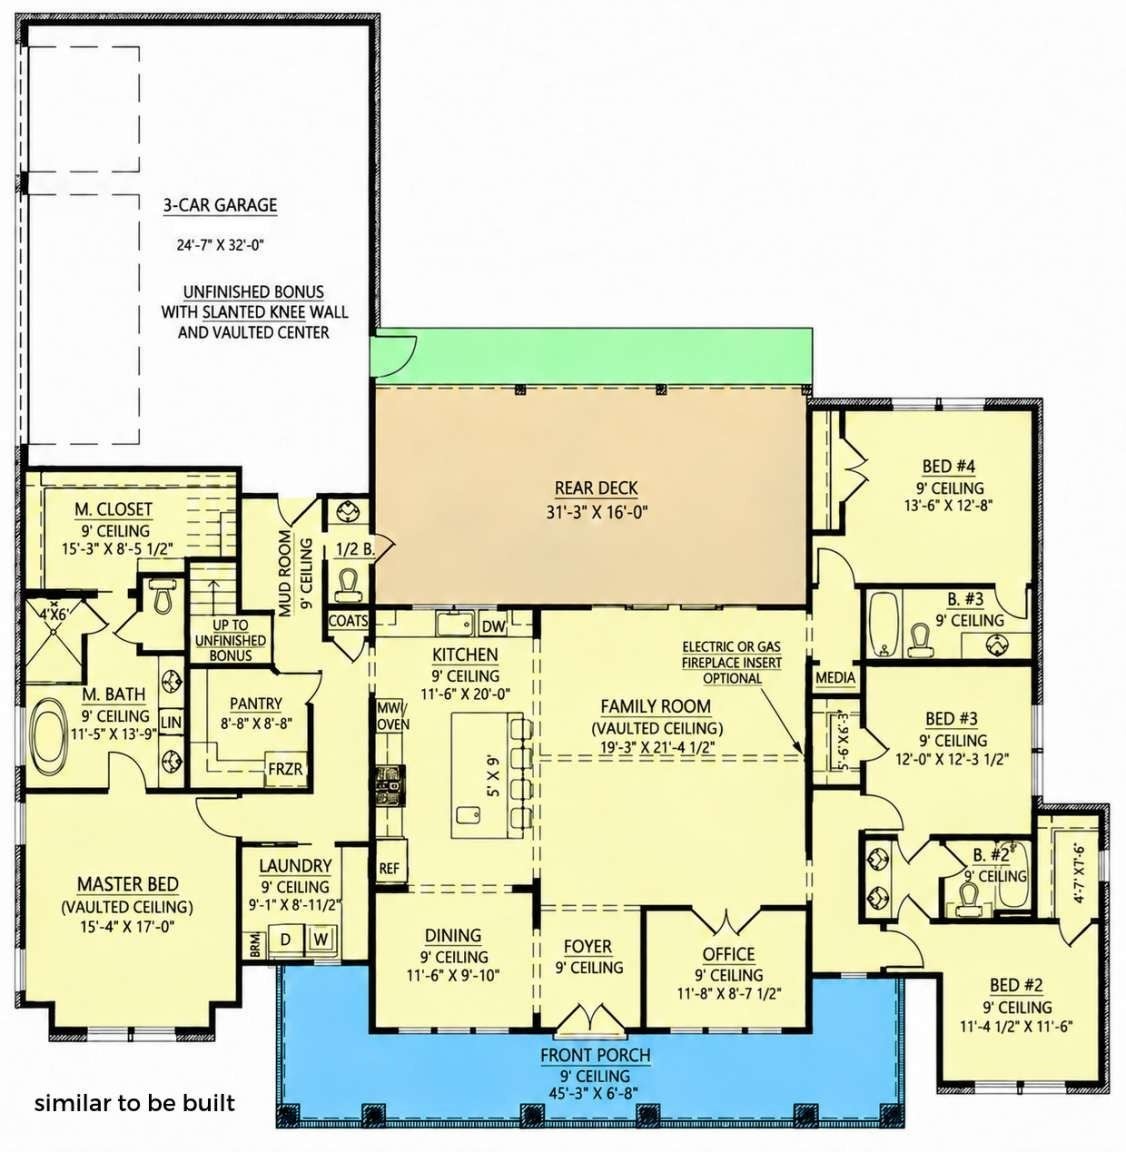
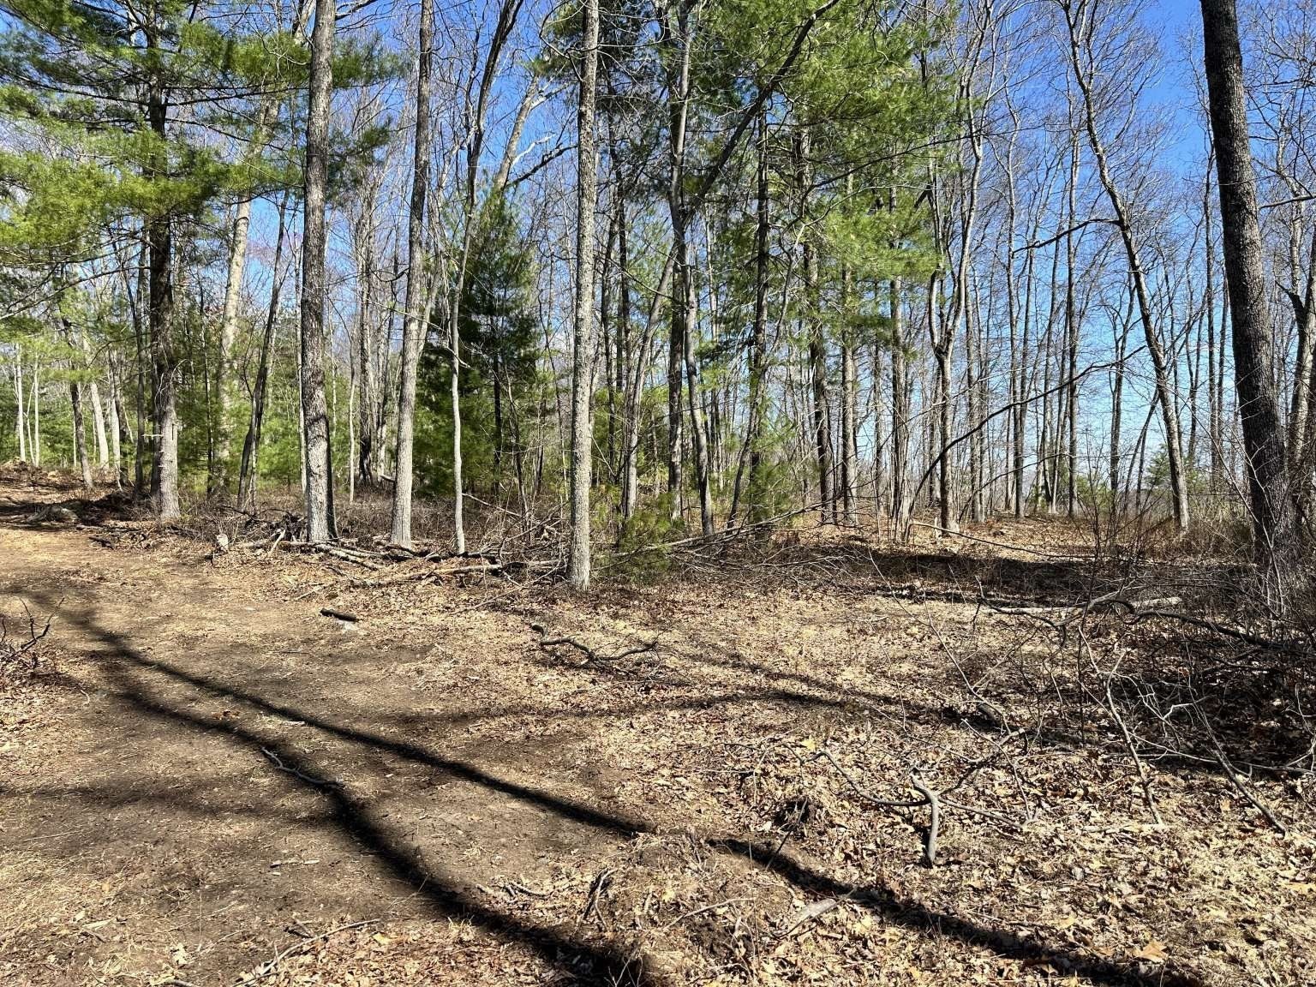
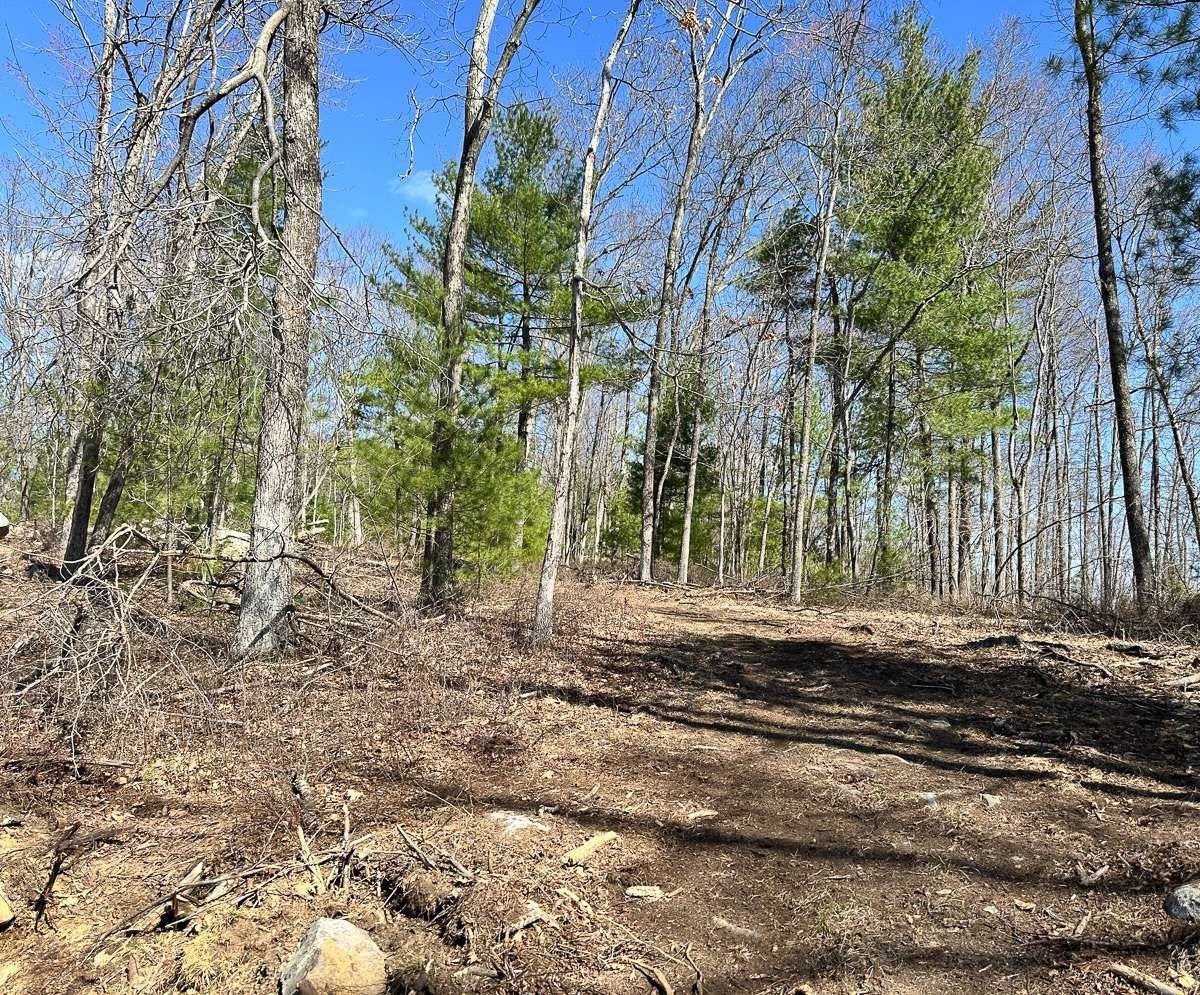
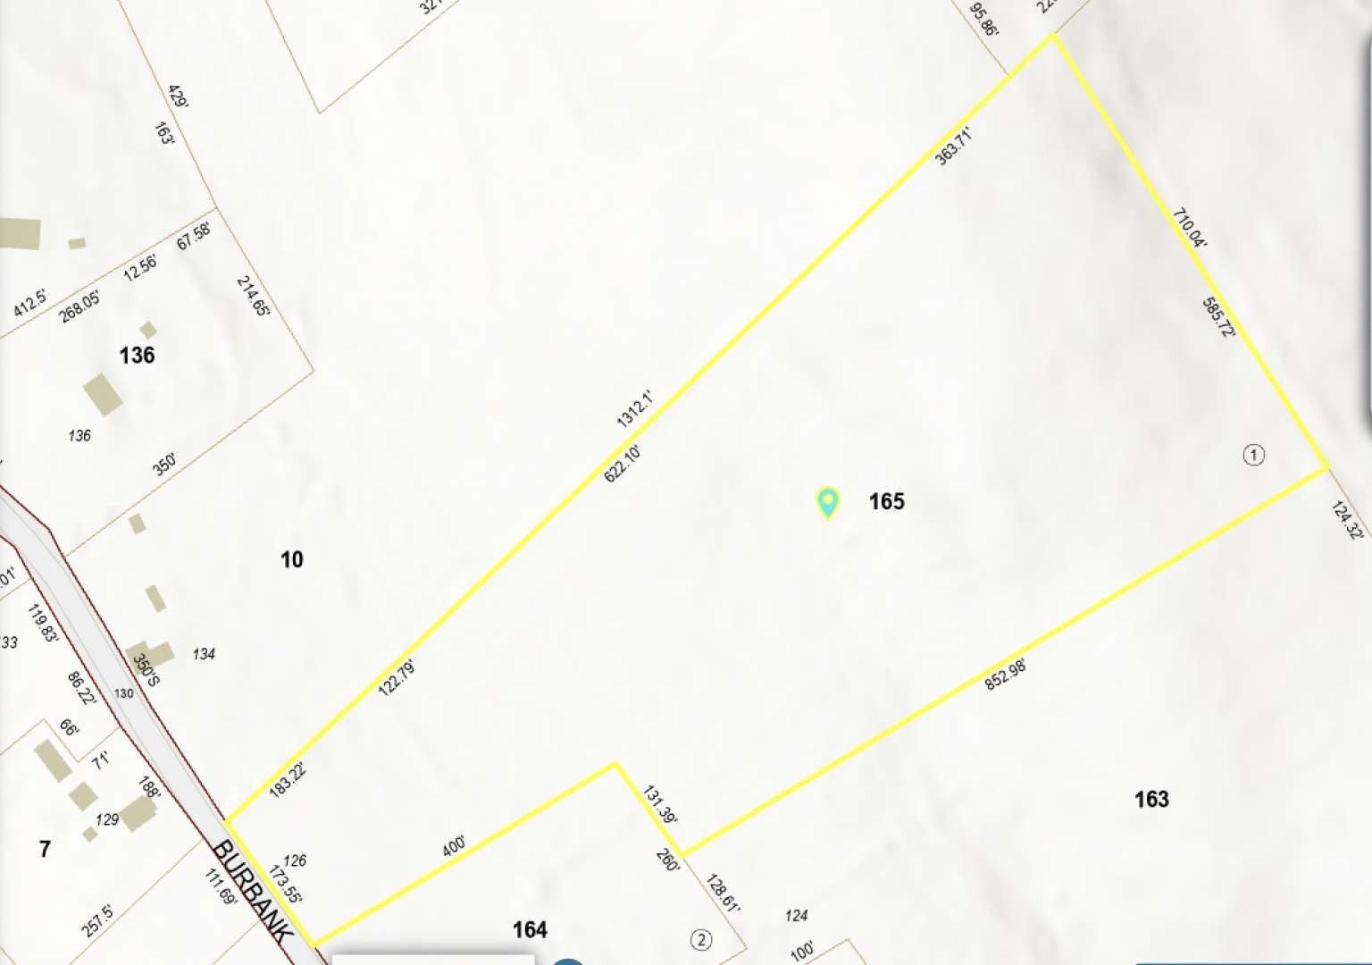
Set along a scenic country road in Sutton, a sweeping, estate-style driveway winds through 11.62 wooded acres to a private, elevated setting for this proposed custom ICF home. The approach creates a distinctive sense of arrival, with extensive site preparation already completed and final driveway paving included in the build price. Enjoy the privacy and space of a country retreat with shopping, restaurants, Sutton schools, and access to Route 146, I-290, and the Mass Pike close by.Similar to be built, this farmhouse-style plan offers approximately 2,400 square feet with four bedrooms and 3.5 baths. A vaulted great room opens to the kitchen and dining area, where a large island and walk-in pantry support everyday living and entertaining. Nine-foot ceilings throughout adds to the spacious feel.The private primary suite sits apart from the additional bedrooms and features a vaulted ceiling, generous walk-in closet, and bath with separate tub and shower. A dedicated office, main-level laundry, and mudroom complete the layout. A three-car garage includes the option to finish approximately 600 additional square feet above, while a covered front porch and rear deck extend living outdoors.Insulated Concrete Form (ICF) construction combines reinforced concrete walls with continuous insulation to help reduce air leakage and heating and cooling demands while supporting consistent indoor comfort. Strength, durability, and reduced outside noise add to its lasting appeal.There’s nothing quite like new construction, with the freedom to build the home you want and everything new from the moment you move in. Work directly with a local builder specializing in ICF construction to create a home designed for durability, energy efficiency, and more sustainable living. Build this plan, make it larger or smaller, or bring your own completed design. Builder is flexible. Allowance package available upon request.
| 6 hours ago | Listing updated with changes from the MLS | |
| 6 hours ago | Listing first seen on site |

The property listing data and information, or the Images, set forth herein were provided to MLS Property Information Network, Inc. from third party sources, including sellers, lessors, landlords, and public records, and were compiled by MLS Property Information Network, Inc. The property listing data and information, and the Images, are for the personal, non-commercial use of consumers having a good faith interest in purchasing, leasing or renting listed properties of the type displayed to them and may not be used for any purpose other than to identify prospective properties which such consumers may have a good faith interest in purchasing, leasing or renting. MLS Property Information Network, Inc. and its subscribers disclaim any and all representations and warranties as to the accuracy of the property listing data and information, or as to the accuracy of any of the Images, set forth herein.
Last checked 2026-10-28 08:12 AM UTC