
Estates At Harvard Hills9 Elm Rd BDevens, MA 01434
Due to the health concerns created by Coronavirus we are offering personal 1-1 online video walkthough tours where possible.
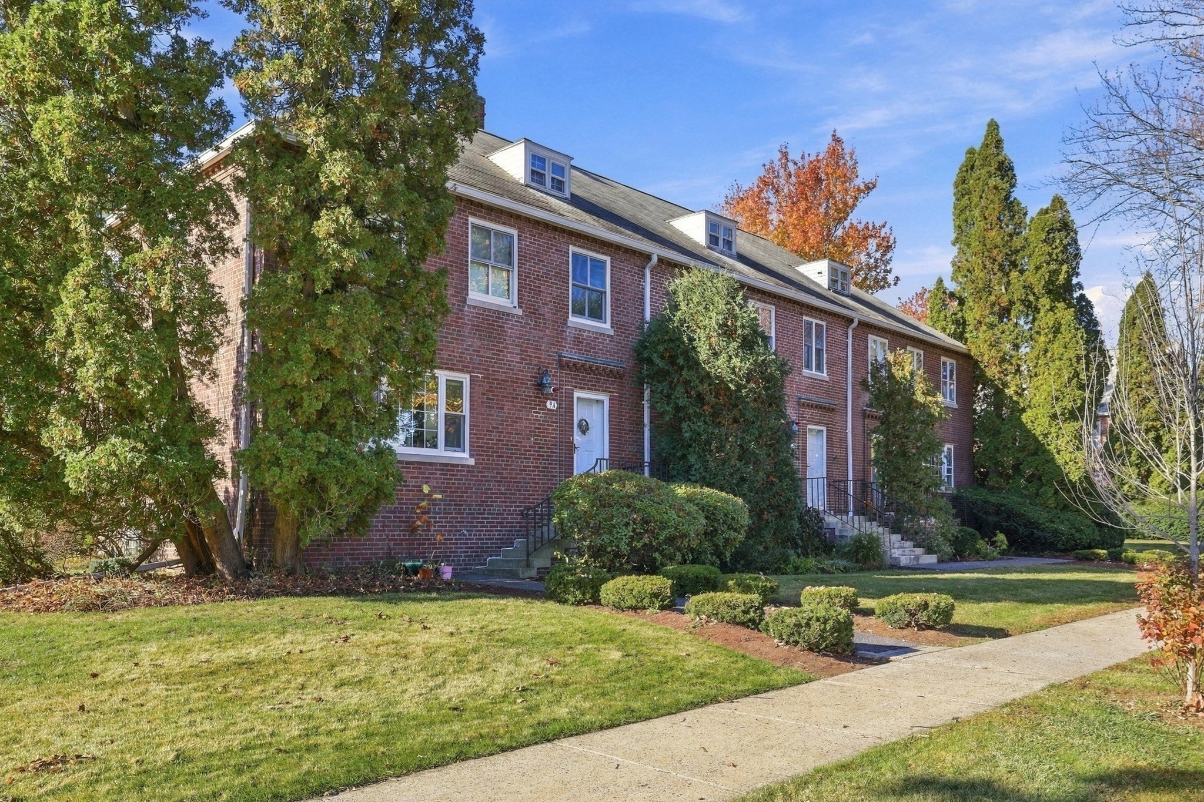
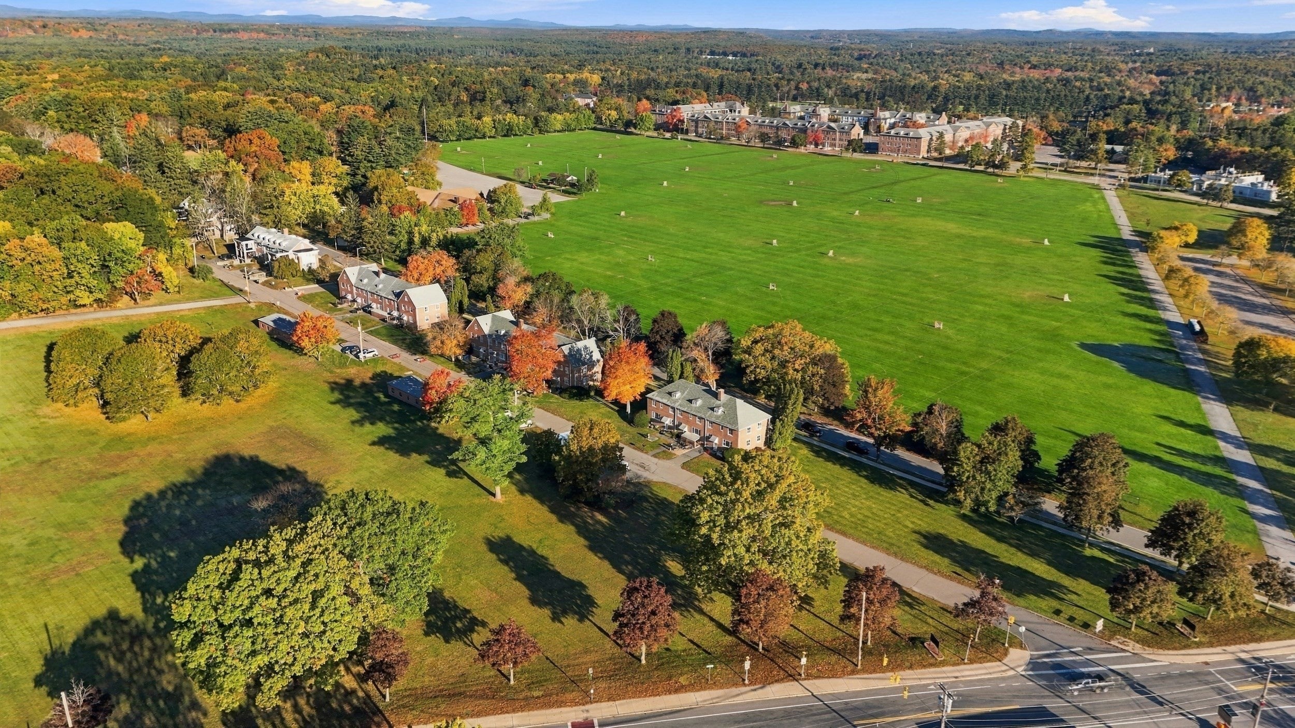
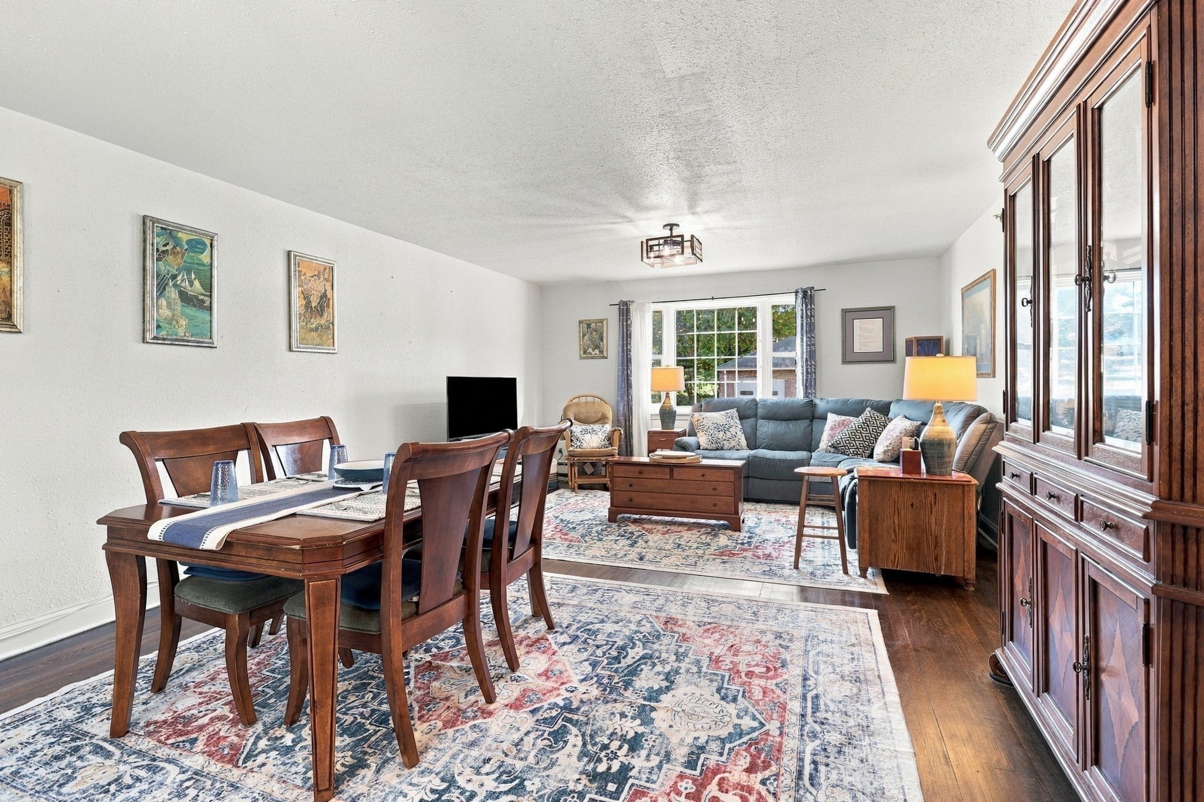
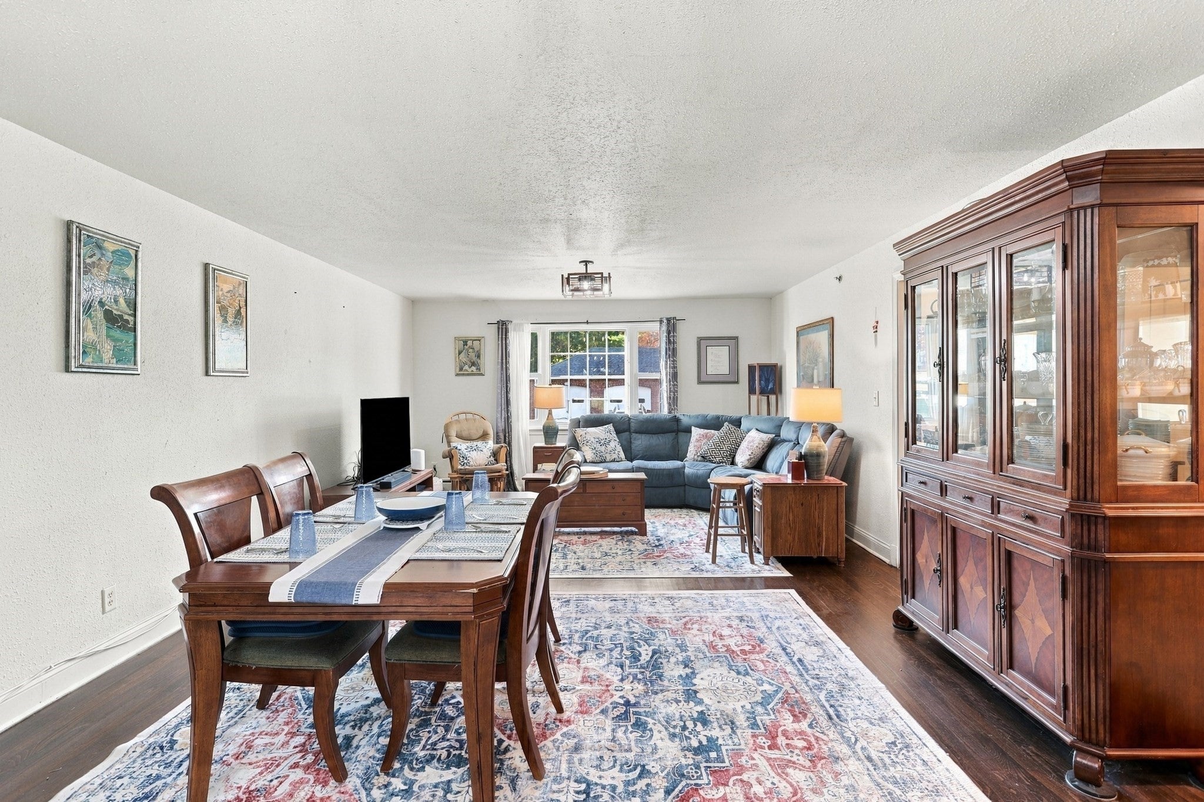
A rare opportunity to own in Devens! With very limited resale inventory and much of the available newer construction positioned at substantially higher price points, this spacious 3-bedroom, 2.5-bath townhouse-style condo offers a unique opportunity to enjoy everything this distinctive community has to offer. Set along a quiet, tree-lined street directly across from the expansive open space of Rogers Field, the home features hardwood flooring, generous living and dining areas, a well-sized kitchen and convenient half bath on the main level. Upstairs are three bedrooms, including a spacious primary suite with two closets and a private full bath, plus an additional full bath. Step outside and enjoy one of the things that makes Devens so special — an abundance of open green space, trails and opportunities for walking, hiking and biking throughout the community, along with a patio, detached garage and additional off-street parking. One of Devens’ unique advantages is its educational arrangement with Harvard Public Schools, with Devens students attending Hildreth Elementary School and The Bromfield School. The location also offers easy access to Route 2, I-495, commuter rail, local businesses, restaurants and recreation, including Mirror Lake, Red Tail Golf Club and miles of preserved open space. An exceptional opportunity to enjoy the space of a townhouse, the convenience of condo ownership and the distinctive Devens lifestyle — all at a price point that has become increasingly difficult to find in the area.
| 39 minutes ago | Listing updated with changes from the MLS | |
| 4 hours ago | Listing first seen on site |

The property listing data and information, or the Images, set forth herein were provided to MLS Property Information Network, Inc. from third party sources, including sellers, lessors, landlords, and public records, and were compiled by MLS Property Information Network, Inc. The property listing data and information, and the Images, are for the personal, non-commercial use of consumers having a good faith interest in purchasing, leasing or renting listed properties of the type displayed to them and may not be used for any purpose other than to identify prospective properties which such consumers may have a good faith interest in purchasing, leasing or renting. MLS Property Information Network, Inc. and its subscribers disclaim any and all representations and warranties as to the accuracy of the property listing data and information, or as to the accuracy of any of the Images, set forth herein.
Last checked 2026-10-27 08:13 AM UTC