
83 Conant StDanvers, MA 01923
Due to the health concerns created by Coronavirus we are offering personal 1-1 online video walkthough tours where possible.
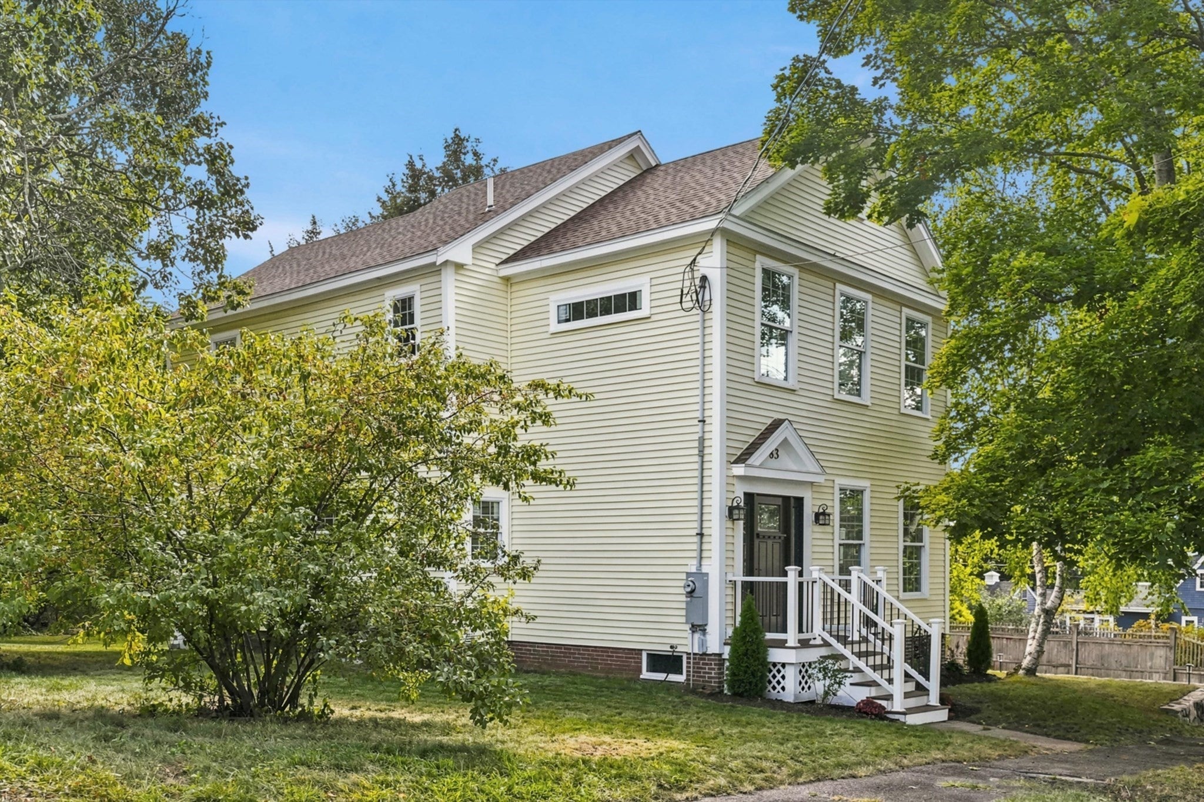
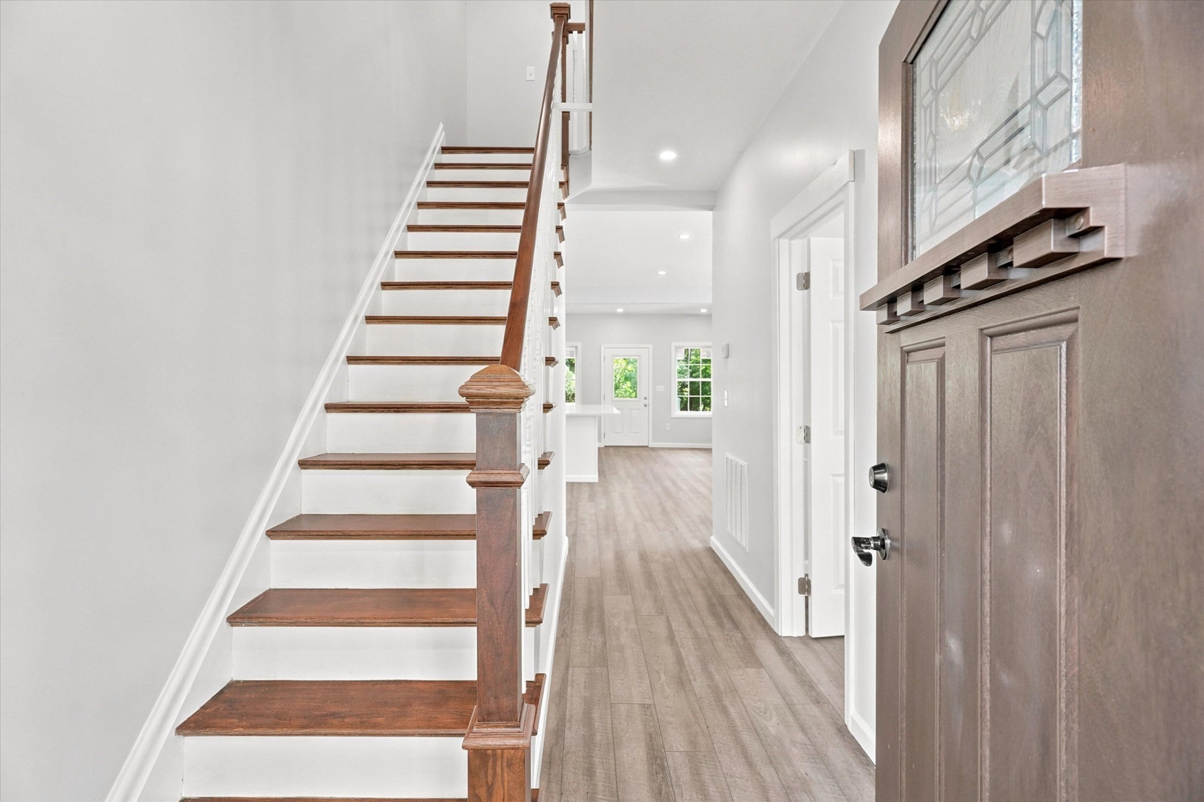
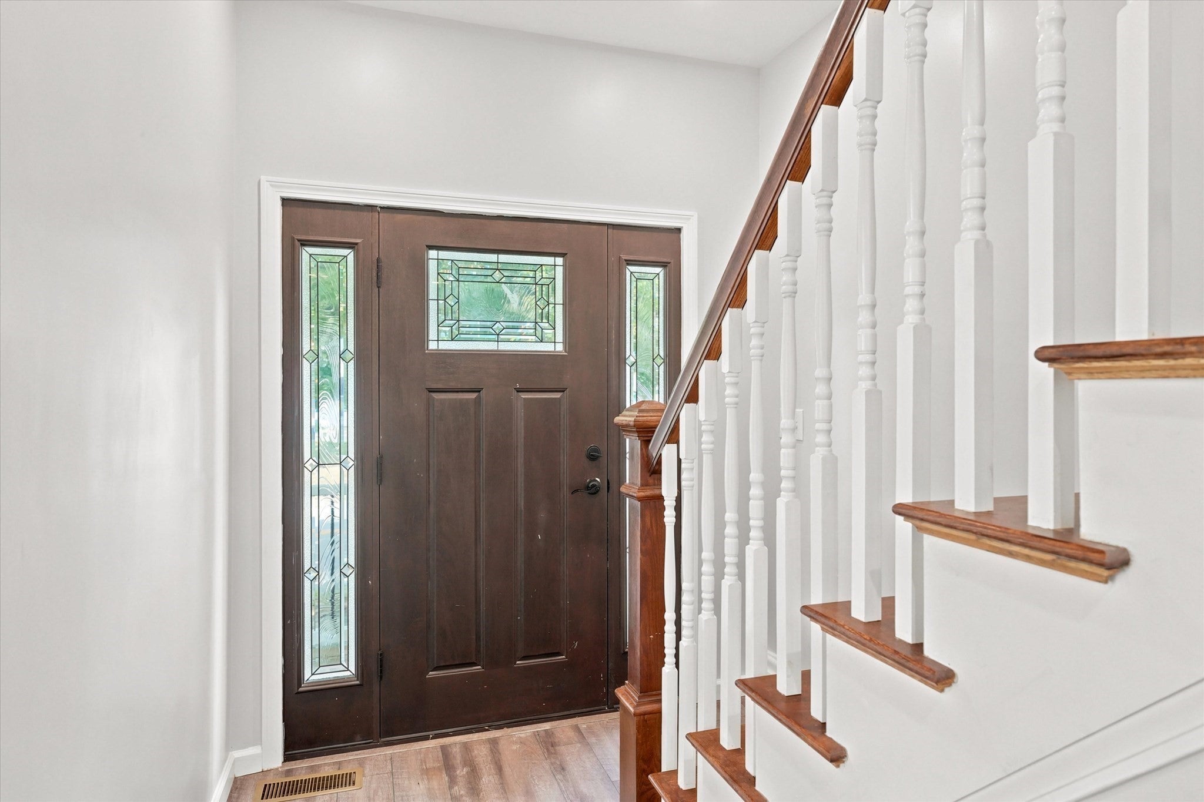
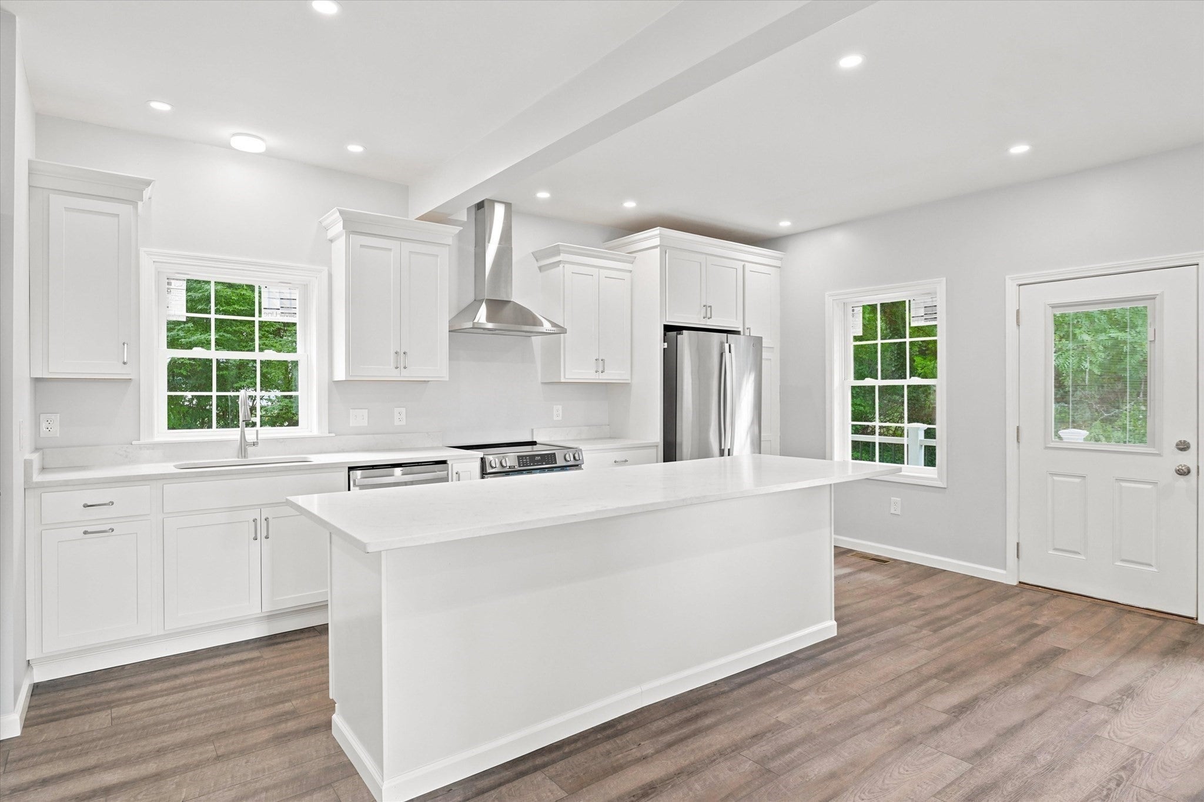
Nearly new construction in the heart of Danvers! This beautifully reimagined home was gutted down to the studs, expanded with an entirely new third floor, and rebuilt with virtually everything brand new—including the roof, heating, central air, plumbing, electrical, windows, kitchen, baths and finishes throughout. The bright, thoughtfully designed main level features a gorgeous new kitchen, inviting living spaces and a flexible first-floor office or bedroom. Upstairs, you’ll find three additional bedrooms, beautifully finished baths and the convenience of second-floor laundry. Outside, the cheerful yellow exterior, long driveway, spacious yard and backyard offer plenty of room to enjoy. With only the original first-floor structure and basement remaining, this home offers the feel, finishes and major systems of new construction without sacrificing an established neighborhood setting. Conveniently located close to downtown Danvers, St. John’s Prep, shopping, restaurants and commuter routes. Everything is fresh, finished, and ready for its next owner!
| 41 minutes ago | Listing updated with changes from the MLS | |
| 7 hours ago | Listing first seen on site |

The property listing data and information, or the Images, set forth herein were provided to MLS Property Information Network, Inc. from third party sources, including sellers, lessors, landlords, and public records, and were compiled by MLS Property Information Network, Inc. The property listing data and information, and the Images, are for the personal, non-commercial use of consumers having a good faith interest in purchasing, leasing or renting listed properties of the type displayed to them and may not be used for any purpose other than to identify prospective properties which such consumers may have a good faith interest in purchasing, leasing or renting. MLS Property Information Network, Inc. and its subscribers disclaim any and all representations and warranties as to the accuracy of the property listing data and information, or as to the accuracy of any of the Images, set forth herein.
Last checked 2026-10-27 08:13 AM UTC