
120 Blue Rock RdYarmouth, MA 02664
Due to the health concerns created by Coronavirus we are offering personal 1-1 online video walkthough tours where possible.
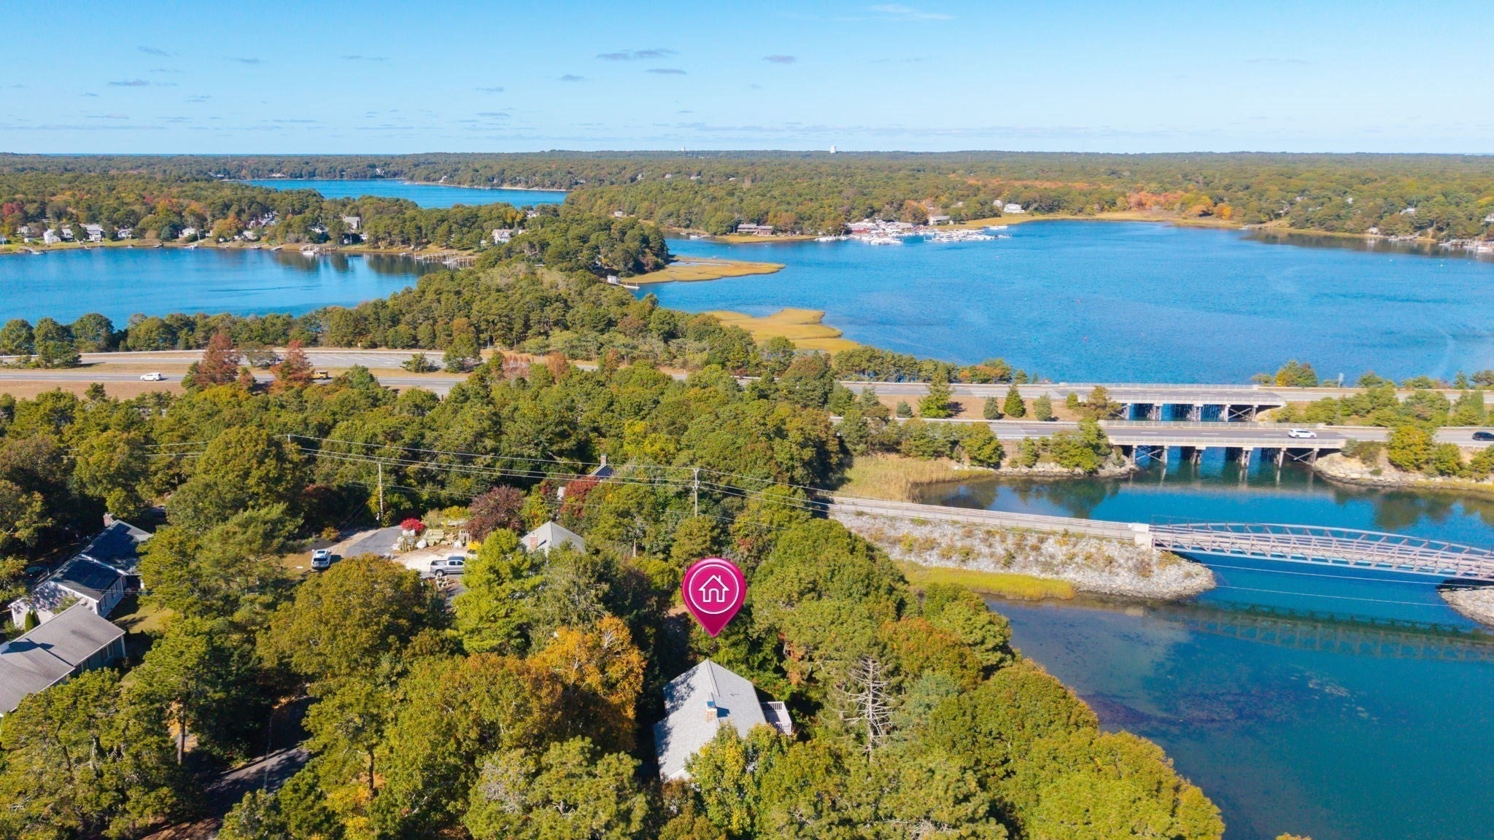

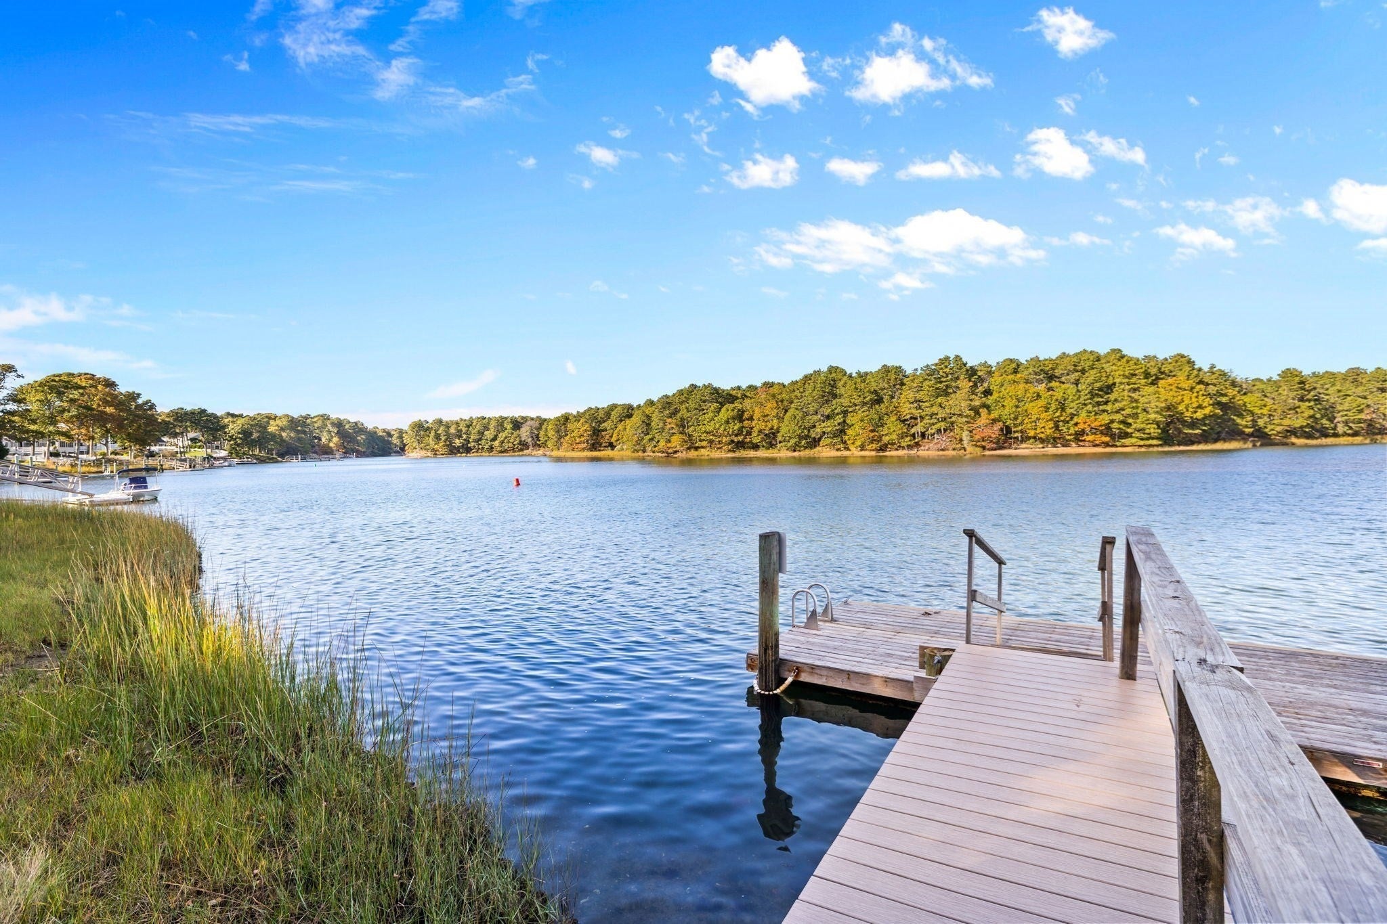
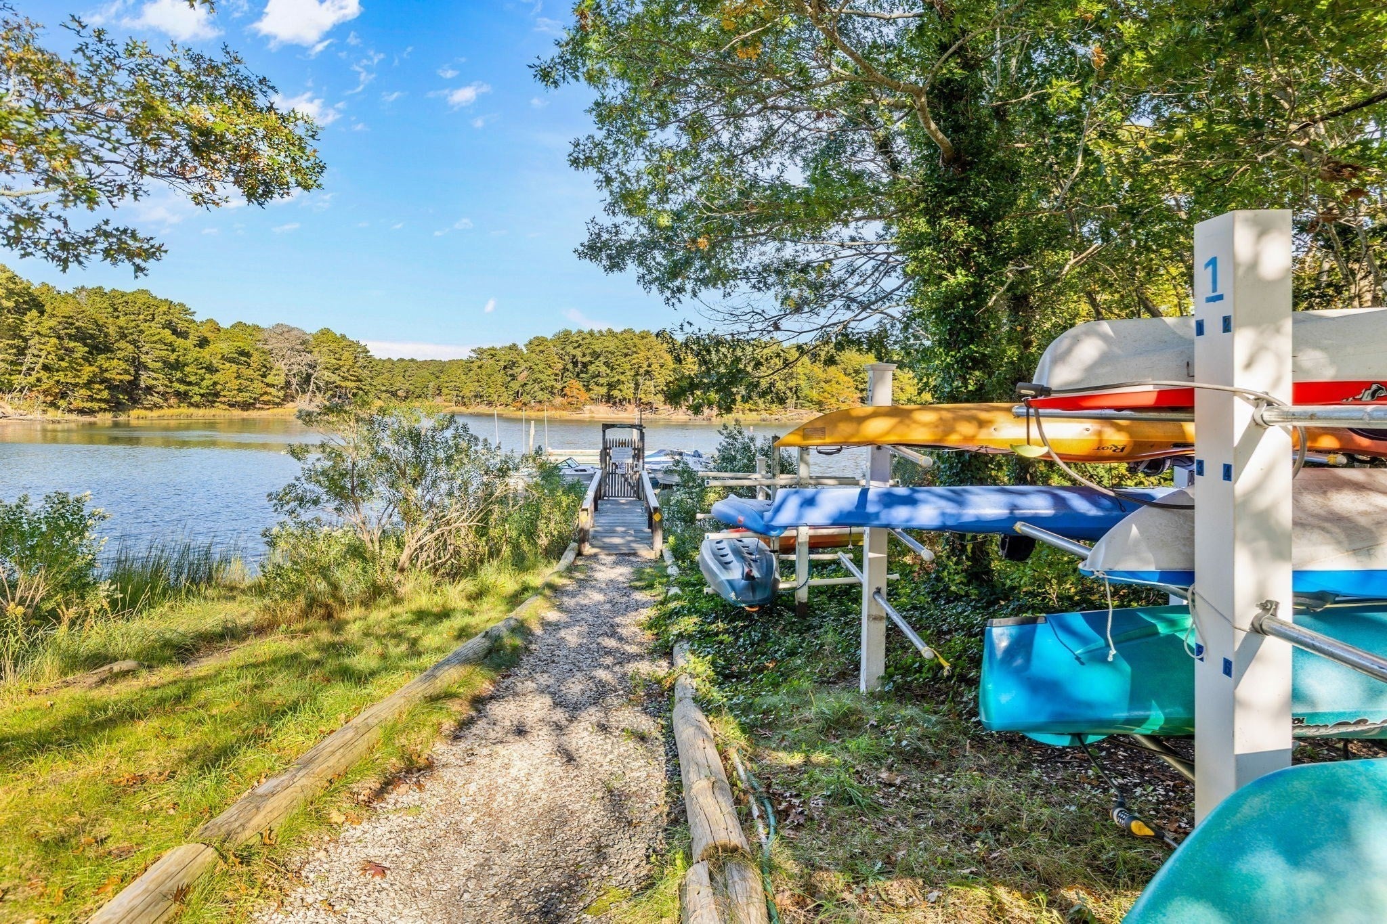
Rare ON Bass River sprawling ranch offering. Direct water access from your back yard for kayak, paddle board or venture from the community dock within the highly regarded Blue Rock Heights community. Great privacy both front and back with non-buildable conservation land on opposite side of river. Mesmerizing river views from oversized windows and sliders opening to two decks off the main level as well as a walkout finished lower level to direct patio access and continuous sparkling river views. Two wood burning stone fireplaces; 1up, 1down. Multiple interior and exterior major updates including; brand new roof, full attic insulation, windows, lower level Pergo flooring, and brand new exterior wood landscaping replacement project including steps toward river to new deck; nearly complete with additional photos to follow. 2 car garage with river facing new windows. $350 annual HOA includes seasonal indoor heated pool, clubhouse/events membership, charming community area with floating dock, picnic tables, kayak storage and small beach. Priority wait list rights for neighborhood boat slip. Blue Rock Golf Course 1/2 ml. Wilbur Park and bike trail so close! Passing Title V in hand.
| 7 hours ago | Listing updated with changes from the MLS | |
| 7 hours ago | Listing first seen on site |

The property listing data and information, or the Images, set forth herein were provided to MLS Property Information Network, Inc. from third party sources, including sellers, lessors, landlords, and public records, and were compiled by MLS Property Information Network, Inc. The property listing data and information, and the Images, are for the personal, non-commercial use of consumers having a good faith interest in purchasing, leasing or renting listed properties of the type displayed to them and may not be used for any purpose other than to identify prospective properties which such consumers may have a good faith interest in purchasing, leasing or renting. MLS Property Information Network, Inc. and its subscribers disclaim any and all representations and warranties as to the accuracy of the property listing data and information, or as to the accuracy of any of the Images, set forth herein.
Last checked 2026-10-26 08:33 AM UTC