Save
Ask
Tour
Hide
Share
$839,000
New Listing

49 Enfield Rd
Pelham, MA 01002

For Sale|Single Family Residence|Active
4
Beds
3
Total Baths
2
Full Baths
1
Partial Bath
2,250
SqFt
$373
/SqFt
1800
Built
County:
Hampshire

Due to the health concerns created by Coronavirus we are offering personal 1-1 online video walkthough tours where possible.
Upcoming Open Houses
Due to COVID-19, we recommend you verify Open Houses before attending.
Sat, Oct 31, 10:00 AM - 1:00 PM
Sun, Nov 1, 1:00 PM - 3:00 PM
49 Enfield Rd49 Enfield Rd49 Enfield Rd49 Enfield Rd
Save
Ask
Tour
Hide
Share

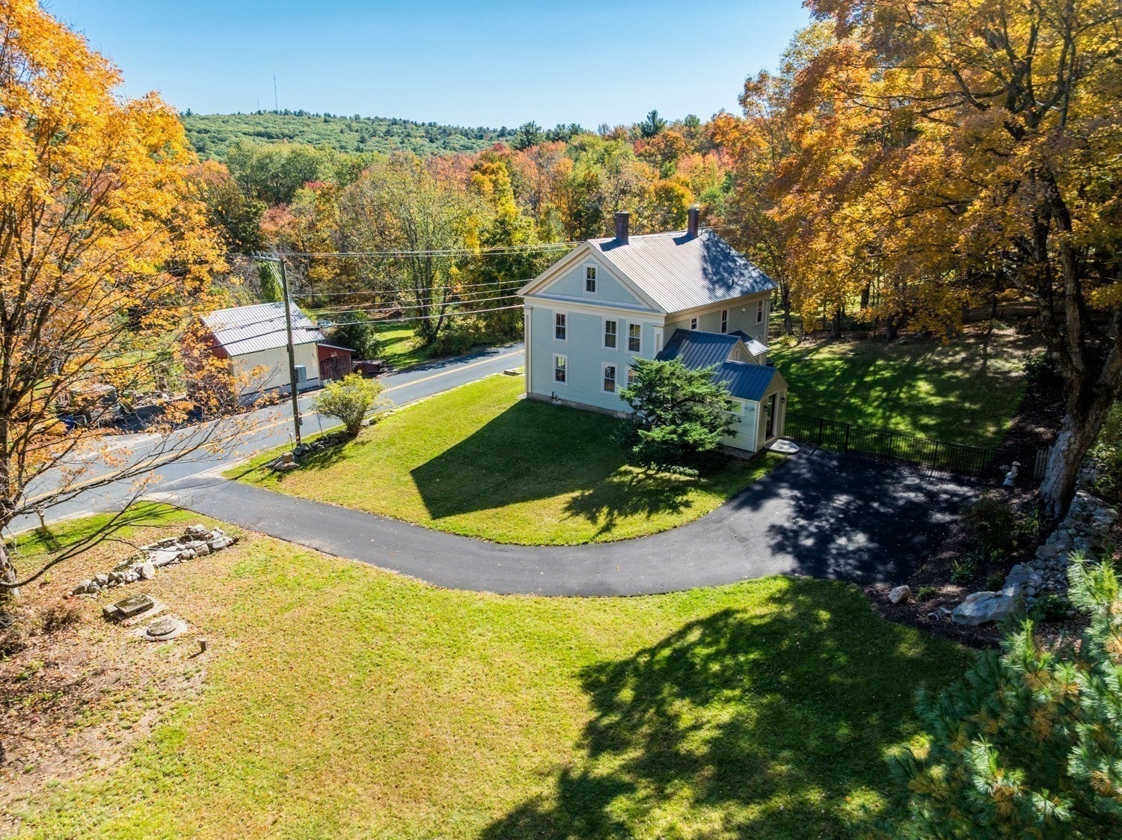
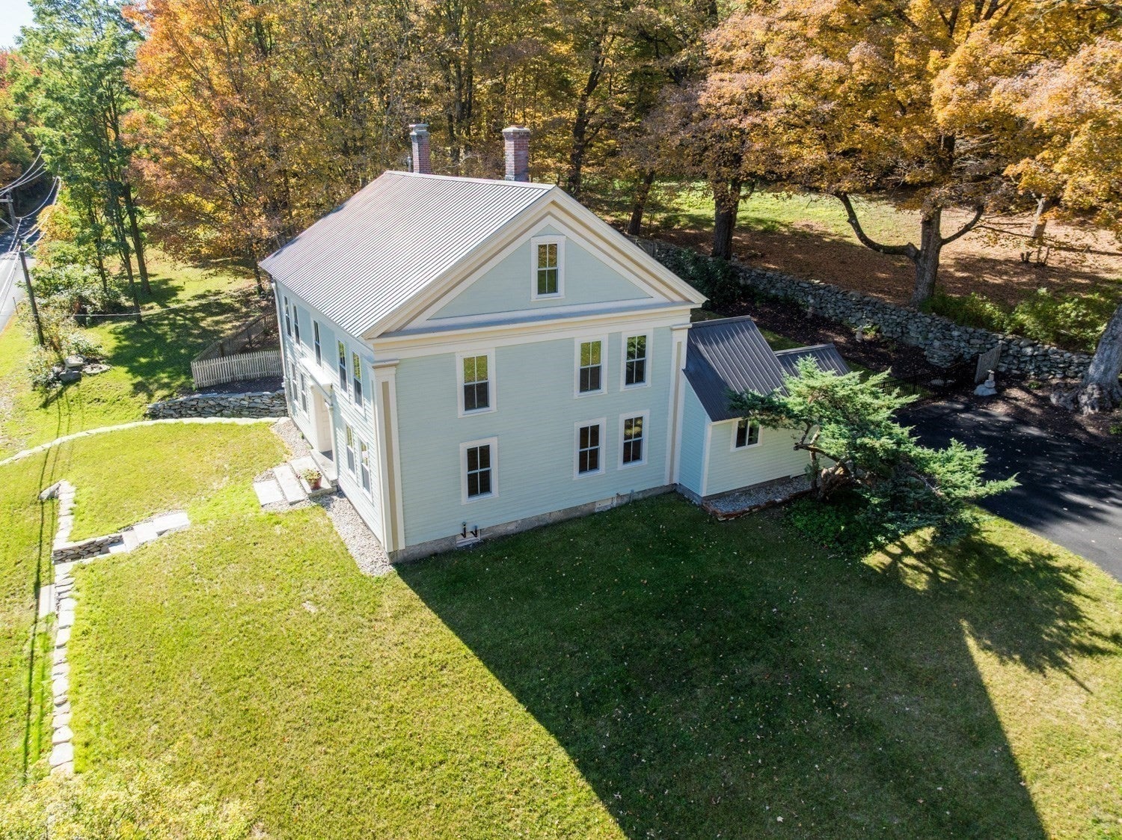
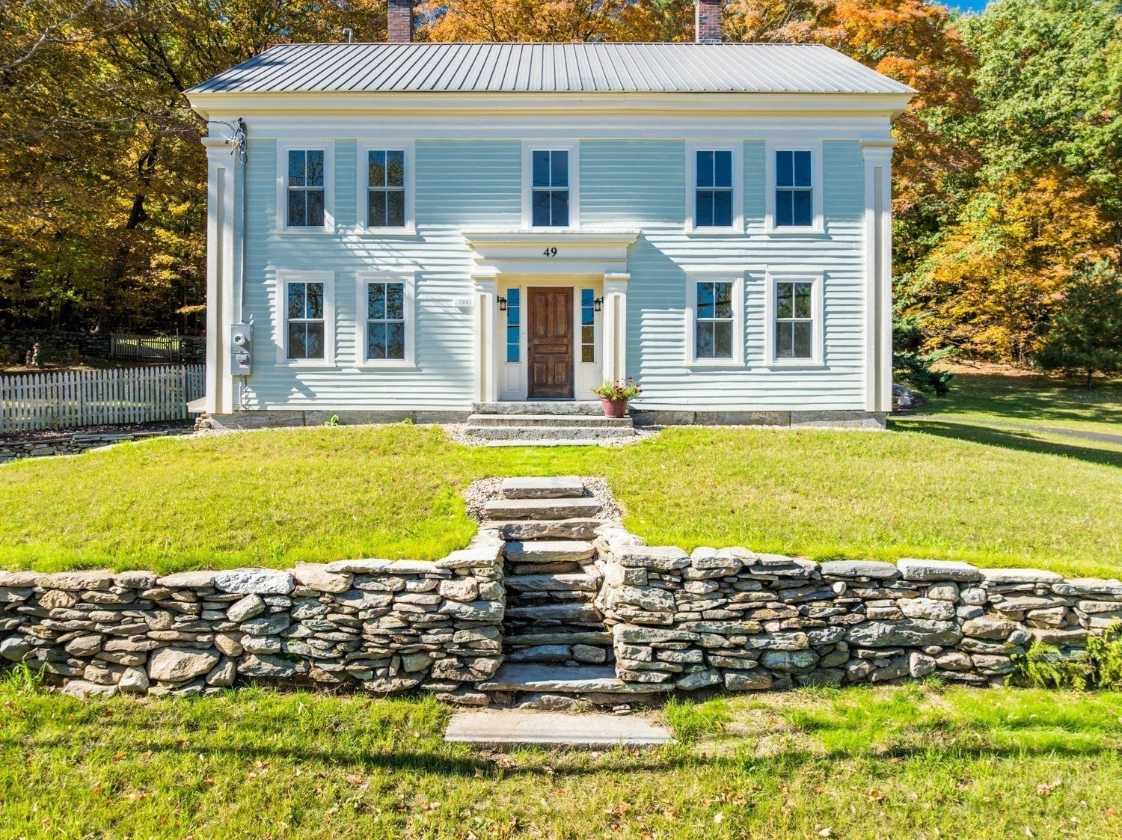
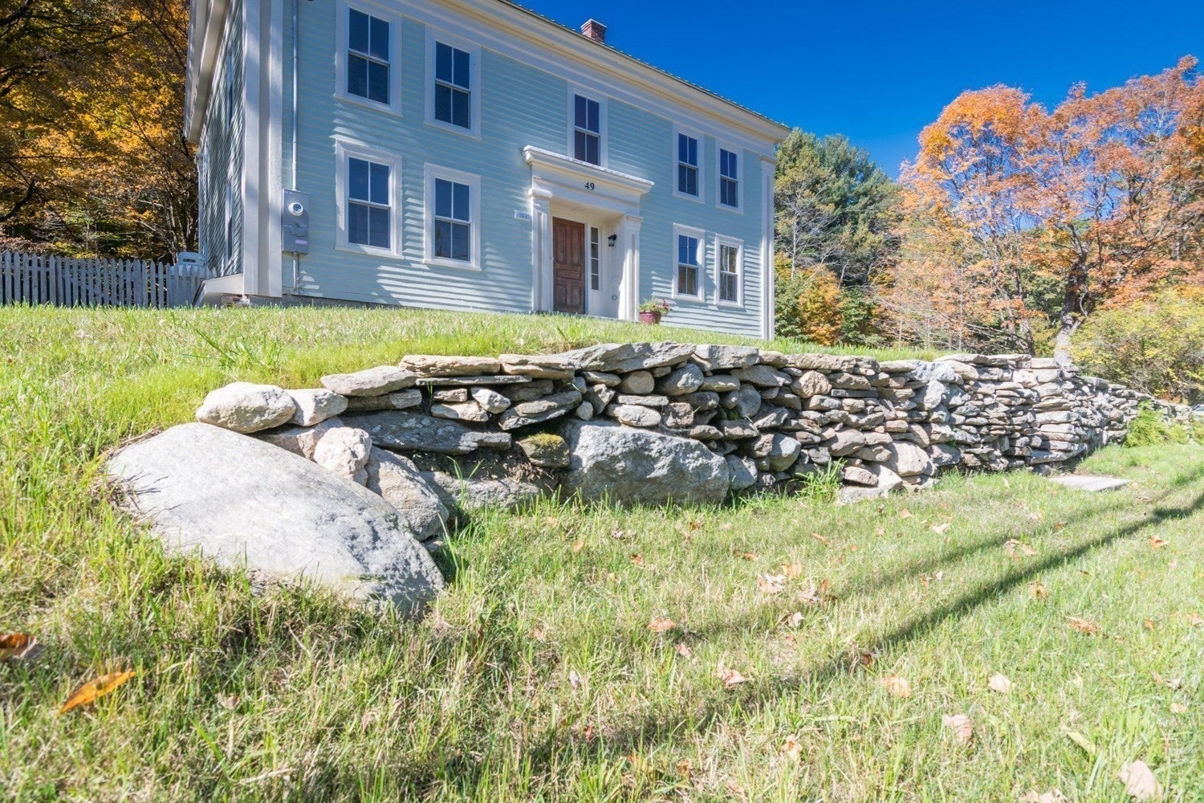
A rare blend of historic New England character and modern luxury, this beautifully renovated and restored circa-1800 home offers gracious country living just minutes from Amherst. Originally built as the Ziba Cook Tavern and later described as an inn and “popular resort,” the home has a distinctive past. Today, wide-plank floors, vintage millwork, and stone details pair beautifully with a modern chef’s kitchen, new mudroom, and two and a half bathrooms. Completely new 200 amp electrical system, new copper waterlines, new waste lines, new energy efficient windows, new water heater, new well tank, new secondary heating and cooling for the second floor, an all new appliances. A new first-floor primary suite offers a private bath and fireplace, while upstairs are three additional bedrooms, a full bath with double vanity, soaking tub and convenient laundry space. Set in the beautiful Pelham hills, the property offers privacy, abundant wildlife, nearby trails, and a fenced backyard. An adjacent, approved two-acre building lot, perc tested with approved septic design, is also available for separate purchase, offering the opportunity to expand the property to more than four acres or create an additional home site. Just four miles from downtown Amherst and convenient to UMass Amherst, the home offers a peaceful country lifestyle with access to Bradley International Airport and connections to Boston and New York City. Country living without isolation.

Save
Ask
Tour
Hide
Share
Listing Snapshot
Price 
$839,000
Days On Site 
0 Days
Bedrooms 
4
Inside Area (SqFt) 
2,250 sqft
Total Baths 
3
Full Baths 
2
Partial Baths 
1
Lot Size 
2.28 Acres
Year Built 
1800
MLS Number 
73594920
Status 
Active
Property Tax 
$7,679
HOA/Condo/Coop Fees 
N/A
Sq Ft Source 
Public Records
Friends & Family
Recent Activity
5 hours agoListing updated with changes from the MLS
9 hours agoListing first seen on site
General Features
Acres 
2.28
Disclosures 
Selling agent is ownerCentral AC on the 2nd floor only
Foundation 
Stone
Green Energy Efficient 
Thermostat
Parking 
PavedOff Street
Parking Spaces 
4
Property Sub Type 
Single Family Residence
Sewer 
Private Sewer
SqFt Above 
2250
SqFt Total 
2250
Style 
ColonialAntique
Water Source 
Private
Zoning 
R
Interior Features
Appliances 
Electric Water HeaterRangeENERGY STAR Qualified RefrigeratorWine RefrigeratorENERGY STAR Qualified DryerENERGY STAR Qualified DishwasherENERGY STAR Qualified WasherRange HoodPlumbed For Ice Maker
Basement 
FullWalk-Out AccessInterior EntryConcreteUnfinished
Cooling 
Central AirOther
Electric 
200+ Amp Service
Fireplace 
Yes
Fireplace Features 
Master Bedroom
Fireplaces 
1
Flooring 
WoodTile
Heating 
Forced AirOilPropaneZoned
Interior 
High Speed InternetMaster DownstairsWalk-In Closet(s)
Laundry Features 
Electric Dryer HookupWasher Hookup
Main Level Bedrooms 
1
Window Features 
Insulated Windows
Bathroom 1 
Dimensions - 7.583333333x8.416666666Level - MainArea - 63
Bathroom 2 
Dimensions - 5.166666666x5.416666666Level - MainArea - 27
Bathroom 3 
Dimensions - 10x10.916666666Level - SecondArea - 109
Bedroom 2 
Dimensions - 10.916666666x14.583333333Level - SecondArea - 159
Bedroom 3 
Dimensions - 14.416666666x146Level - SecondArea - 2104
Bedroom 4 
Dimensions - 14.416666666x14.5Level - SecondArea - 209
Dining Room 
Dimensions - 12.833333333x14.583333333Level - FirstArea - 187
Kitchen 
Dimensions - 9.25x15.166666666Level - FirstArea - 140
Living Room 
Dimensions - 14.25x14.583333333Level - FirstArea - 207
Master Bedroom 
Dimensions - 14.333333333x14.583333333Level - MainArea - 209
Save
Ask
Tour
Hide
Share
Exterior Features
Exterior 
Rain Gutters
Fencing 
FencedStone
Frontage 
560.00
Lot Features 
Corner LotWooded
Patio And Porch 
Porch
Roof 
Metal
Windows/Doors 
Insulated Windows
Community Features
Financing Terms Available 
Contract
Schools
School District
Unknown
Elementary School
Pelham Elementary
Middle School
Arms
High School
Arhs
Listing courtesy of Raphael Elison of Brick & Mortar


The property listing data and information, or the Images, set forth herein were provided to MLS Property Information Network, Inc. from third party sources, including sellers, lessors, landlords, and public records, and were compiled by MLS Property Information Network, Inc. The property listing data and information, and the Images, are for the personal, non-commercial use of consumers having a good faith interest in purchasing, leasing or renting listed properties of the type displayed to them and may not be used for any purpose other than to identify prospective properties which such consumers may have a good faith interest in purchasing, leasing or renting. MLS Property Information Network, Inc. and its subscribers disclaim any and all representations and warranties as to the accuracy of the property listing data and information, or as to the accuracy of any of the Images, set forth herein.

Last checked 2026-10-26 08:27 AM UTC

Neighborhood & Commute
Source: Walkscore
Save
Ask
Tour
Hide
Share