
9 Thompson RdHubbardston, MA 01452
Due to the health concerns created by Coronavirus we are offering personal 1-1 online video walkthough tours where possible.
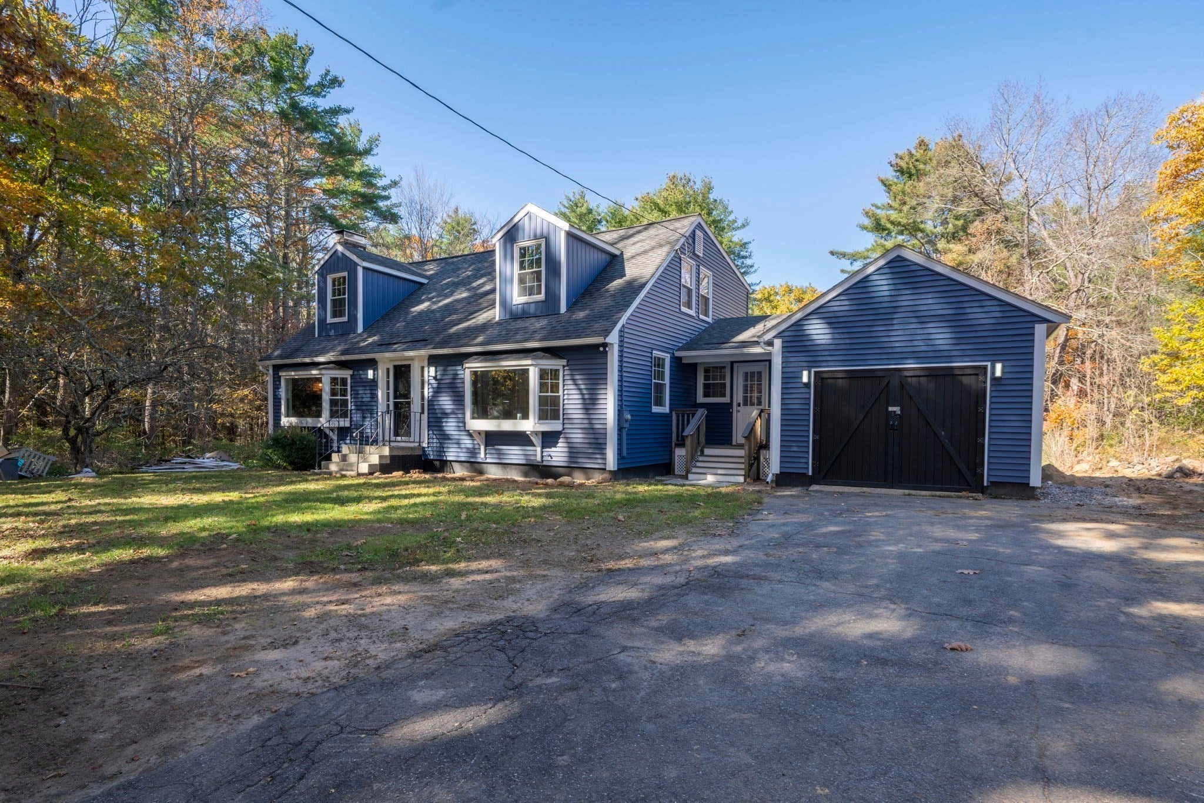
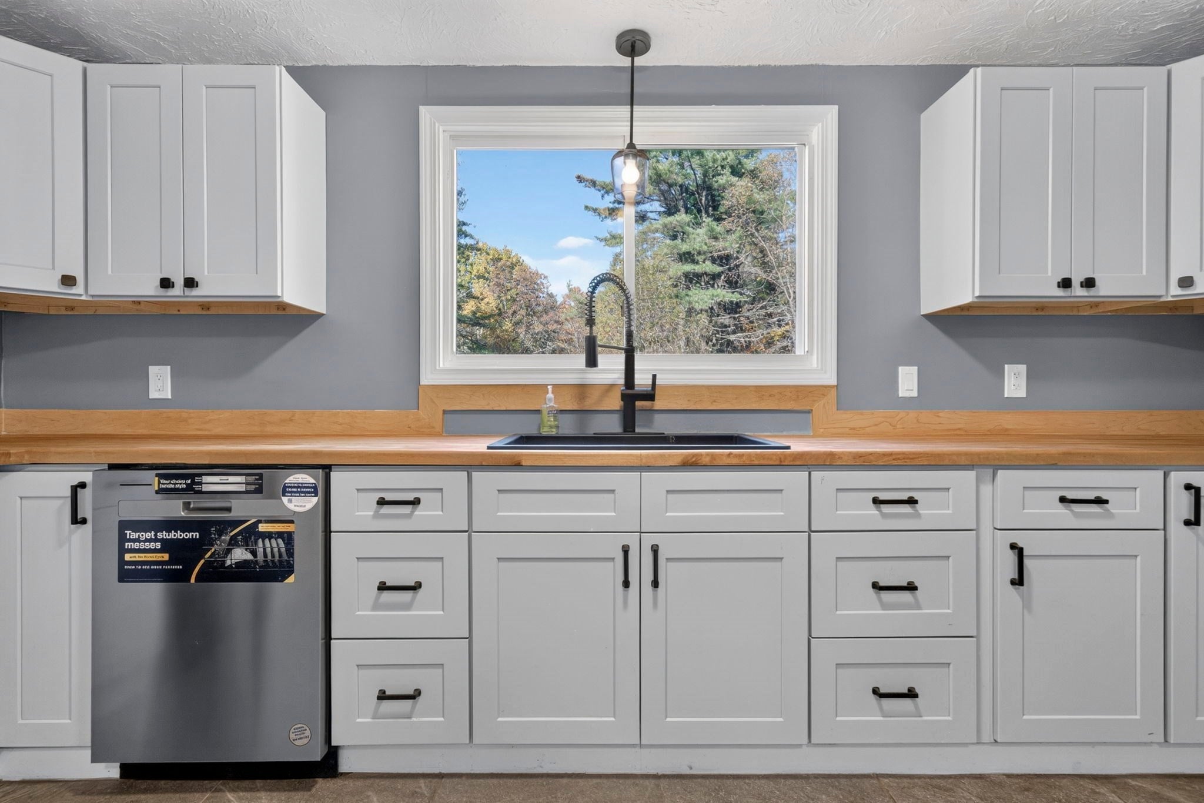
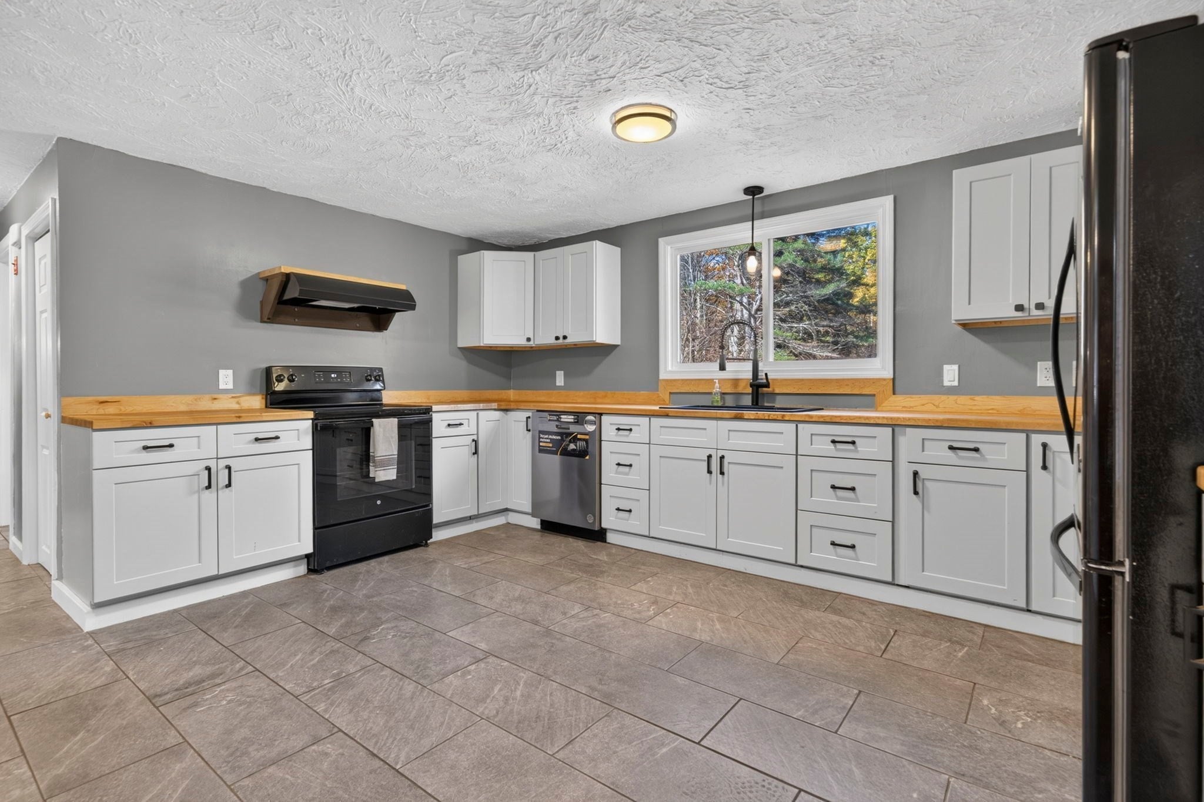
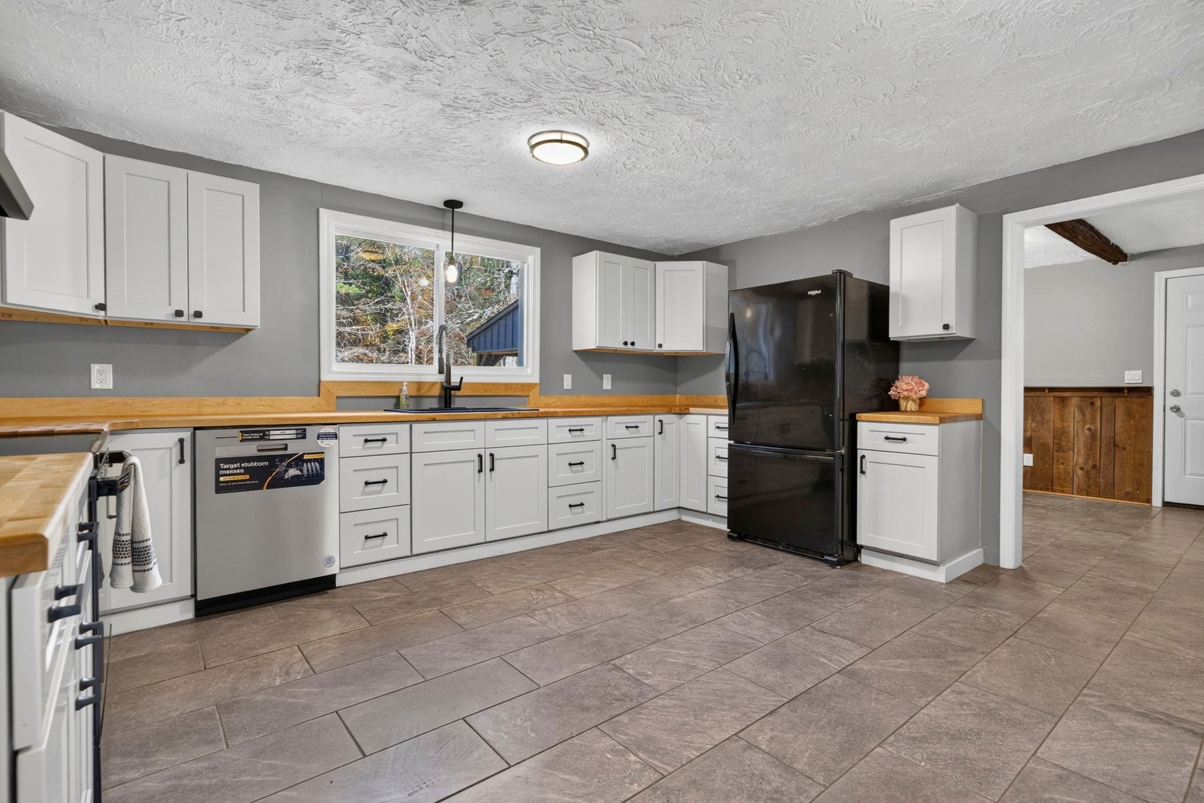
Set on over 12 private acres, this bright and sunny Cape offers a great combination of charm, space, and modern updates! Featuring 3 bedrooms and 2 full baths, the home includes a spacious mudroom off the attached garage and a front-to-back living room with a beautiful fireplace and wood-beam ceiling. The updated kitchen with new appliances flows into a large dining room, perfect for entertaining family and friends. Upstairs, you'll find a generous primary bedroom with two closets, two additional bedrooms, and an updated full bath with a tile-surround shower. Step out onto the back porch and enjoy peaceful views of the wooded acreage, with plenty of privacy and room to explore. The large unfinished basement offers ample storage and potential for future expansion.Recent improvements include a newer roof and windows, updated electrical, a newer boiler and oil tank, a hydrofractured well, and a new septic system. With so many updates already completed, you can move right in and enjoy all this property has to offer!
| an hour ago | Listing updated with changes from the MLS | |
| 10 hours ago | Listing first seen on site |

The property listing data and information, or the Images, set forth herein were provided to MLS Property Information Network, Inc. from third party sources, including sellers, lessors, landlords, and public records, and were compiled by MLS Property Information Network, Inc. The property listing data and information, and the Images, are for the personal, non-commercial use of consumers having a good faith interest in purchasing, leasing or renting listed properties of the type displayed to them and may not be used for any purpose other than to identify prospective properties which such consumers may have a good faith interest in purchasing, leasing or renting. MLS Property Information Network, Inc. and its subscribers disclaim any and all representations and warranties as to the accuracy of the property listing data and information, or as to the accuracy of any of the Images, set forth herein.
Last checked 2026-10-26 08:33 AM UTC