
Save
Ask
Tour
Hide
$399,900
New Listing
112 Mill StEaston, MA 02356
For Sale|Single Family Residence|Active
4
Beds
2
Total Baths
2
Full Baths
1,687
SqFt
$237
/SqFt
1950
Built
County:
Bristol
Due to the health concerns created by Coronavirus we are offering personal 1-1 online video walkthough tours where possible.
Upcoming Open Houses
Due to COVID-19, we recommend you verify Open Houses before attending.
Wed, Oct 28, 2:00 PM - 4:00 PM
Thu, Oct 29, 9:00 AM - 11:00 AM
Save
Ask
Tour
Hide
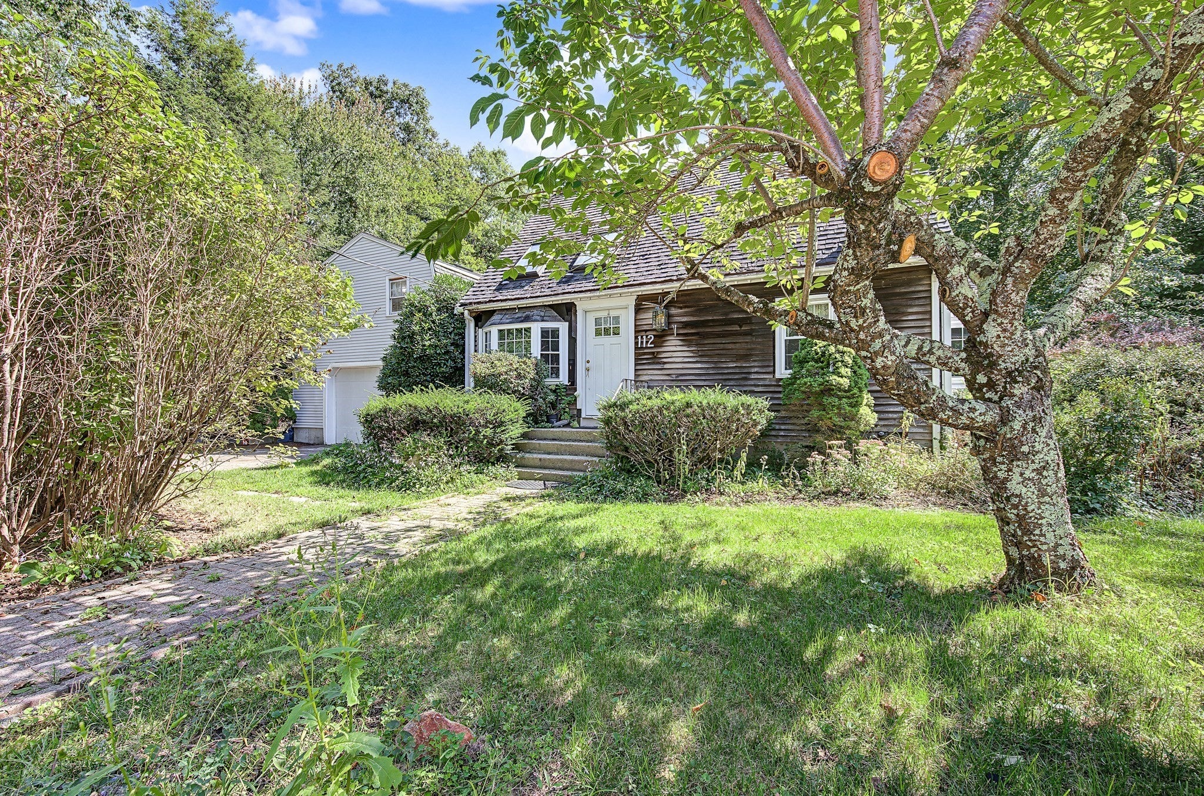
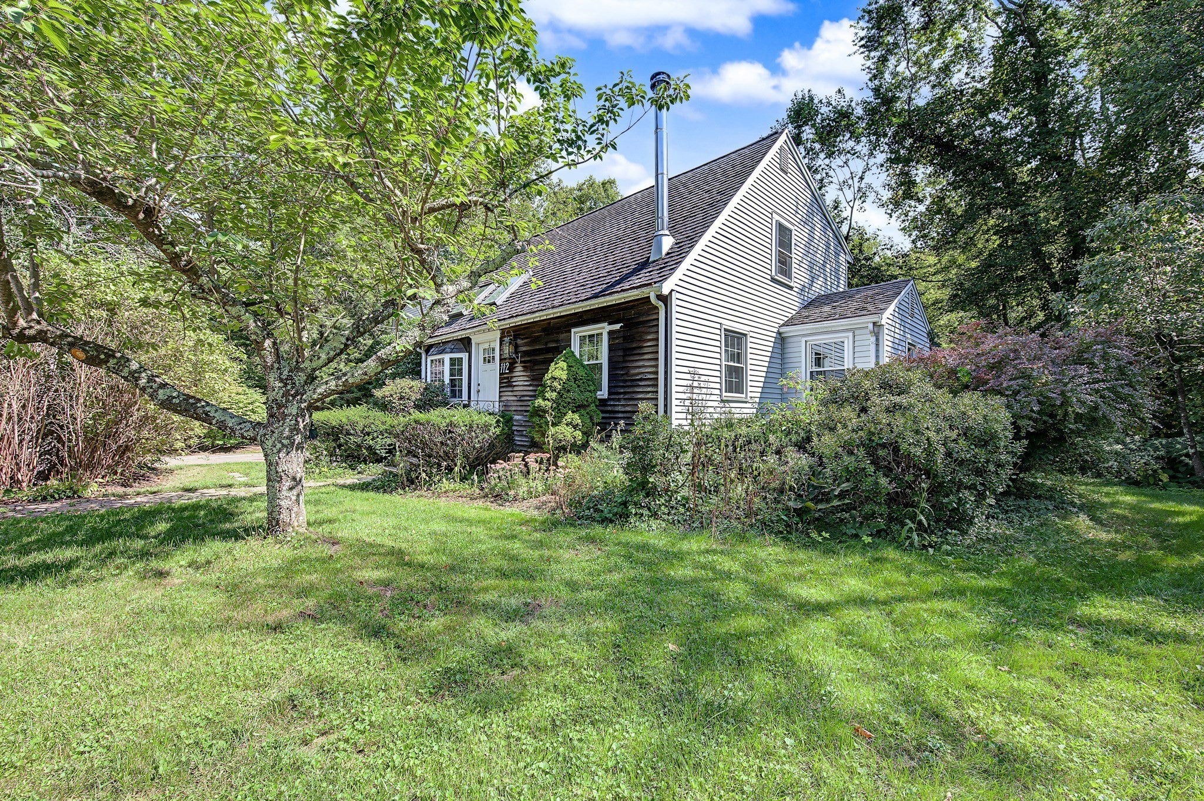
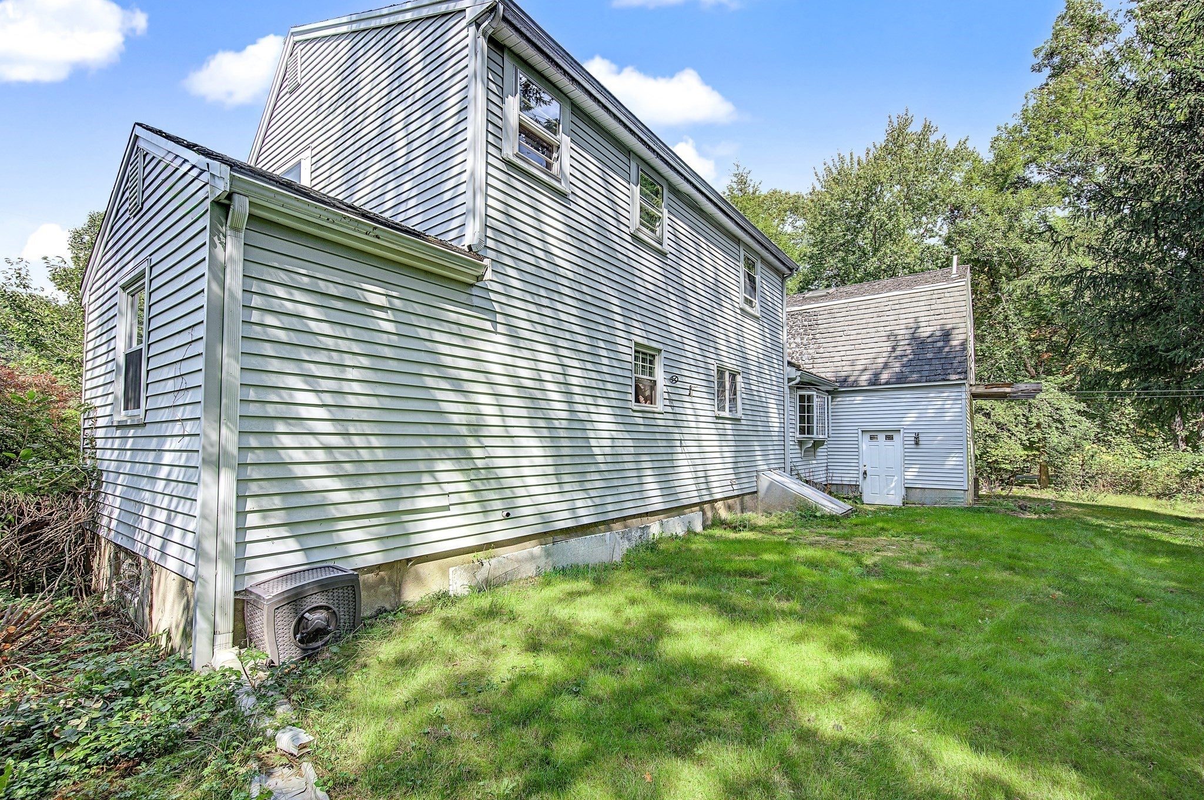
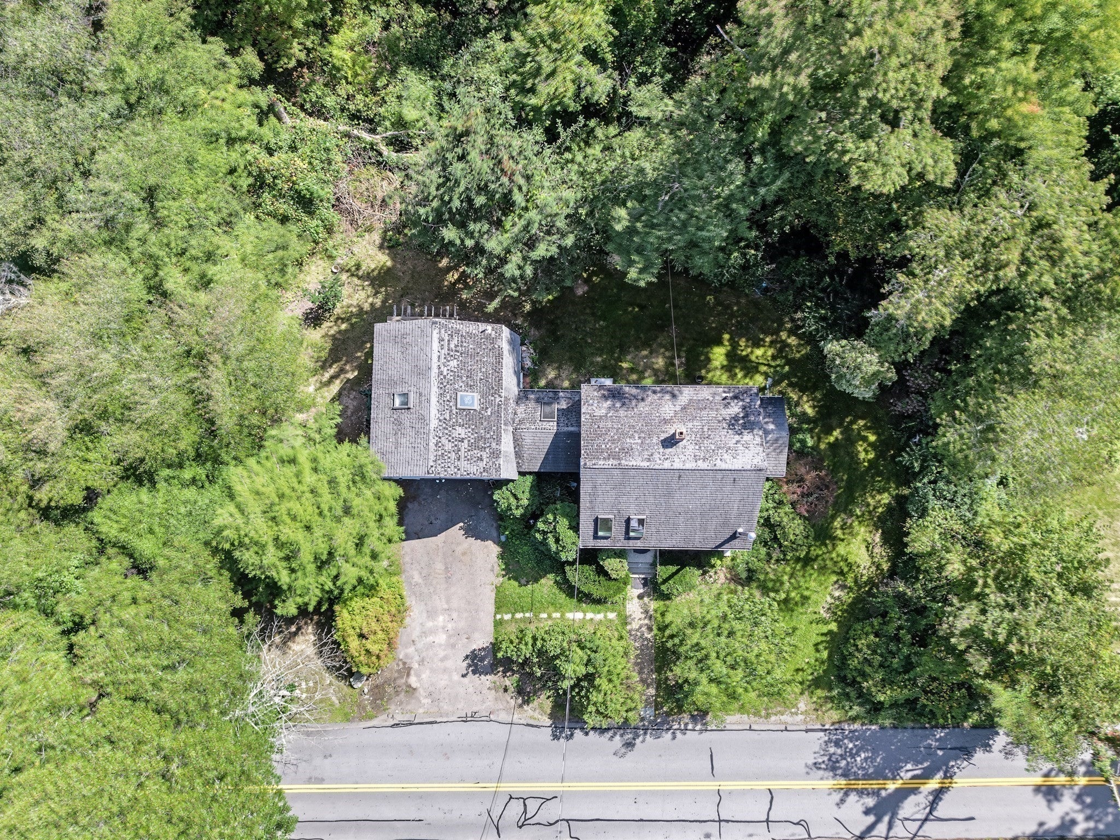
Opportunity awaits in this single-family Cape offering great potential for the right buyer. Filled with beautiful natural light throughout, the home features hardwood floors and a classic Cape-style layout. The property is in need of significant rehab and updating, but once restored, it has the potential to be an amazing home. Ideal for Contractors, Investors and Home Flippers . Bring your vision and ideas to restore this property and make it shine. Property is being sold in as-is condition and will not qualify for conventional financing.
Save
Ask
Tour
Hide
Listing Snapshot
Price
$399,900
Days On Site
0 Days
Bedrooms
4
Inside Area (SqFt)
1,687 sqft
Total Baths
2
Full Baths
2
Partial Baths
N/A
Lot Size
0.3 Acres
Year Built
1950
MLS Number
73594833
Status
Active
Property Tax
$6,743
HOA/Condo/Coop Fees
N/A
Sq Ft Source
Public Records
Friends & Family
Recent Activity
| an hour ago | Listing updated with changes from the MLS | |
| 6 hours ago | Listing first seen on site |
General Features
Acres
0.3
Attached Garage
Yes
Disclosures
Seller / Listing agent do not guarantee the accuracy of any information provided Discrepancy between property card and house ( # of bedrooms and sq footage) Buyer/ Buyer's agent must conduct their own due diligence and verify all information. House sold in as -is condition.
Foundation
Concrete Perimeter
Garage
Yes
Garage Spaces
2
Parking
PavedAttachedGarage Door OpenerHeated GarageOff StreetGarage
Parking Spaces
6
Property Sub Type
Single Family Residence
Sewer
Private Sewer
SqFt Above
1687
SqFt Total
1687
Style
Cape
Water Source
Public
Zoning
RES
Interior Features
Appliances
Water Heater
Basement
Full
Cooling
Window Unit(s)
Electric
Circuit Breakers
Flooring
Wood
Heating
OilWood Stove
Bedroom 2
Level - First
Bedroom 3
Level - Second
Bedroom 4
Level - Second
Dining Room
Level - First
Family Room
Level - First
Kitchen
Level - First
Living Room
Level - First
Master Bedroom
Level - Second
Save
Ask
Tour
Hide
Exterior Features
Lot Features
WoodedLevel
Community Features
Community Features
PoolPark
MLS Area
North Easton
Financing Terms Available
Contract
Listing courtesy of Laura King of RE/MAX Real Estate Center

The property listing data and information, or the Images, set forth herein were provided to MLS Property Information Network, Inc. from third party sources, including sellers, lessors, landlords, and public records, and were compiled by MLS Property Information Network, Inc. The property listing data and information, and the Images, are for the personal, non-commercial use of consumers having a good faith interest in purchasing, leasing or renting listed properties of the type displayed to them and may not be used for any purpose other than to identify prospective properties which such consumers may have a good faith interest in purchasing, leasing or renting. MLS Property Information Network, Inc. and its subscribers disclaim any and all representations and warranties as to the accuracy of the property listing data and information, or as to the accuracy of any of the Images, set forth herein.
Last checked 2026-10-25 08:32 AM UTC
Neighborhood & Commute
Source: Walkscore
Save
Ask
Tour
Hide