Save
Ask
Tour
Hide
Share
$1,650,000
New Listing

12 Beechwood Dr
Cranston, RI 02921

For Sale|Single Family Residence|Active
4
Beds
4
Total Baths
3
Full Baths
1
Partial Bath
3,500
SqFt
$471
/SqFt
2026
Built
County:
Providence

Due to the health concerns created by Coronavirus we are offering personal 1-1 online video walkthough tours where possible.
Upcoming Open Houses
Due to COVID-19, we recommend you verify Open Houses before attending.
Sun, Oct 25, 11:00 AM - 12:30 PM
12 Beechwood Dr12 Beechwood Dr12 Beechwood Dr12 Beechwood Dr
Save
Ask
Tour
Hide
Share

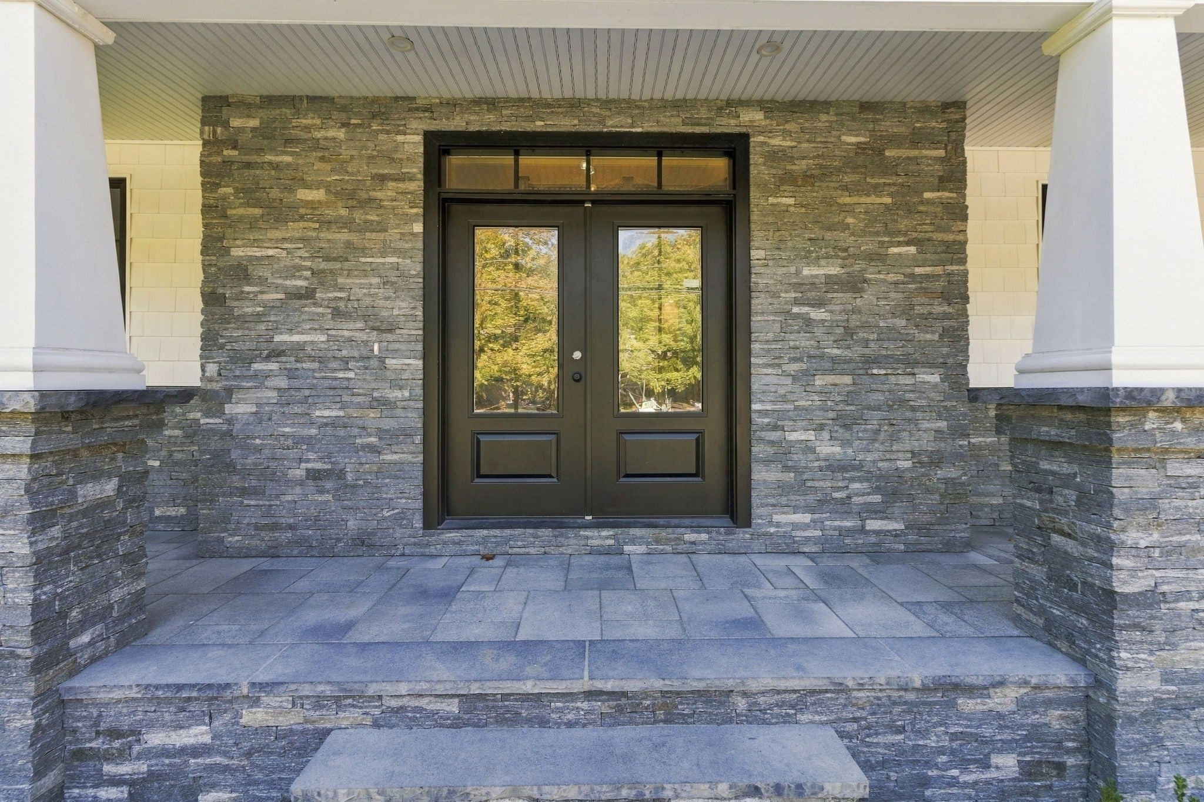
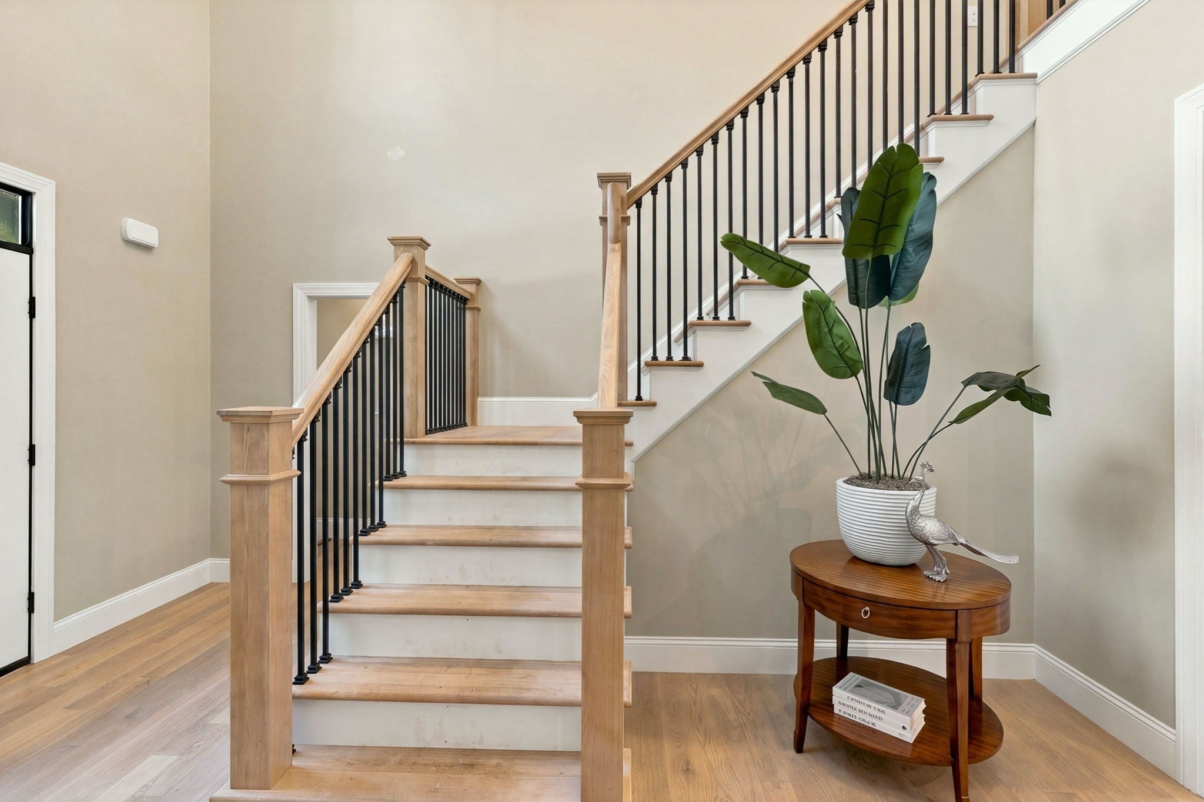
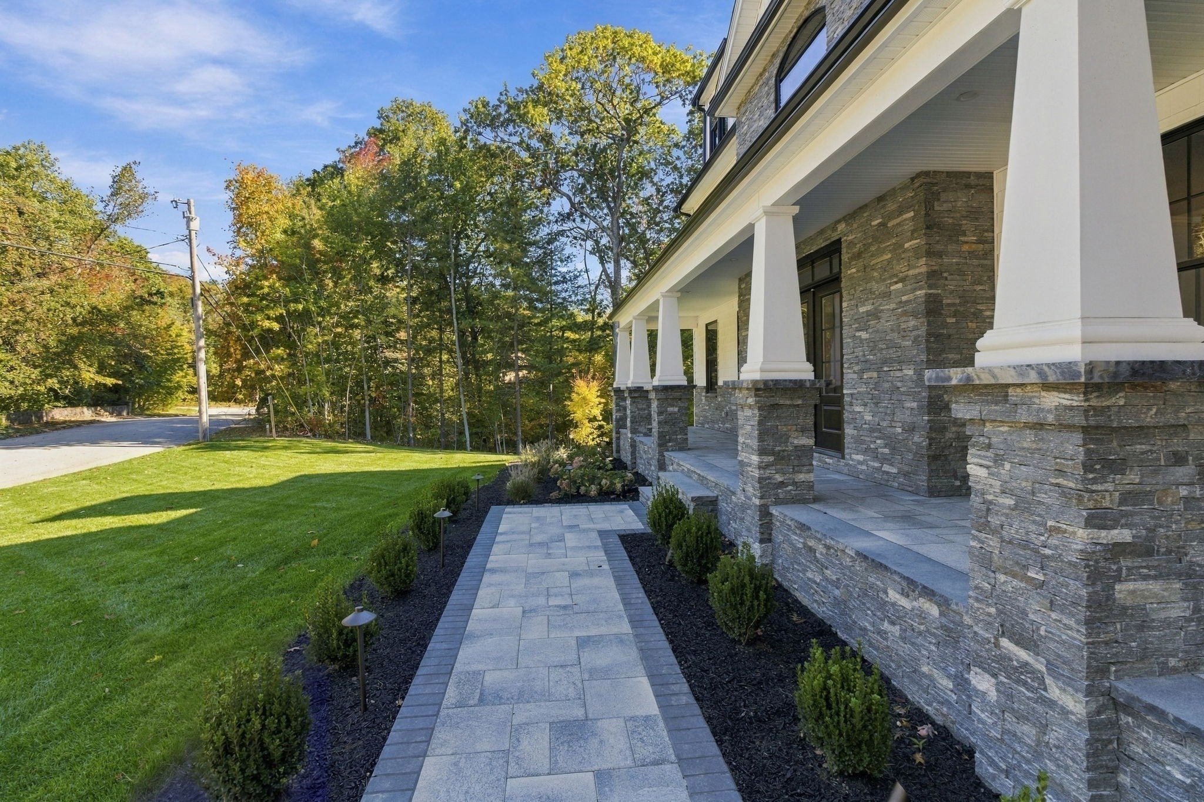
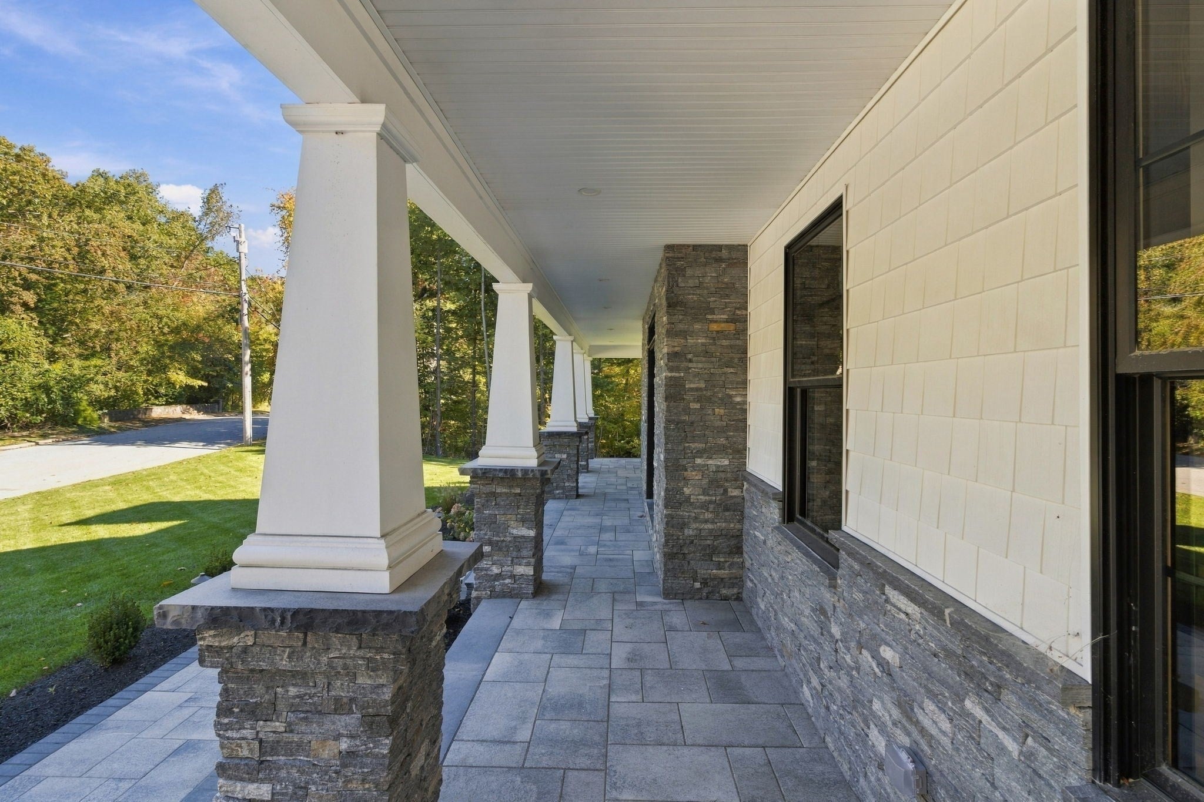
New construction Colonial for sale in Western Cranston, RI, set on 2.2 private acres within Ridgewood Estates just off Pippen Orchard Road. This 3,500 sq ft, 4-bedroom, 3.5-bath home blends timeless elegance with modern comfort. A farmer’s porch with custom masonry welcomes you into a grand open entryway and a sun-filled open floor plan designed for entertaining and everyday living. The personalized kitchen with a center quartz island is the heart of the home, flowing into expansive living and dining areas. An appliance allowance lets you choose your own finishing touches. Step outside to a Trex deck spanning nearly the length of the house, ideal for alfresco dining and summer sunsets. Upstairs, the primary suite offers a private en-suite bath, joined by a Jr. en-suite, two additional bedrooms, and a full hall bath. A full unfinished walkout basement opens to a paver patio and the backyard, ready for future finished living space, a home gym, or a recreation room. Energy-efficient electric heat, an electric fireplace, an alarm system, security cameras, an irrigation sprinkler system, French drains around the basement, and landscape lighting add comfort and peace of mind. A paver driveway and walkways paired with exquisite masonry deliver standout curb appeal and quality craftsmanship. This home will be complete and ready to move into before the holidays.

Save
Ask
Tour
Hide
Share
Listing Snapshot
Price 
$1,650,000
Days On Site 
0 Days
Bedrooms 
4
Inside Area (SqFt) 
3,500 sqft
Total Baths 
4
Full Baths 
3
Partial Baths 
1
Lot Size 
2.2 Acres
Year Built 
2026
MLS Number 
73594819
Status 
Active
Property Tax 
$20,820
HOA/Condo/Coop Fees 
N/A
Sq Ft Source 
Other
Friends & Family
Recent Activity
9 hours agoListing updated with changes from the MLS
9 hours agoListing first seen on site
General Features
Acres 
2.2
Attached Garage 
Yes
Foundation 
Concrete Perimeter
Garage 
Yes
Garage Spaces 
2
Green Energy Efficient 
Thermostat
Parking 
PavedAttachedGarage Door OpenerOff StreetGarage
Parking Spaces 
10
Property Sub Type 
Single Family Residence
Security 
Security System
Sewer 
Private Sewer
SqFt Above 
3500
SqFt Total 
3500
Style 
Colonial
Water Source 
Private
Zoning 
A80
Interior Features
Appliances 
Electric Water HeaterRangeOvenDishwasherMicrowaveRefrigeratorRange HoodPlumbed For Ice Maker
Basement 
FullWalk-Out AccessInterior EntryUnfinished
Cooling 
Central AirGeothermalENERGY STAR Qualified EquipmentZoned
Electric 
220 Volts
Fireplace 
Yes
Fireplace Features 
Living Room
Fireplaces 
1
Flooring 
WoodTile
Heating 
GeothermalElectricENERGY STAR Qualified EquipmentHeat PumpZoned
Interior 
PantryWalk-In Closet(s)
Laundry Features 
Electric Dryer HookupWasher Hookup
Window Features 
Insulated Windows
Bathroom 1 
Dimensions - 12x9.1Level - SecondArea - 109
Bathroom 2 
Dimensions - 9.8x9.1Level - SecondArea - 89
Bathroom 3 
Dimensions - 5.8x5.8Level - SecondArea - 33
Bedroom 2 
Dimensions - 14.8x9.1Level - SecondArea - 134
Bedroom 3 
Dimensions - 14.2x14.6Level - SecondArea - 207
Bedroom 4 
Dimensions - 18.7x25.1Level - SecondArea - 469
Dining Room 
Dimensions - 17.5x14.1Level - FirstArea - 246
Kitchen 
Dimensions - 16.6x14.1Level - FirstArea - 234
Living Room 
Dimensions - 13.11x15.1Level - FirstArea - 197
Master Bedroom 
Dimensions - 17.9x19.5Level - SecondArea - 349
Save
Ask
Tour
Hide
Share
Exterior Features
Construction Details 
FrameStoneVertical Siding
Exterior 
Rain GuttersLighting
Lot Features 
Wooded
Patio And Porch 
PorchPatioDeck
Roof 
Shingle
Waterfront Features 
Stream
Windows/Doors 
Insulated Windows
Community Features
Community Features 
Tennis Court(s)ParkGolf
Roads 
Paved
Schools
School District
Unknown
Elementary School
Stone Hill
Middle School
Western Hills
High School
Cranston West
Listing courtesy of Vickie Pizzarelli of Family First Realty


The property listing data and information, or the Images, set forth herein were provided to MLS Property Information Network, Inc. from third party sources, including sellers, lessors, landlords, and public records, and were compiled by MLS Property Information Network, Inc. The property listing data and information, and the Images, are for the personal, non-commercial use of consumers having a good faith interest in purchasing, leasing or renting listed properties of the type displayed to them and may not be used for any purpose other than to identify prospective properties which such consumers may have a good faith interest in purchasing, leasing or renting. MLS Property Information Network, Inc. and its subscribers disclaim any and all representations and warranties as to the accuracy of the property listing data and information, or as to the accuracy of any of the Images, set forth herein.

Last checked 2026-10-25 08:32 AM UTC

Neighborhood & Commute
Source: Walkscore
Save
Ask
Tour
Hide
Share