
68 Stratton RdJaffrey, NH 03452
Due to the health concerns created by Coronavirus we are offering personal 1-1 online video walkthough tours where possible.
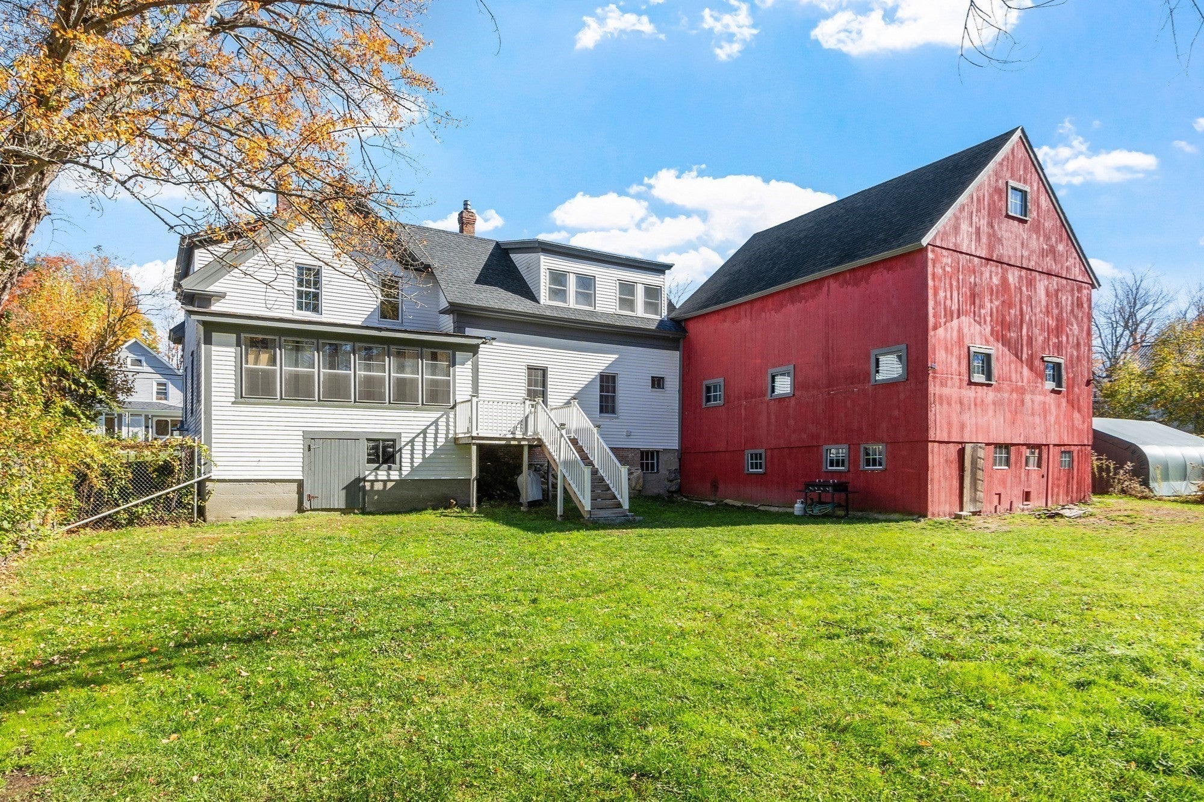
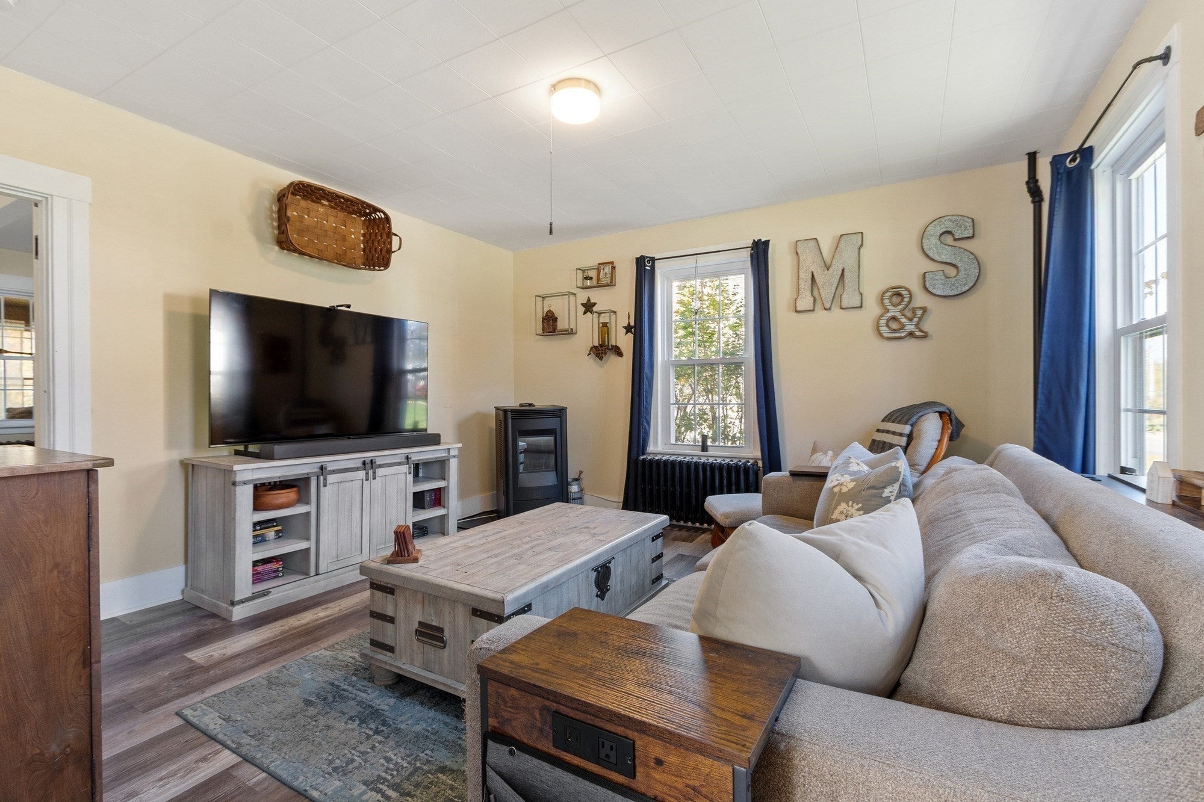
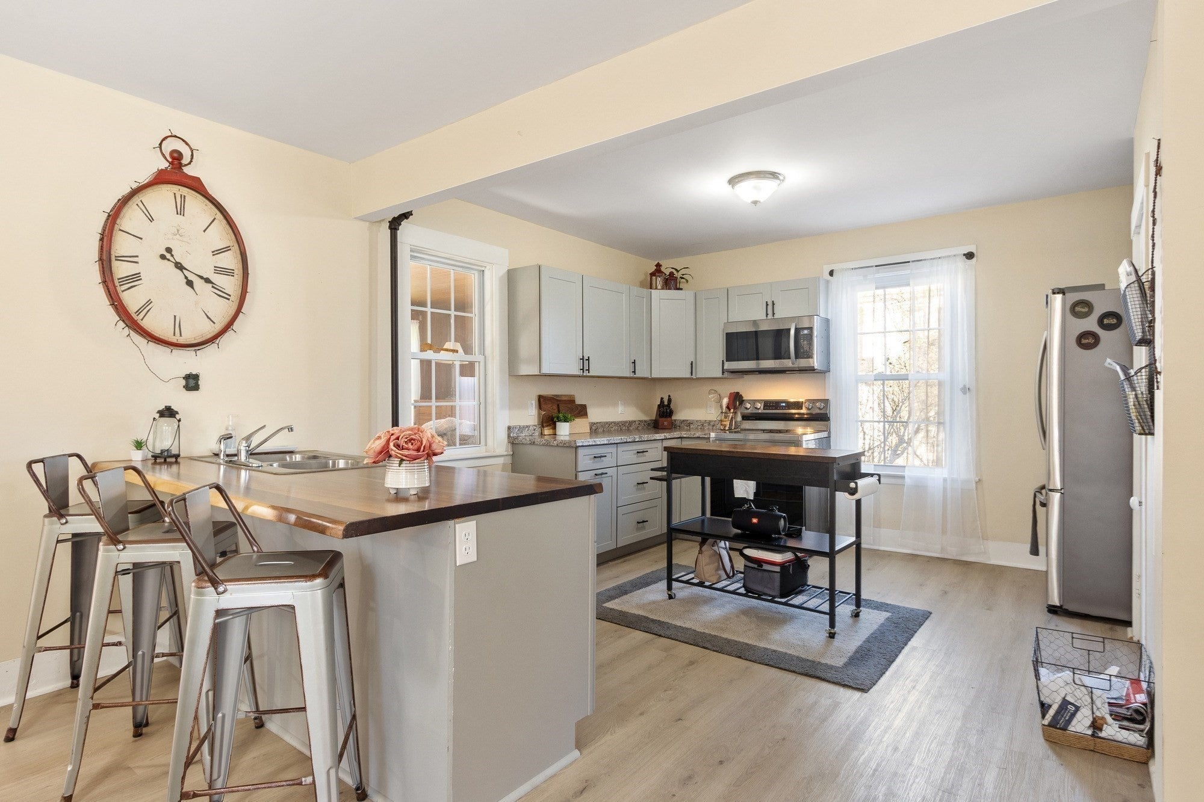
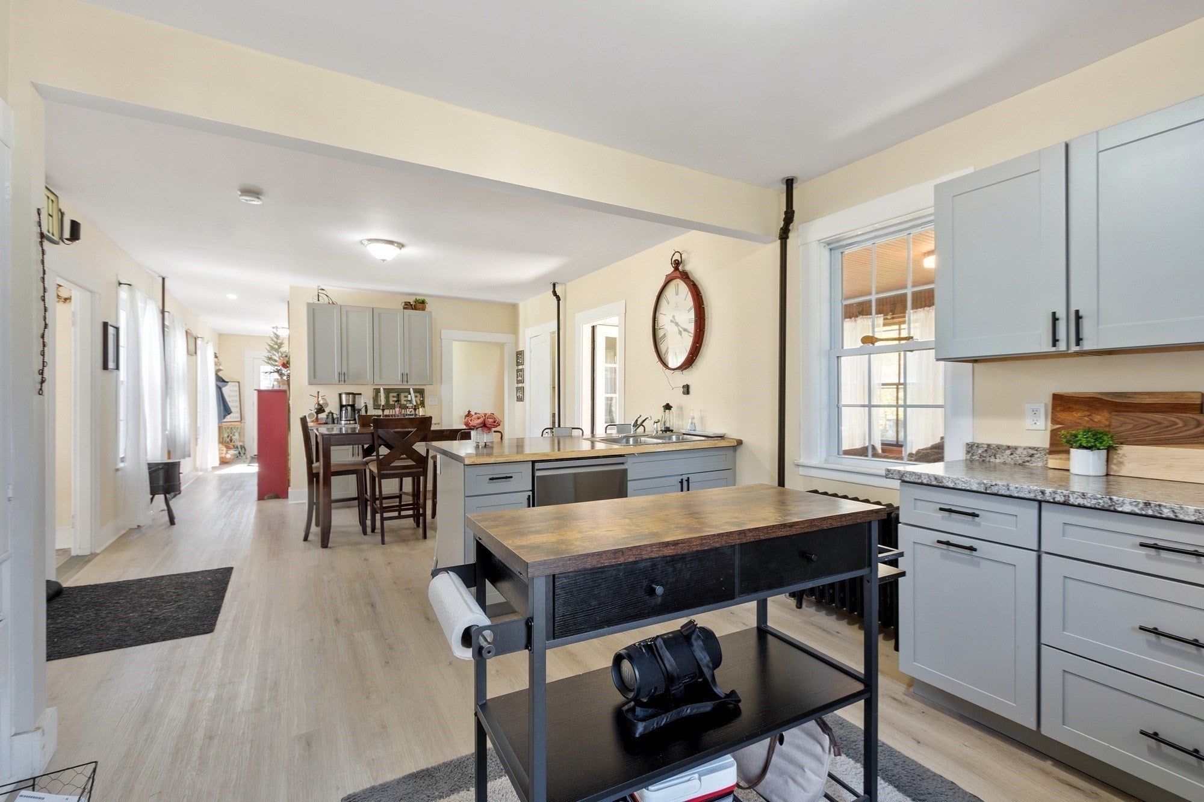
Updated in 2023, this beautifully 1940 home offers the perfect combination of classic charm and modern upgrades! Located in an established neighborhood, this spacious home features a flexible floor plan with plenty of room for everyday living, entertaining, and even the potential for an in-law suite. Inside, you'll find generously sized rooms, high ceilings, beautiful original trim work, classic doors, and a stunning staircase with period banisters that preserve the home's character. The updated kitchen features a spacious layout with brand-new matching appliances, while the bright and inviting back porch offers an abundance of natural light. Step outside onto the deck overlooking a large backyard with plenty of space for outdoor activities and gatherings. The attached barn, complete with a loft and walkout, provides endless possibilities for a workshop, hobbies, or additional storage. Major improvements include updated electrical, plumbing, and heating systems, roof, flooring, and upgraded vinyl windows. Minutes away to Downtown, schools, ballfields, and rail trails. Pellet Stove in Living room .
| an hour ago | Listing updated with changes from the MLS | |
| 11 hours ago | Listing first seen on site |

The property listing data and information, or the Images, set forth herein were provided to MLS Property Information Network, Inc. from third party sources, including sellers, lessors, landlords, and public records, and were compiled by MLS Property Information Network, Inc. The property listing data and information, and the Images, are for the personal, non-commercial use of consumers having a good faith interest in purchasing, leasing or renting listed properties of the type displayed to them and may not be used for any purpose other than to identify prospective properties which such consumers may have a good faith interest in purchasing, leasing or renting. MLS Property Information Network, Inc. and its subscribers disclaim any and all representations and warranties as to the accuracy of the property listing data and information, or as to the accuracy of any of the Images, set forth herein.
Last checked 2026-10-25 08:32 AM UTC