
18 Dailey St LAttleboro, MA 02703
Due to the health concerns created by Coronavirus we are offering personal 1-1 online video walkthough tours where possible.
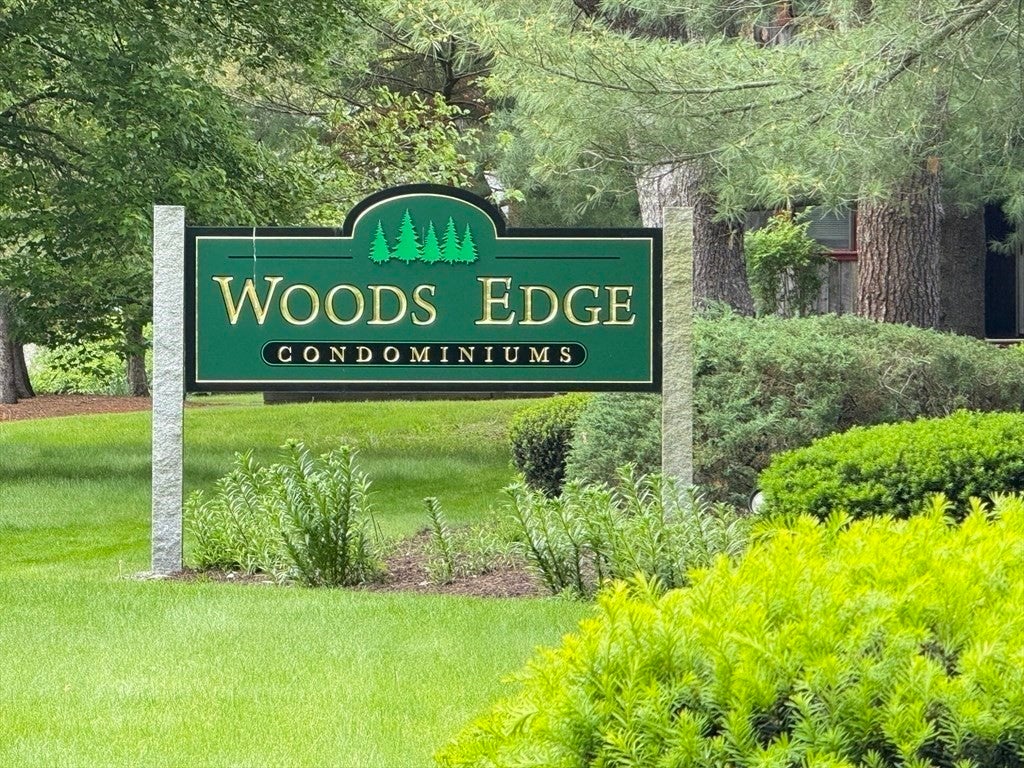
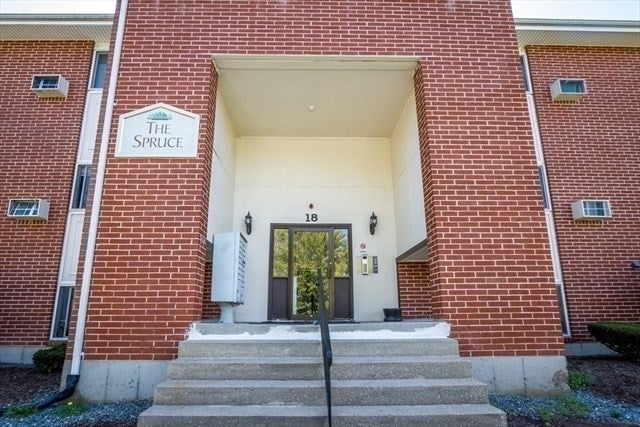
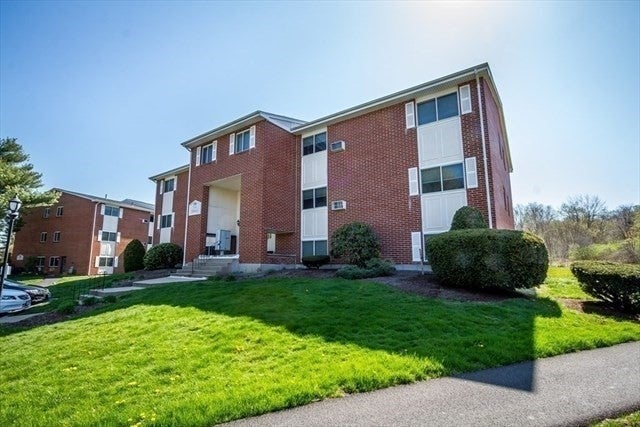
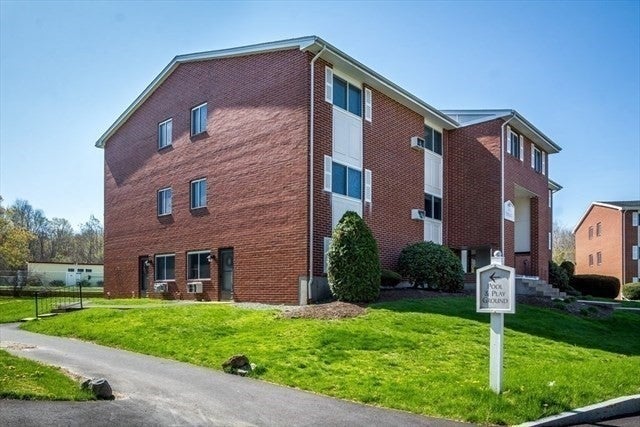
COMING SOON — Showings begin November 7! Sun-filled corner unit at Woods Edge Condominiums, perfectly placed at the quiet rear of The Spruce, overlooking the pool and green grounds. This 2-bedroom, 1-bath home adds a bonus study — ideal as a home office, nursery, or guest room — across 1,016 sq ft of easy, open living. Gleaming hardwood floors, oversized windows, and an open floor plan fill the living and dining areas with light. The kitchen features crisp white cabinetry, a smooth-top range, dishwasher, refrigerator, and a stainless microwave. Enjoy summer at the in-ground pool, cookouts at the barbecue area, the playground, and strolling the landscaped walking paths; laundry is right in the building, and parking includes deeded space #24 plus guest parking. Professionally managed. Minutes to I-95 and the Attleboro commuter rail for Boston and Providence. A rare blend of space, setting, and value — be first in when showings open November 7!
| 11 hours ago | Listing updated with changes from the MLS | |
| 11 hours ago | Listing first seen on site |

The property listing data and information, or the Images, set forth herein were provided to MLS Property Information Network, Inc. from third party sources, including sellers, lessors, landlords, and public records, and were compiled by MLS Property Information Network, Inc. The property listing data and information, and the Images, are for the personal, non-commercial use of consumers having a good faith interest in purchasing, leasing or renting listed properties of the type displayed to them and may not be used for any purpose other than to identify prospective properties which such consumers may have a good faith interest in purchasing, leasing or renting. MLS Property Information Network, Inc. and its subscribers disclaim any and all representations and warranties as to the accuracy of the property listing data and information, or as to the accuracy of any of the Images, set forth herein.
Last checked 2026-10-25 08:32 AM UTC