Save
Ask
Tour
Hide
Share
$514,900
New Listing

19 Lane Rd.
Derry, NH 03038

For Sale|Residential|Active
3
Beds
1
Total Bath
1
Full Bath
1,535
SqFt
$335
/SqFt
1928
Built
County:
Rockingham

Due to the health concerns created by Coronavirus we are offering personal 1-1 online video walkthough tours where possible.
19 Lane Rd.19 Lane Rd.19 Lane Rd.19 Lane Rd.
Save
Ask
Tour
Hide
Share

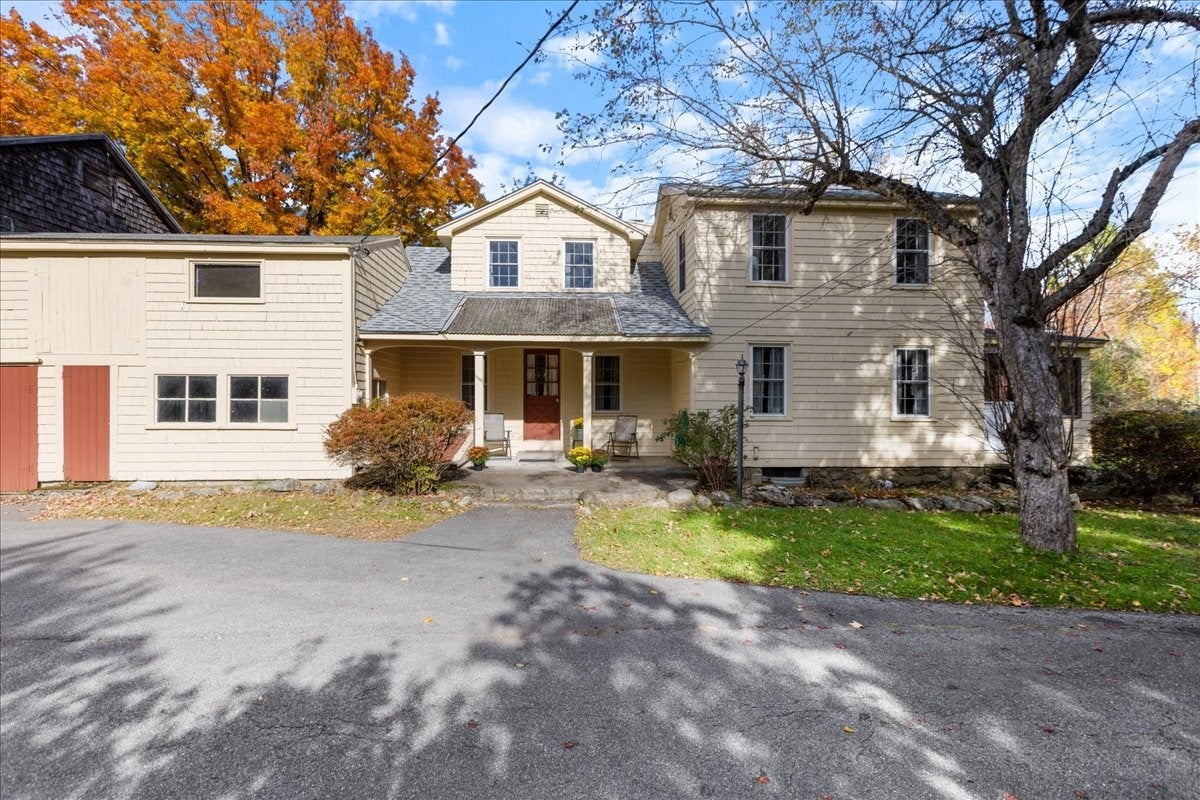
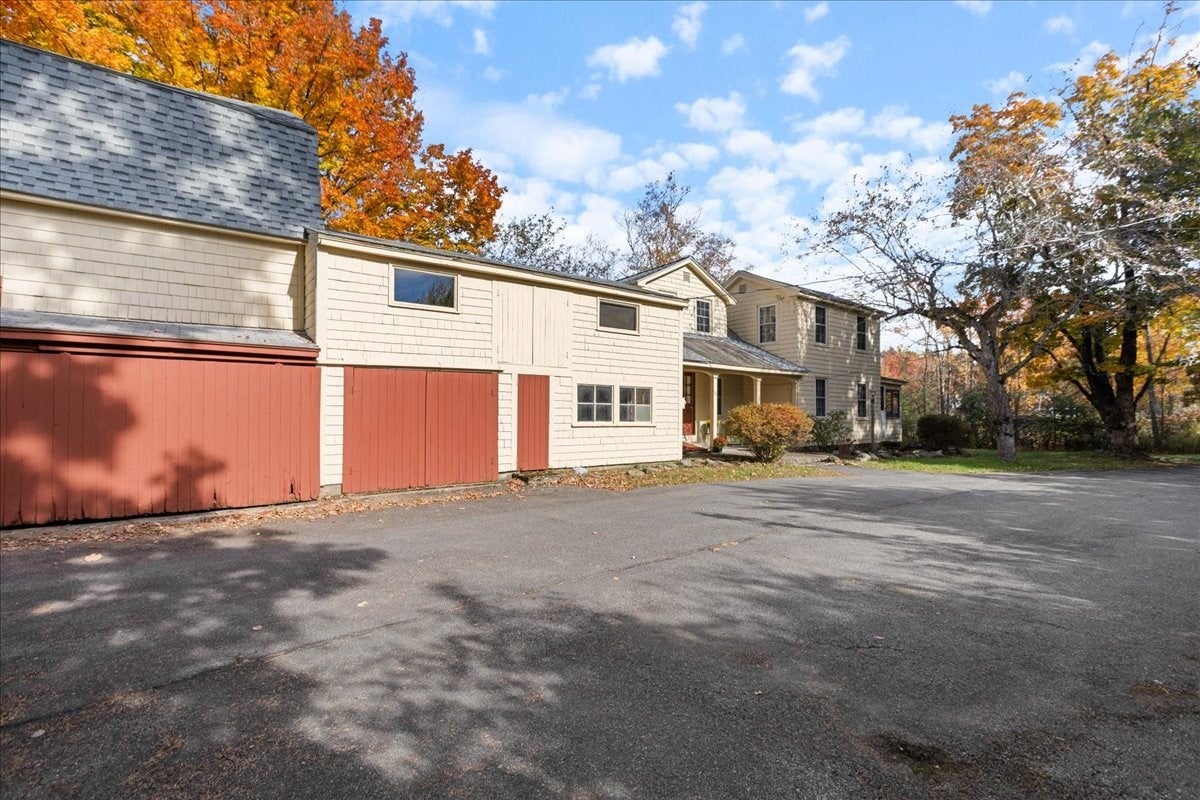
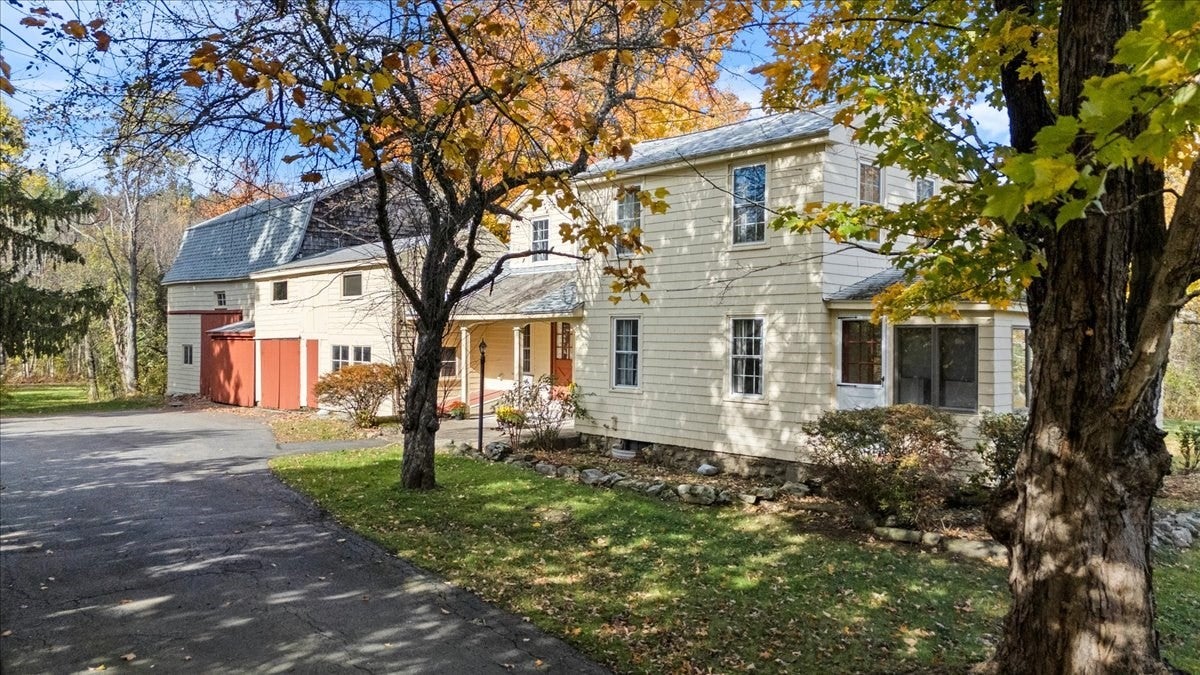
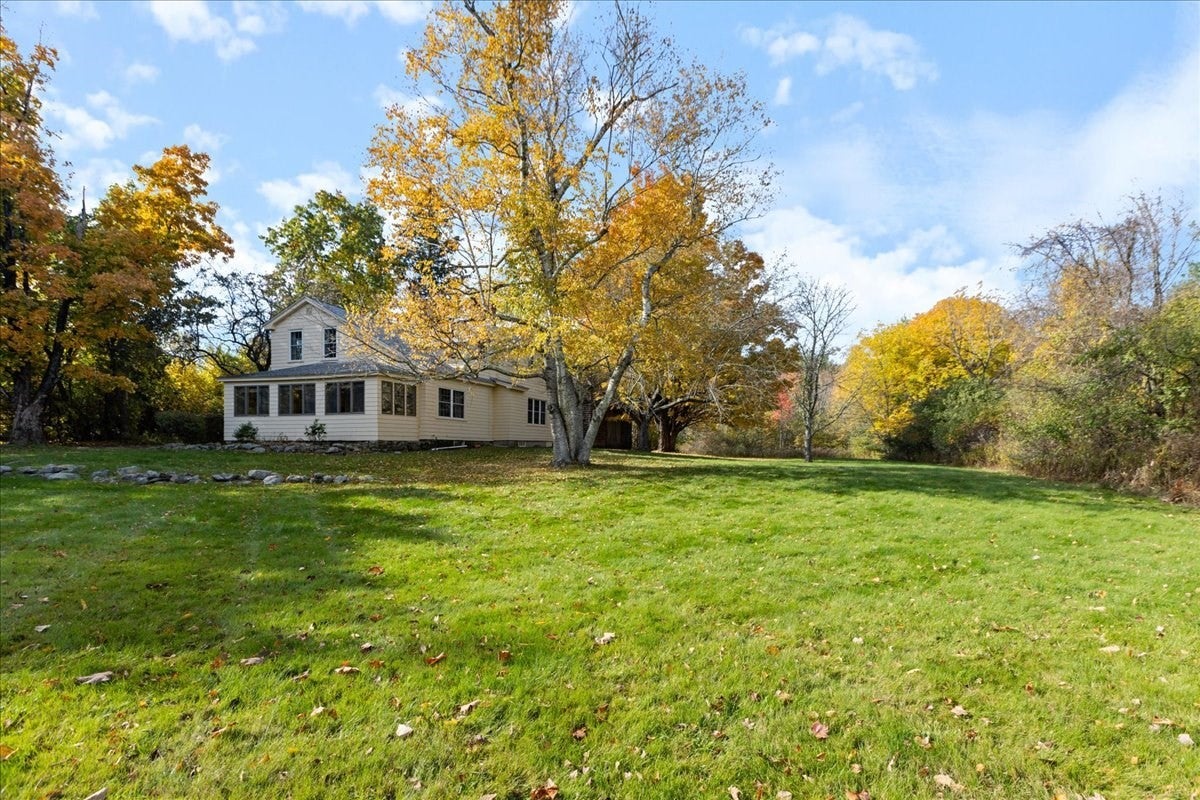
Discover the charm of country living in this character-filled 3-bedroom, 1.5-bath farmhouse set on 3.5 picturesque acres! Perfect for those seeking space, charm, and a property with endless possibilities, this inviting home features beautiful wide pine flooring, numerous built-ins, and a welcoming three-season front porch. The spacious eat-in kitchen is ideal for gathering with family and friends, while convenient first-floor laundry adds everyday functionality. Recent updates include a freshly painted exterior and a new roof. Equestrian enthusiasts will appreciate the open pasture, while the barn and carriage house, both with electricity, offer excellent potential for hobbies, storage, or workshop space. Established apple trees add to the property's timeless New England appeal. Enjoy the opportunity to embrace a relaxed country lifestyle with room to make this special property your own!

Save
Ask
Tour
Hide
Share
Listing Snapshot
Price 
$514,900
Days On Site 
0 Days
Bedrooms 
3
Inside Area (SqFt) 
1,535 sqft
Total Baths 
1
Full Baths 
1
Partial Baths 
N/A
Lot Size 
3.5 Acres
Year Built 
1928
MLS Number 
73594382
Status 
Active
Property Tax 
$7,897.94
HOA/Condo/Coop Fees 
N/A
Sq Ft Source 
Public Records
Friends & Family
Recent Activity
4 hours agoListing updated with changes from the MLS
4 hours agoListing first seen on site
General Features
Acres 
3.5
Attached Garage 
Yes
Disclosures 
Property is being sold in "As-Is" condition. Wood Stove in basement to convey with property.Seller is a licensed Real Estate Agent.
Foundation 
Stone
Garage 
Yes
Garage Spaces 
1
Parking 
PavedAttachedOff StreetGarage
Parking Spaces 
9
Sewer 
Private Sewer
SqFt Above 
1535
SqFt Total 
1535
Style 
AntiqueFarmhouseSaltbox
Water Source 
Private
Zoning 
LMDR
Interior Features
Appliances 
Water HeaterTankless Water HeaterRefrigeratorWasherDryer
Basement 
FullInterior EntryDirt FloorUnfinished
Electric 
FusesCircuit Breakers100 Amp Service
Flooring 
TileVinylCarpet
Heating 
BaseboardOil
Laundry Features 
Electric Dryer HookupWasher Hookup
Bathroom 1 
Level - Second
Bathroom 2 
Level - First
Bedroom 2 
Dimensions - 16.5x8Level - SecondArea - 132
Bedroom 3 
Dimensions - 11x8Level - SecondArea - 88
Kitchen 
Dimensions - 21x21Level - FirstArea - 441
Living Room 
Dimensions - 17x12Level - FirstArea - 204
Master Bedroom 
Dimensions - 21x10.5Level - SecondArea - 220
Office 
Dimensions - 12.5x10Level - SecondArea - 125
Save
Ask
Tour
Hide
Share
Exterior Features
Construction Details 
Frame
Lot Features 
WoodedFarmGentle SlopingLevelSloped
Other Structures 
Barn(s)
Patio And Porch 
Porch
Roof 
Shingle
Community Features
Community Features 
Golf
Roads 
Paved
Horse Allowed 
Yes
Schools
School District
Unknown
Elementary School
Unknown
Middle School
Unknown
High School
Pinkerton Academy
Listing courtesy of Daniel M. Mendonca of Berkshire Hathaway HomeServices Verani Realty Salem


The property listing data and information, or the Images, set forth herein were provided to MLS Property Information Network, Inc. from third party sources, including sellers, lessors, landlords, and public records, and were compiled by MLS Property Information Network, Inc. The property listing data and information, and the Images, are for the personal, non-commercial use of consumers having a good faith interest in purchasing, leasing or renting listed properties of the type displayed to them and may not be used for any purpose other than to identify prospective properties which such consumers may have a good faith interest in purchasing, leasing or renting. MLS Property Information Network, Inc. and its subscribers disclaim any and all representations and warranties as to the accuracy of the property listing data and information, or as to the accuracy of any of the Images, set forth herein.

Last checked 2026-10-23 07:41 AM UTC

Neighborhood & Commute
Source: Walkscore
Save
Ask
Tour
Hide
Share