Save
Ask
Tour
Hide
Share
$485,000
New Listing

25 Montague Rd
Leverett, MA 01054

For Sale|Single Family Residence|Active
3
Beds
2
Total Baths
1
Full Bath
1
Partial Bath
1,847
SqFt
$263
/SqFt
1964
Built
County:
Franklin

Due to the health concerns created by Coronavirus we are offering personal 1-1 online video walkthough tours where possible.
Upcoming Open Houses
Due to COVID-19, we recommend you verify Open Houses before attending.
Sat, Oct 24, 11:00 AM - 1:00 PM
25 Montague Rd25 Montague Rd25 Montague Rd25 Montague Rd
Save
Ask
Tour
Hide
Share

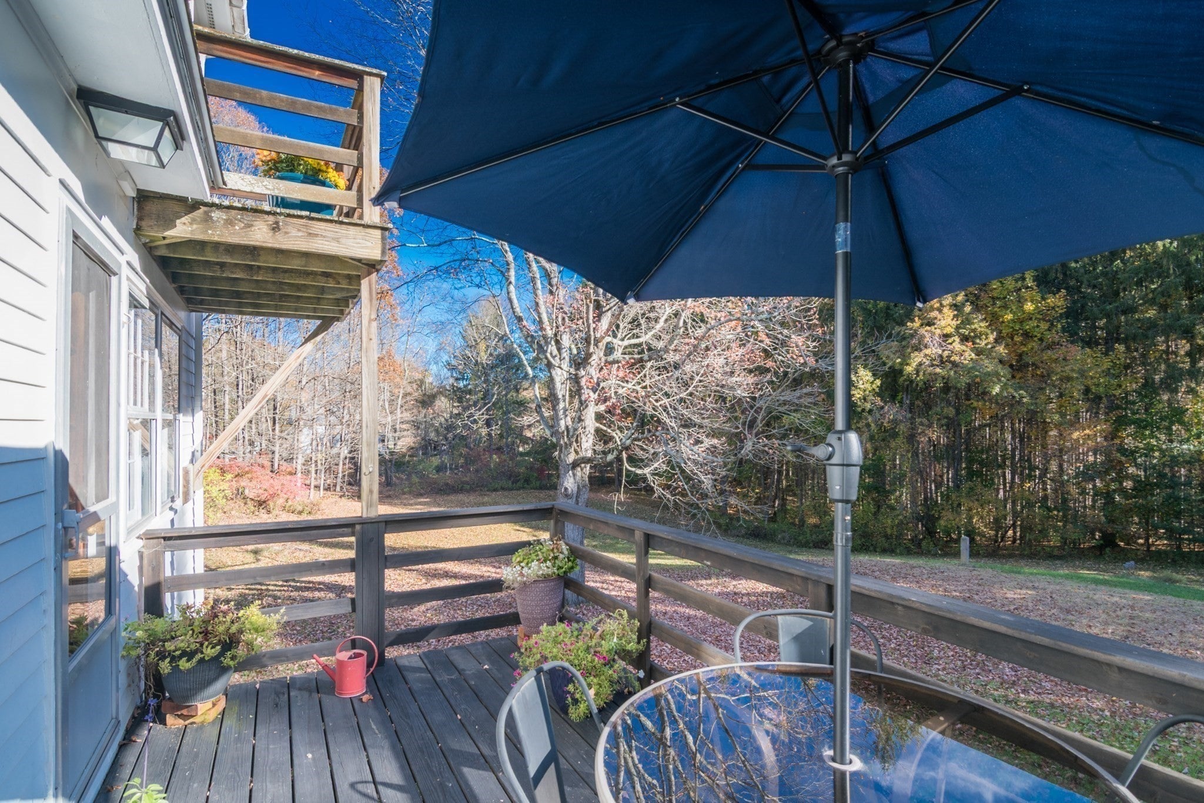
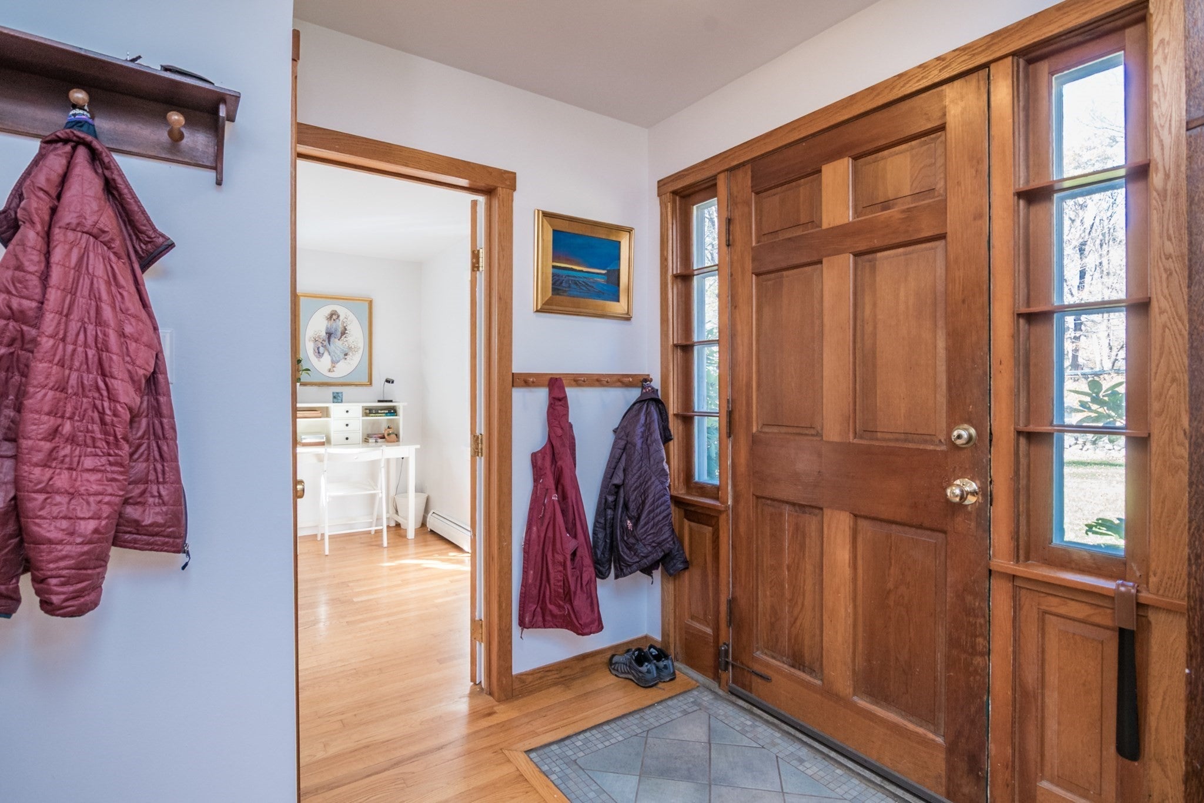
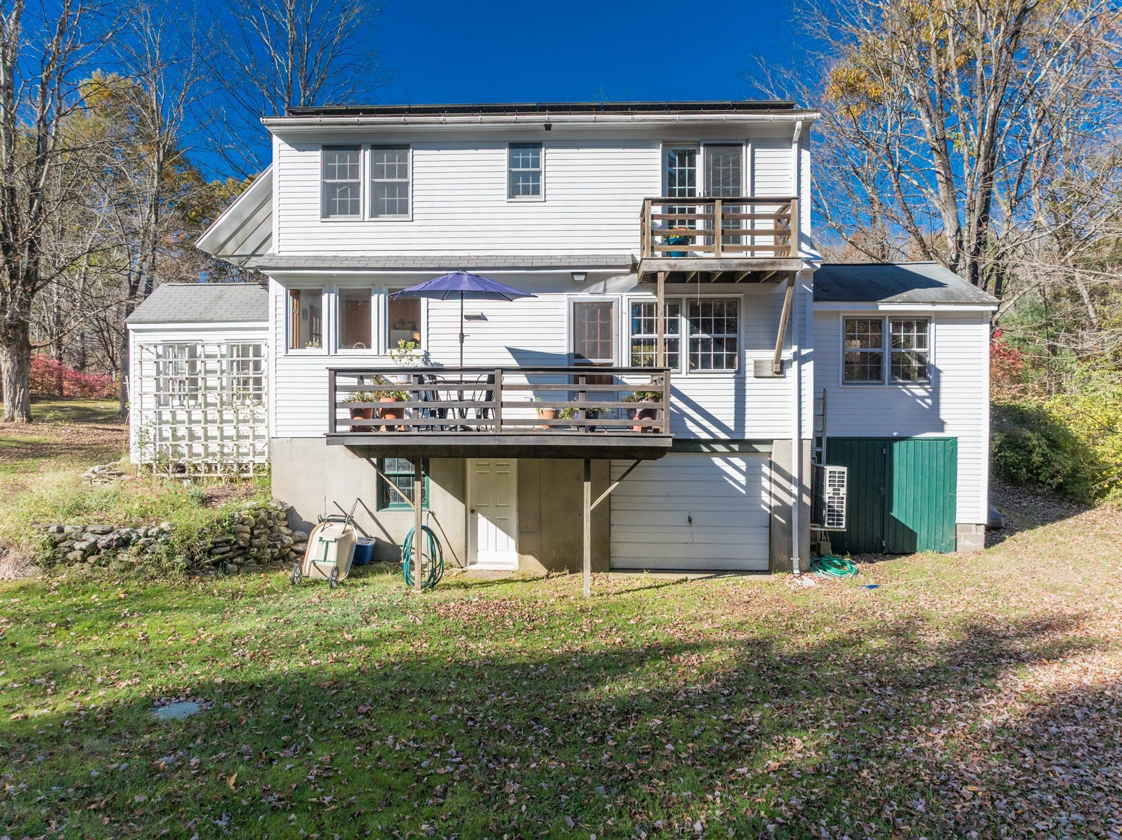
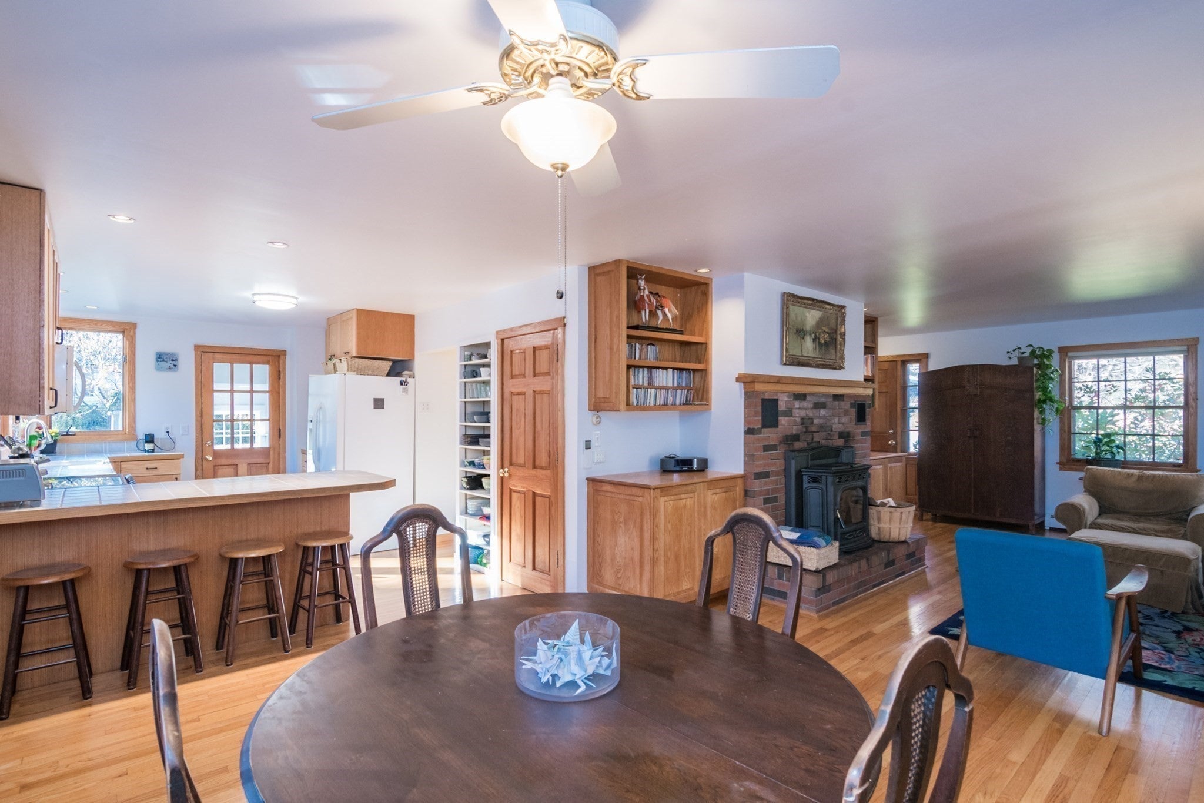
Classic Cape Cod charm meets efficient, updated living in the heart of Leverett! This sun-filled home offers an open floor plan, a private southeast-facing backyard, and walkability to the pond, post office, school, library, and local farm stand. The main level features a bright kitchen, dining area, living room, and a family/office with French pocket doors. Walk out to a deck from the dining area for indoor-outdoor entertaining.  A first-floor bedroom, full bath, and laundry complete the main floor. Upstairs are two bedrooms, including one with French doors to a charming balcony, plus a second full bath. Enjoy flexible heating with oil, a pellet stove, and two mini-splits. Two fully owned solar systems include a 24-panel electric system and a two-panel system for the hot water preheater, dramatically reducing energy costs. Solar panels were installed on a new metal roof in 2017. The front-facing roof is about mid-aged with 40-year-old shingles, APO. Siding is Hardie Siding, a composite of cement and cellulose fiber shingles. A new three-bedroom septic system (2025) adds peace of mind. Small-town charm, energy efficiency, and a convenient location just minutes from Amherst and the Five College area!

Save
Ask
Tour
Hide
Share
Listing Snapshot
Price 
$485,000
Days On Site 
0 Days
Bedrooms 
3
Inside Area (SqFt) 
1,847 sqft
Total Baths 
2
Full Baths 
1
Partial Baths 
1
Lot Size 
1.7 Acres
Year Built 
1964
MLS Number 
73594371
Status 
Active
Property Tax 
$5,354
HOA/Condo/Coop Fees 
N/A
Sq Ft Source 
Public Records
Friends & Family
Recent Activity
5 hours agoListing updated with changes from the MLS
5 hours agoListing first seen on site
General Features
Acres 
1.7
Attached Garage 
Yes
Disclosures 
Solar panels were installed on a new metal roof in 2017 by PVSquared. The front-facing roof is about mid-aged with 40-year-old shinglesAPO. Siding is Hardie Sidinga composite of cement and cellulose fiber shingles. Mudroom baseboard heating is disconnected and can be activated.
Energy Features 
Solar
Foundation 
Concrete Perimeter
Garage 
Yes
Garage Spaces 
1
Green Energy Efficient 
Water Heater
Parking 
Off StreetAttachedGarage
Parking Spaces 
5
Property Sub Type 
Single Family Residence
Sewer 
Private Sewer
SqFt Above 
1847
SqFt Total 
1847
Style 
Cape
Water Source 
Private
Zoning 
R
Interior Features
Appliances 
Electric Water HeaterSolar Hot WaterWater HeaterRangeDishwasherRefrigeratorWasherDryer
Basement 
FullWalk-Out AccessInterior EntryConcreteUnfinished
Cooling 
Heat PumpZoned
Electric 
220 Volts100 Amp Service
Fireplace 
Yes
Fireplace Features 
Living Room
Fireplaces 
1
Flooring 
TileHardwood
Heating 
Heat PumpBaseboardOilElectricWoodZoned
Interior 
High Speed InternetMaster DownstairsPantryCeiling Fan(s)Open FloorplanWalk-In Closet(s)
Main Level Bedrooms 
1
Window Features 
Storm Window(s)Screens
Bathroom 1 
Level - First
Bathroom 2 
Level - Second
Bedroom 2 
Level - Second
Bedroom 3 
Level - Second
Dining Room 
Level - Main
Family Room 
Level - Main
Kitchen 
Level - First
Living Room 
Level - Main
Master Bedroom 
Level - Main
Save
Ask
Tour
Hide
Share
Exterior Features
Construction Details 
Frame
Exterior 
BalconyRain GuttersStorageGarden
Fencing 
Stone
Lot Features 
ClearedGentle SlopingLevel
Other Structures 
Storage
Patio And Porch 
Deck
Roof 
ShingleMetal
Windows/Doors 
Storm Window(s)Screens
Community Features
Community Features 
Park
Schools
School District
Unknown
Elementary School
Leverett Elementary School
Middle School
Arms
High School
Arhs
Listing courtesy of Samar Moushabeck of William Raveis R.E. & Home Services


The property listing data and information, or the Images, set forth herein were provided to MLS Property Information Network, Inc. from third party sources, including sellers, lessors, landlords, and public records, and were compiled by MLS Property Information Network, Inc. The property listing data and information, and the Images, are for the personal, non-commercial use of consumers having a good faith interest in purchasing, leasing or renting listed properties of the type displayed to them and may not be used for any purpose other than to identify prospective properties which such consumers may have a good faith interest in purchasing, leasing or renting. MLS Property Information Network, Inc. and its subscribers disclaim any and all representations and warranties as to the accuracy of the property listing data and information, or as to the accuracy of any of the Images, set forth herein.

Last checked 2026-10-23 07:35 AM UTC

Neighborhood & Commute
Source: Walkscore
Save
Ask
Tour
Hide
Share