
Juniper Hill81 Country Squire Rd 81Uxbridge, MA 01569
Due to the health concerns created by Coronavirus we are offering personal 1-1 online video walkthough tours where possible.
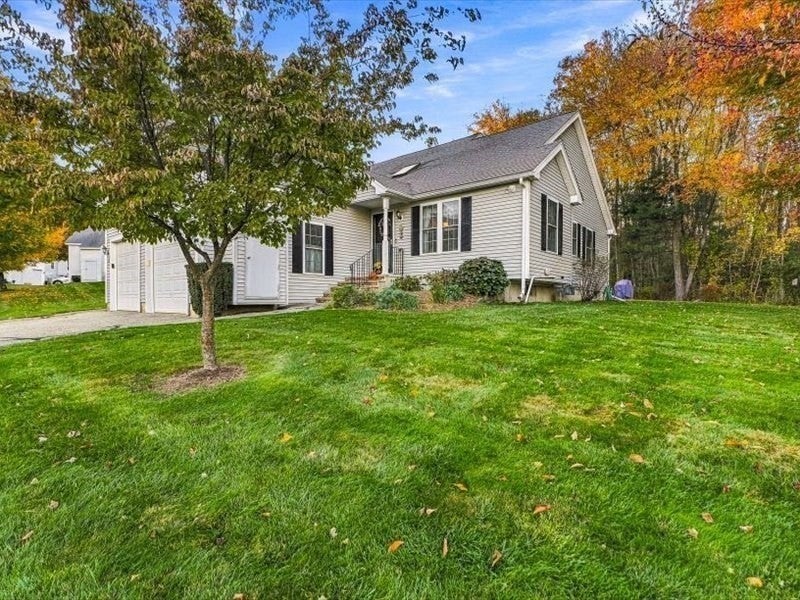
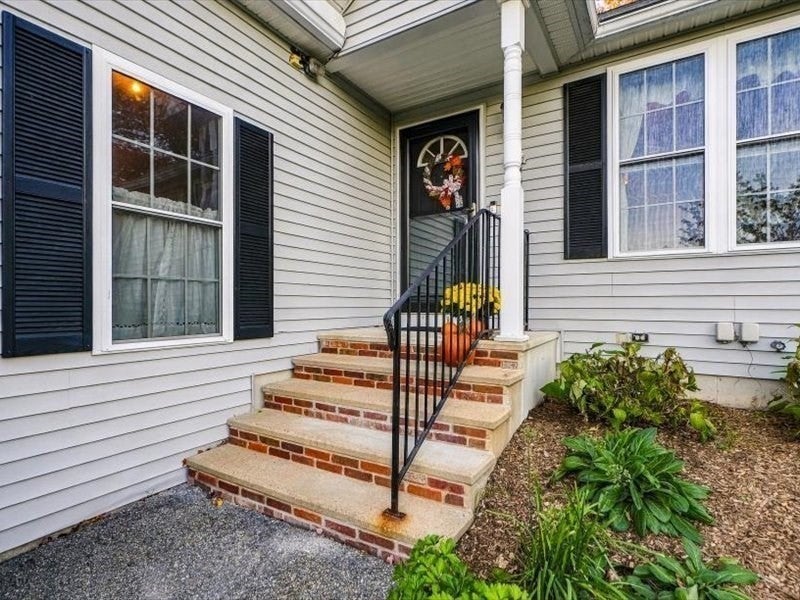
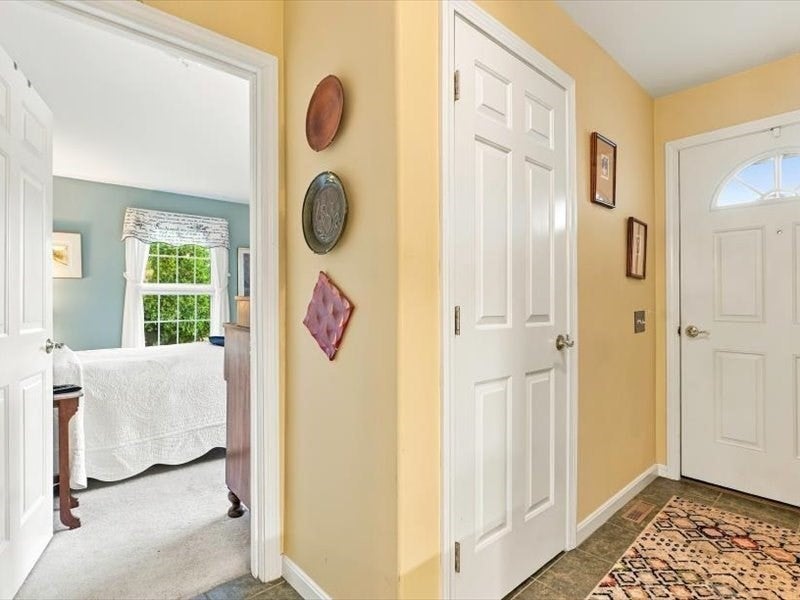
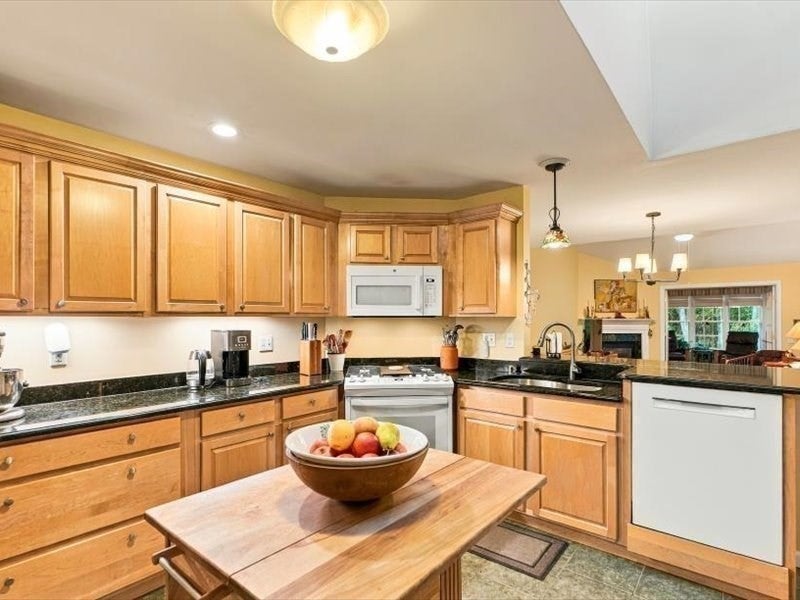
Winter is on its way! At Juniper hill you don't have to worry about shoveling your driveway, walkway, or taking your trash to the curb. You can sit inside in front of your fireplace while the work is done for you. 81 Country Squire Road backs up to the woods giving it one of the more private settings within the complex and provides a great place to watch the wildlife. Park your car in the attached garage and head inside where you will find thoughtful updates making this unit move in ready. The kitchen has upgraded wood cabinets with pull outs, under cabinet lighting, granite counters and newer appliances. A closet has also been fitted with custom pull outs providing an amazing amount of storage. The open floor plan provides the perfect space to entertain friends and family. The dining area has hardwood floors and a new light fixture. In the living room there are also hardwood floors and a gas fireplace. The high ceilings add to the open feel. the bright sunroom also has cathedral ceilings, and your private patio is just steps away for grilling and outside dining. The primary bathroom has a granite topped vanity and walk in closet. A nearby by guest bedroom is located conveniently next to the half bath. If that's not enough space you find a finished room in the basement perfect for an office, crafts, or tv. Many rooms have top-down bottom up blinds, Juniper Hill is a well-managed complex with a healthy budget. located close to 146 and nearby shopping and dining. Complex updates include some new roofs and repaving with no assessments. All residents must be 55 plus Updates include heat and a/c in 2018,,fridge 2019,range 2022,micro,2022, washer and dryer 2022, dishwasher 2024, hot water heater 2024, smoke detectors 2025. As an added bonus there is an herb garden right outside your front door.
| 13 minutes ago | Listing updated with changes from the MLS | |
| 5 hours ago | Listing first seen on site |

The property listing data and information, or the Images, set forth herein were provided to MLS Property Information Network, Inc. from third party sources, including sellers, lessors, landlords, and public records, and were compiled by MLS Property Information Network, Inc. The property listing data and information, and the Images, are for the personal, non-commercial use of consumers having a good faith interest in purchasing, leasing or renting listed properties of the type displayed to them and may not be used for any purpose other than to identify prospective properties which such consumers may have a good faith interest in purchasing, leasing or renting. MLS Property Information Network, Inc. and its subscribers disclaim any and all representations and warranties as to the accuracy of the property listing data and information, or as to the accuracy of any of the Images, set forth herein.
Last checked 2026-10-23 07:41 AM UTC