
74 Bowdoin AveWaltham, MA 02451
Due to the health concerns created by Coronavirus we are offering personal 1-1 online video walkthough tours where possible.

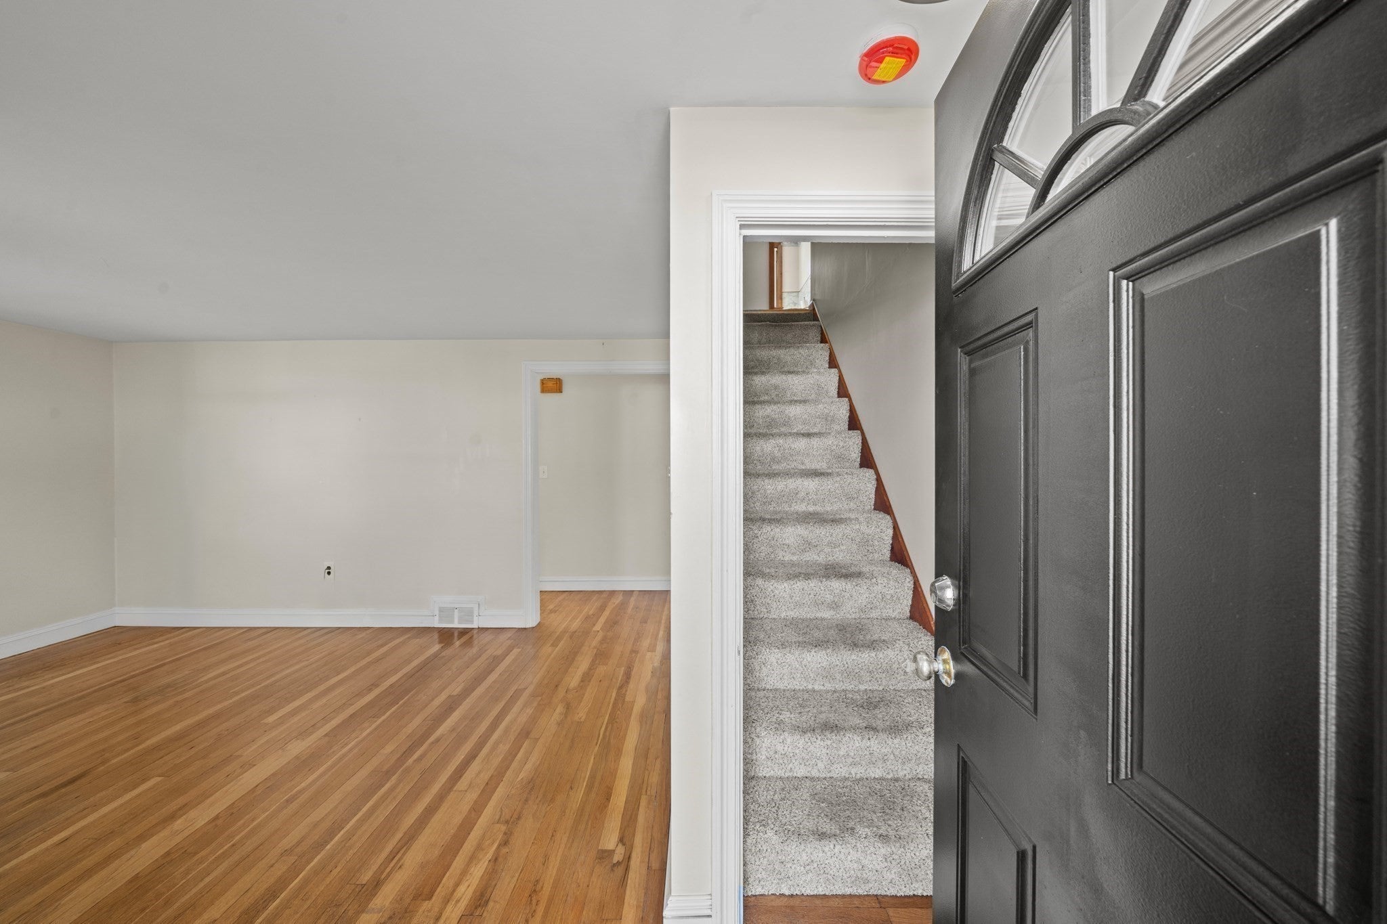
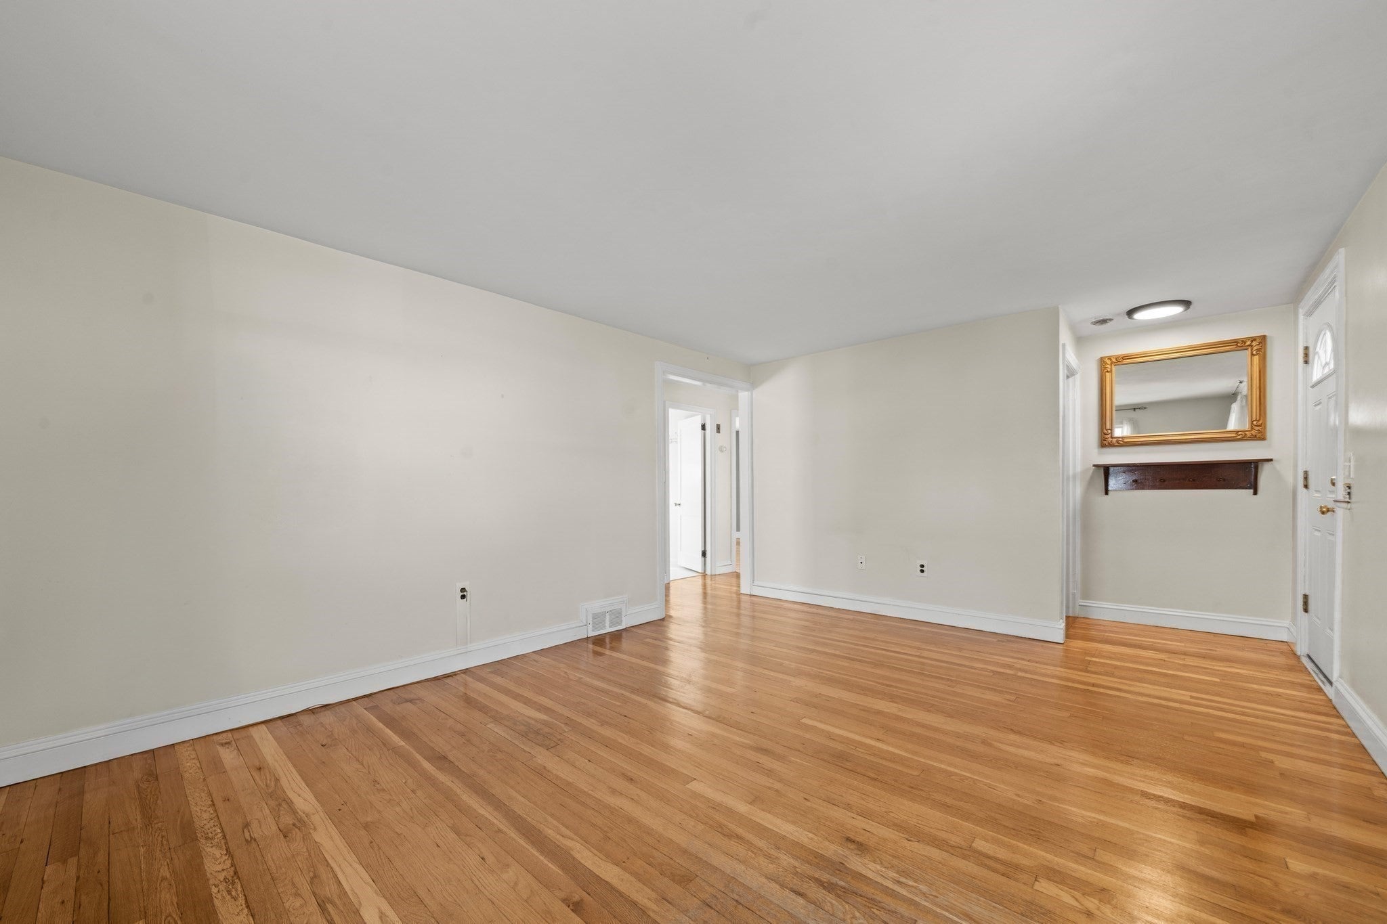
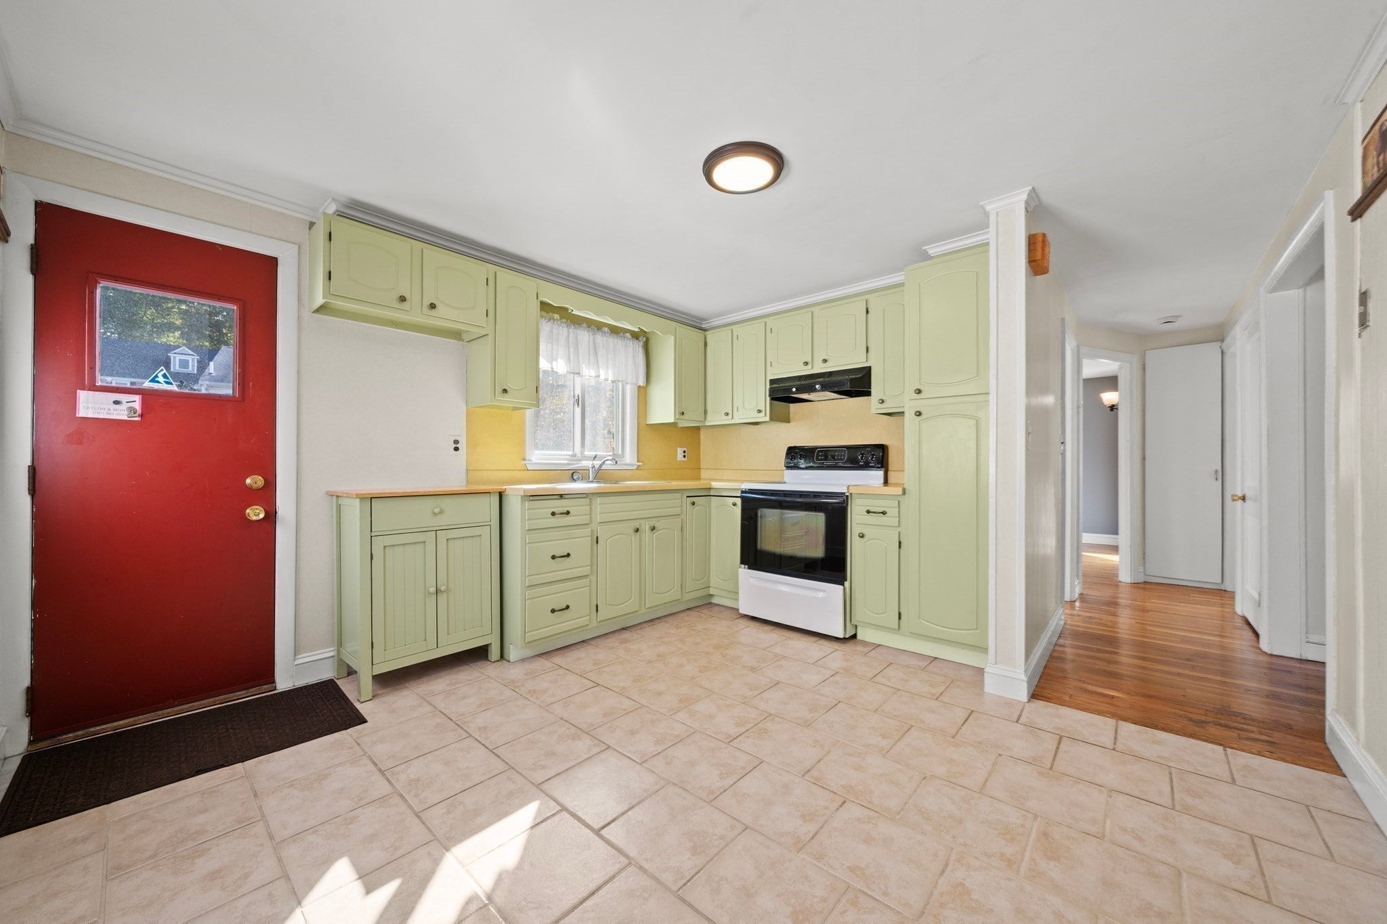
Welcome to 74 Bowdoin Avenue! Lovingly owned by the same family for decades, this charming four-bedroom, 1.5-bath home is ready for its next chapter! Freshly painted and featuring beautiful hardwood floors and clean carpeting, this inviting home offers a wonderful opportunity to add your personal touch and make it truly your own. The basement provides a washer and dryer, abundant storage space, and convenient access to the backyard. Step outside and imagine summer barbecues, family games, or peaceful afternoons relaxing with a good book in your own outdoor retreat. Ideally situated in the desirable Lakeview neighborhood, this home offers easy access to local shopping, dining, Newton Wellesley Hospital, Bentley University, and Brandeis University. A playground, recreational spaces, and Waltham Schools are a short distance away. Commuters will appreciate the convenient access to major routes, making travel in multiple directions a breeze.Whether you're searching for a place to call home or an opportunity to build equity and create something special, 74 Bowdoin Avenue is full of potential! With its inviting spaces, generous bedroom count, and convenient location, this is an exciting opportunity to bring your vision to life and make this home your own. Don't miss the possibilities!
| 4 hours ago | Listing updated with changes from the MLS | |
| 5 hours ago | Listing first seen on site |

The property listing data and information, or the Images, set forth herein were provided to MLS Property Information Network, Inc. from third party sources, including sellers, lessors, landlords, and public records, and were compiled by MLS Property Information Network, Inc. The property listing data and information, and the Images, are for the personal, non-commercial use of consumers having a good faith interest in purchasing, leasing or renting listed properties of the type displayed to them and may not be used for any purpose other than to identify prospective properties which such consumers may have a good faith interest in purchasing, leasing or renting. MLS Property Information Network, Inc. and its subscribers disclaim any and all representations and warranties as to the accuracy of the property listing data and information, or as to the accuracy of any of the Images, set forth herein.
Last checked 2026-10-23 05:50 AM UTC