
11 Montauk Rd 1Brockton, MA 02301
Due to the health concerns created by Coronavirus we are offering personal 1-1 online video walkthough tours where possible.
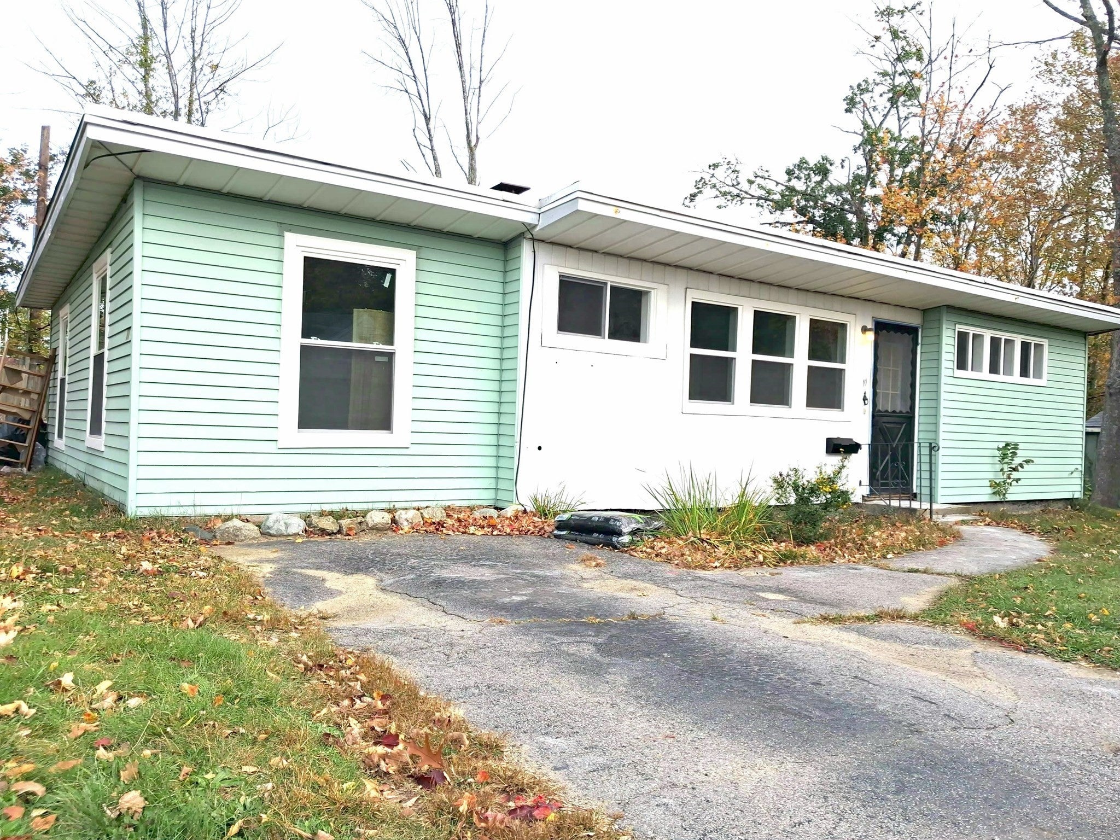
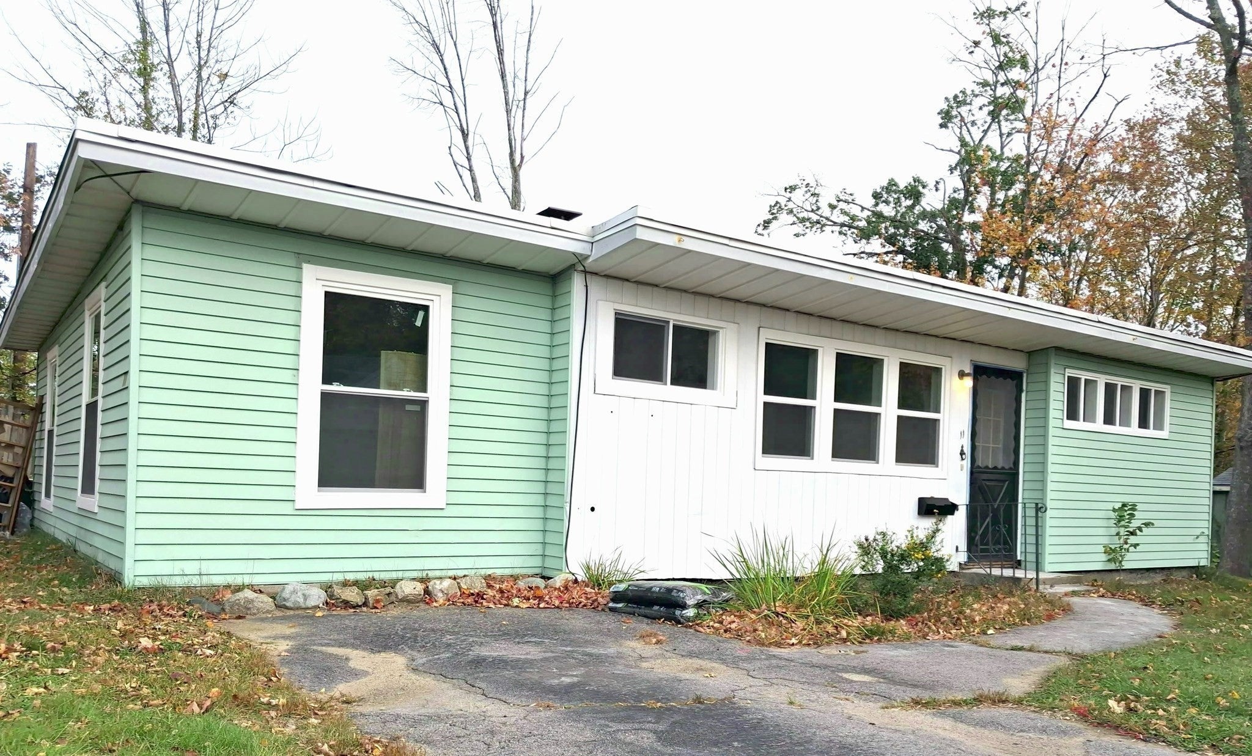
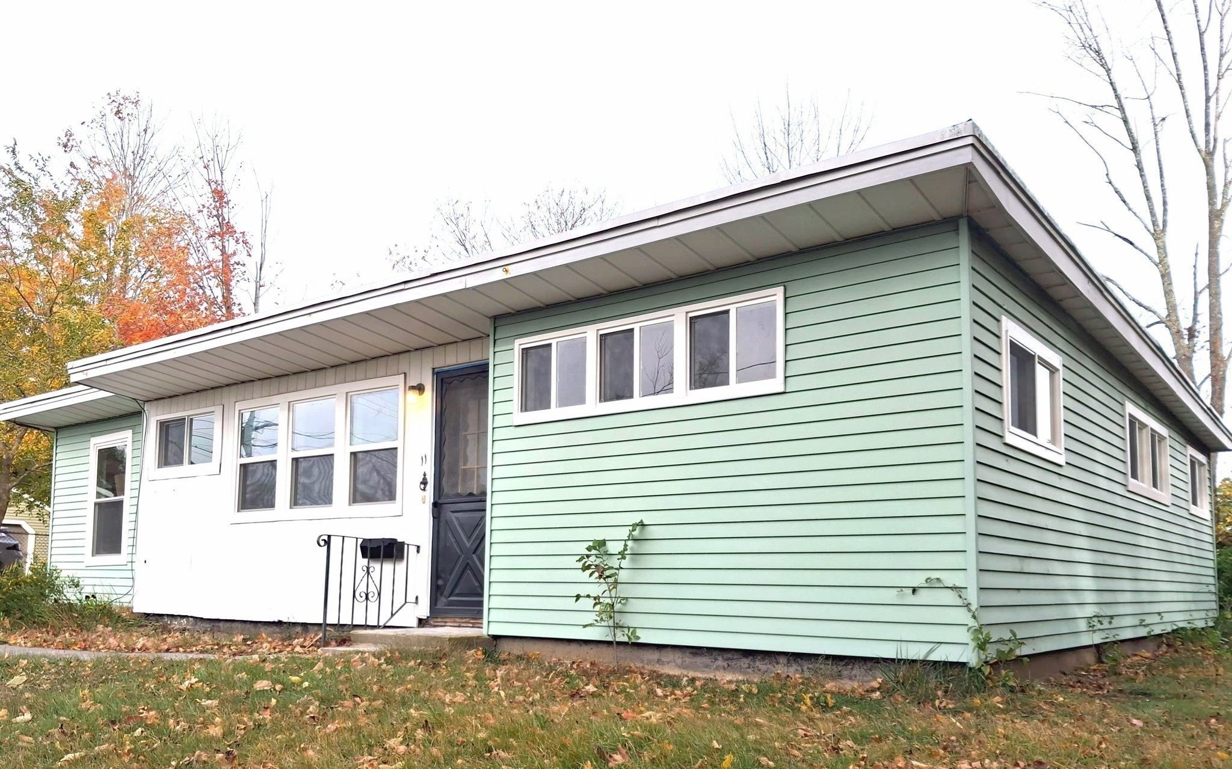
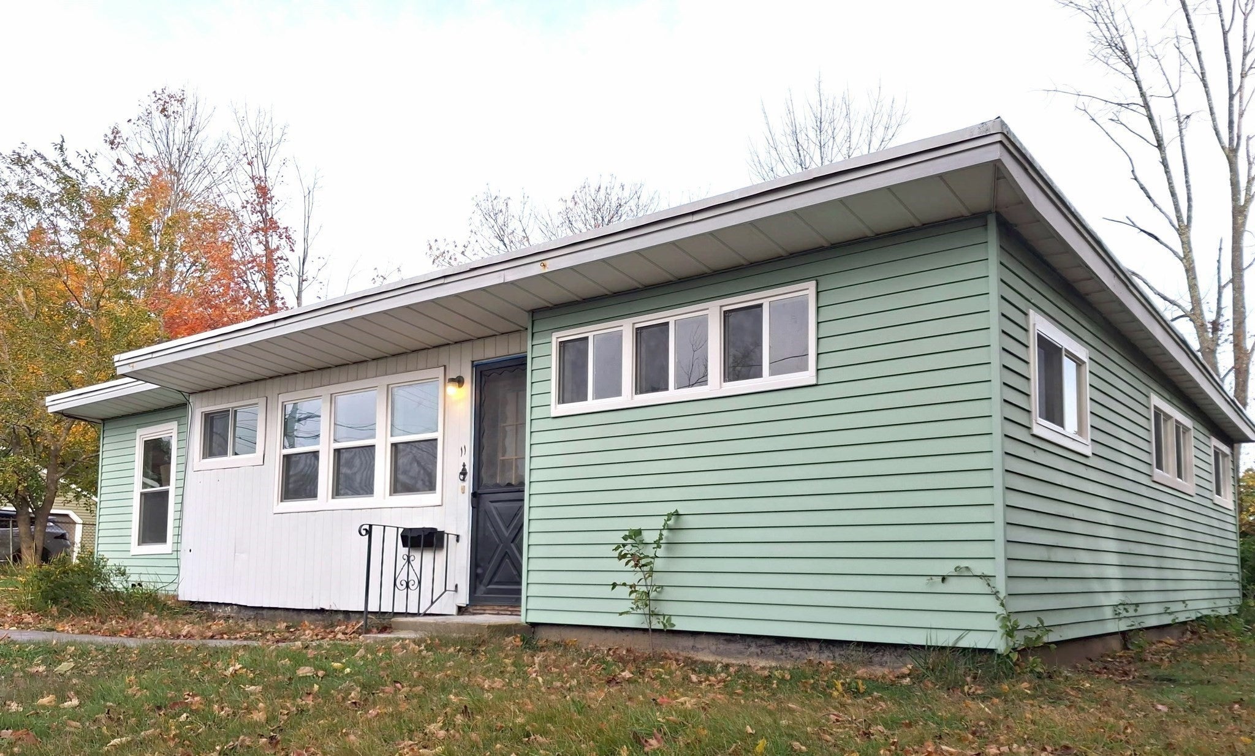
WOW! just WOW what a price for this turnkey beauty! Looks like new! Refurbished with lots of new paint, flooring, sheetrock & cleaning! 3 starter bedrooms with an additional home office ready for use as a 4th bedroom! not big in price but Big in value! 1044 sq ft of living space is comfortable! No stairs to climb up or fall down - 1 level living lifestyle - No complaints! long & wide living room with raised fireplace! Cozy kitchen, plenty of cabinets & countersace! open but separate dining room. Sliders to lots of privacy yard space - Small but great west side neighborhood with many larger homes! Big yard, Free storage shed, corner lot with lots of off street parking! under 5 minutes to Rte 24, Westgate Mall, DW Fields park & golf, Fuller Craft Museum! 5 minute walk to corner store, DD's, dry cleaners & private duck pond. Homeownership is back & AFFORDABLE - we have BUY-DOWNS and ADJUSTABLE mortgages. for low, low, payments
| 5 hours ago | Listing updated with changes from the MLS | |
| 5 hours ago | Listing first seen on site |

The property listing data and information, or the Images, set forth herein were provided to MLS Property Information Network, Inc. from third party sources, including sellers, lessors, landlords, and public records, and were compiled by MLS Property Information Network, Inc. The property listing data and information, and the Images, are for the personal, non-commercial use of consumers having a good faith interest in purchasing, leasing or renting listed properties of the type displayed to them and may not be used for any purpose other than to identify prospective properties which such consumers may have a good faith interest in purchasing, leasing or renting. MLS Property Information Network, Inc. and its subscribers disclaim any and all representations and warranties as to the accuracy of the property listing data and information, or as to the accuracy of any of the Images, set forth herein.
Last checked 2026-10-23 05:45 AM UTC